For Sale
USD2,900
224 Orange Blossom, Irvine, CA 92618
Studio
1 ba
Irvine
Listed by Christina Curnyn, Broker
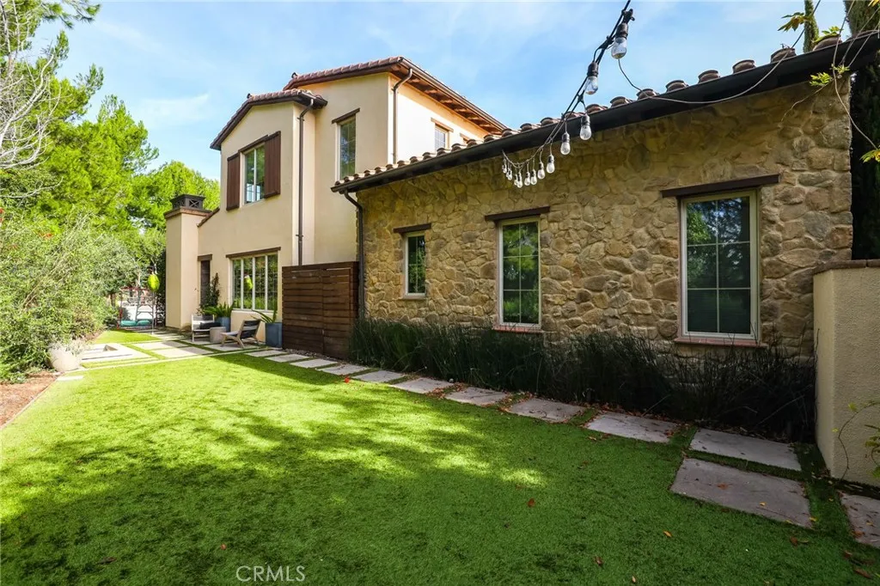
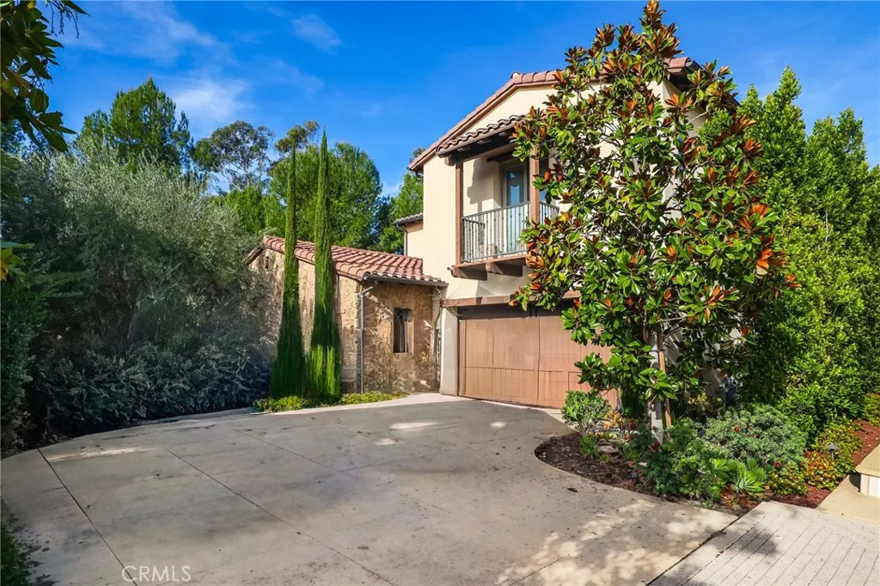
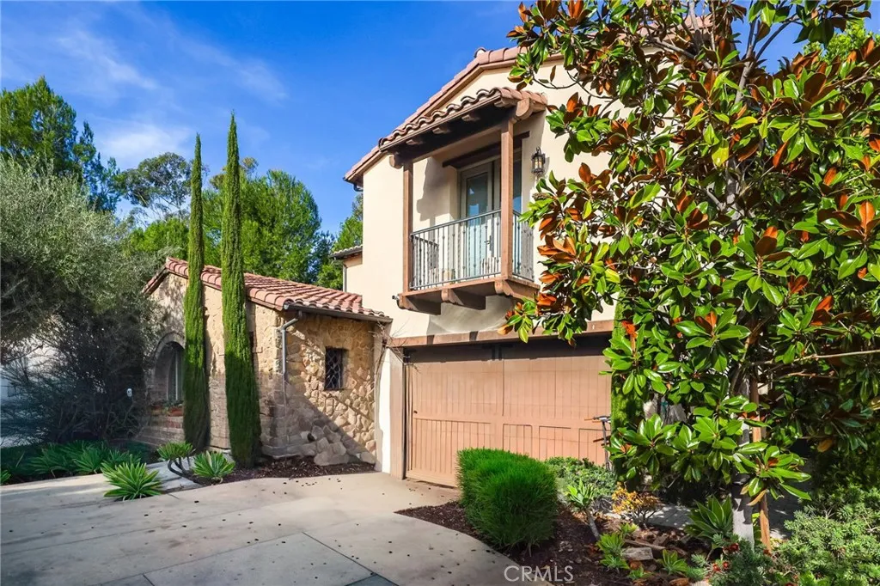
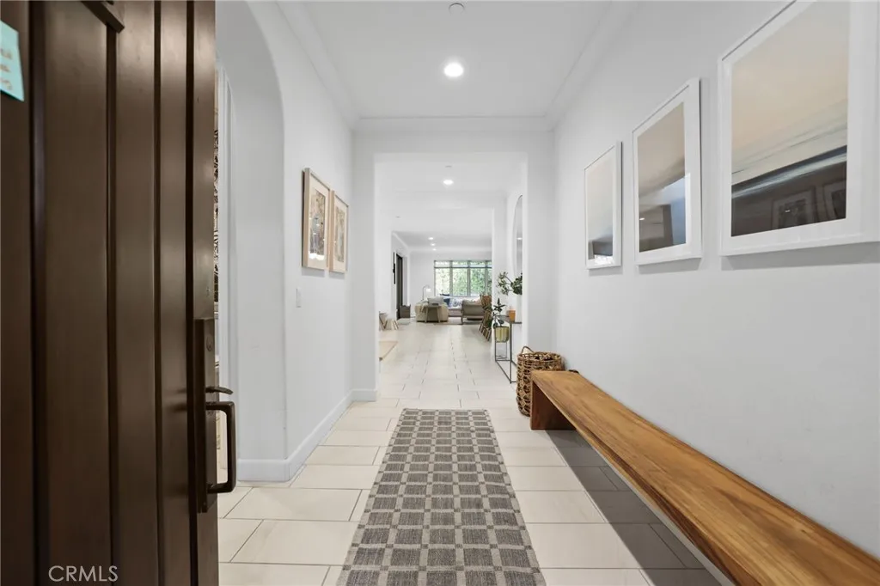
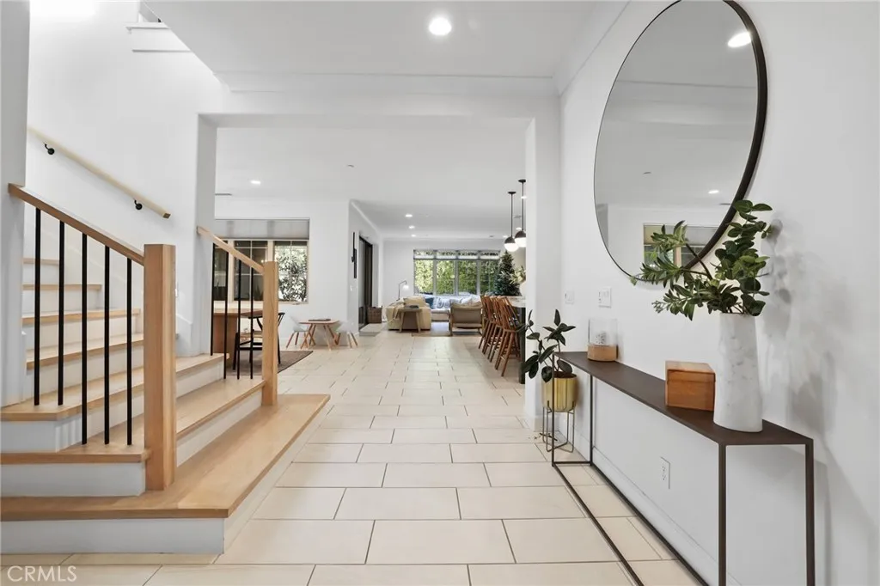
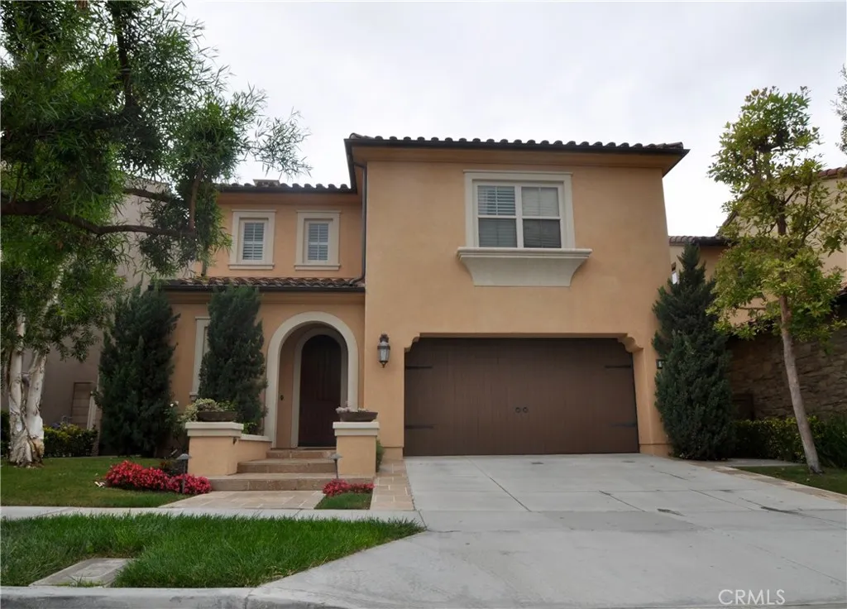
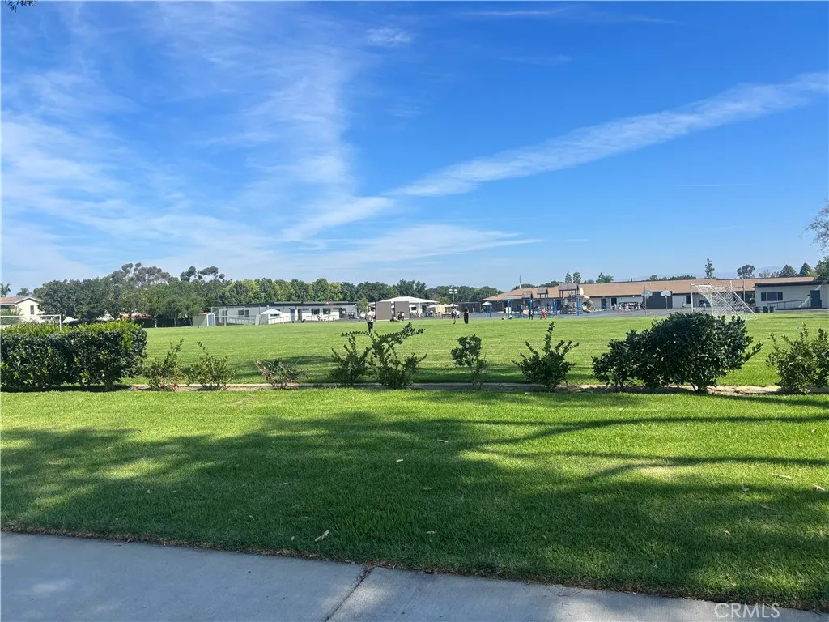
An exceptional La Vita Plan 1 residence set on a rare 8,000+ sq ft premium corner lot, offering privacy, space, and elegant design. Thoughtfully upgraded throughout, this beautifully appointed home features a main-level en-suite bedroom, an elegant enclosed den ideal for a private office, and seamless open-concept living designed for both comfort and sophistication. The chef's kitchen is a true centerpiece, showcasing a generous quartz island, built-in refrigerator, professional 6-burner cooktop, and designer finishes. Upstairs, the serene primary suite offers a spa-inspired bathroom with dual vanities, soaking tub, walk-in shower, and a custom walk-in closet, complemented by two additional en-suite bedrooms, a spacious loft, and convenient upstairs laundry. Enjoy refined flooring, timeless finishes, and an expansive covered California room with fireplace, opening to a lush, private backyard with tranquil tree views - perfect for elevated indoor-outdoor living. Ideally located just steps from Orchard Hills K-8 and access to exclusive resort-style pools, parks, and amenities.
PROPERTY DETAILS: Square Feet: 3565 | Bathrooms: 5
INTERIOR FEATURES: • Appliances: Dryer, Washer • Cooling: Central Air • Fireplaces: Outside • Additional Interior Features: Walk-In Closet(s)
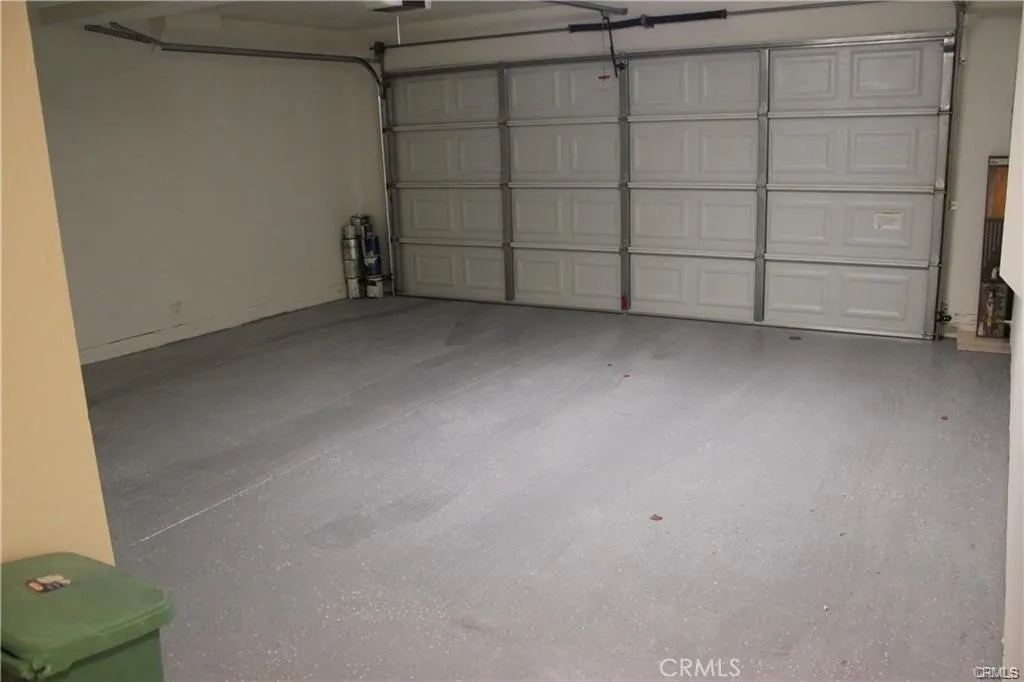
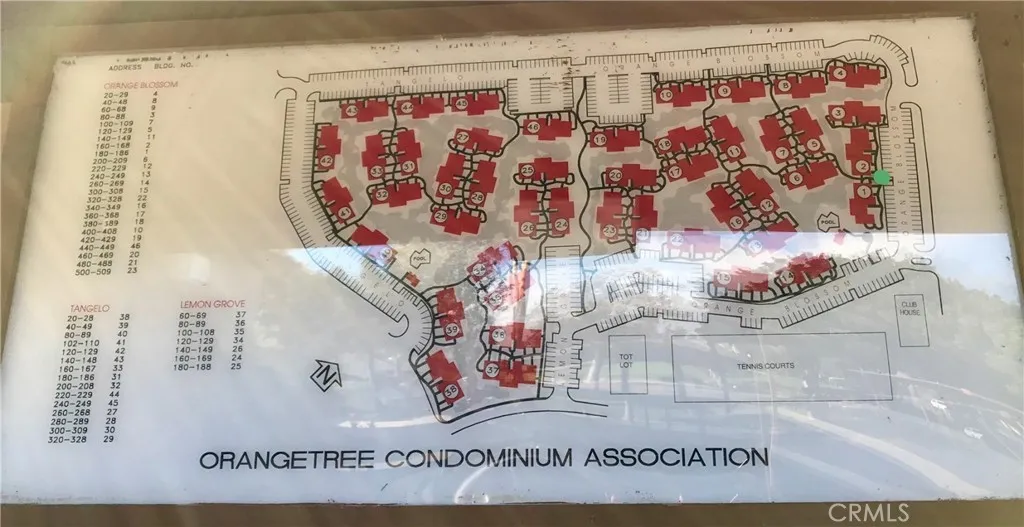
EXTERIOR FEATURES: • Parking: 2 Garage Spaces, 2 Parking Spaces, Garage. • Pool Description: Association, Community • Lot View: Hill, Orchard/Grove • Additional Exterior/Lot Features: Back Yard, Corner Lot
LISTING AGENT: Agent: Eunmee Cho | Office: Keller Williams Realty Irvine | Phone: 9496867414 | Email: [email protected]
LISTING INFORMATION: MLS#: OC25281419