Log in Sign up
Back to search Home Countries United States Rockford 649 Roxbury Rd, Rockford, IL, 61107
$495,900

649 Roxbury Rd, Rockford, IL, 61107

649 Roxbury Rd, Rockford, IL, 61107
3 beds 3 baths single family

About this home

Single Family in Rockford, IL - Bedrooms: 3 - Bathrooms: 3.5 - Area: 2374 sqft - Year Built: 2003 - Lot: 13068 sqft

Listing Agent: Trina Gabriel Brokerage: Keller Williams Realty Signature

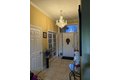
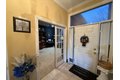
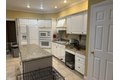
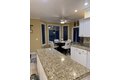
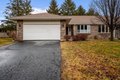
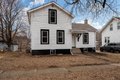
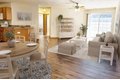
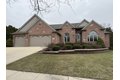
Walk into a beautiful foyer of this 5-bedroom ranch with 3 1/2 baths. Plenty of entertaining space in the formal dining roomand large living room with built-ins. The eat-in kitchen boasts granite countertops and a large island with plenty of space to cook. Retire to the large primary suite with 2 walk-in closets and primary bathroom with 2 sinks, a whirlpool tub and separate shower. The finished lower level has even more space to gather in with an additional huge rec room. The 2 bedrooms and full bathroom downstairs give privacy and plenty of sleep space. Enjoy a bonus room that can be used as an exercise room, den or office space, play area, or whatever your imagination leads. Plenty of storage space as well. Carpet on main floor has a transferable warranty.

Property facts

Property type
single family
Bedrooms
3
Bathrooms
3
Days on market
105 days

Features & amenities

Features & finishes
Bedrooms: 3
Bedrooms Possible: 5
Bedrooms On Basement Level: 2
Primary Bedroom Dimensions: 15' x 13'
Bedroom 2 Dimensions: 14' x 11'
Bedroom 3 Dimensions: 14' x 11'
Bedroom 4 Dimensions: 15' x 13'
Bedroom 5 Dimensions: 14' x 11'
Primary Bedroom Level: Main
Bedroom 2 Level: Main
Bedroom 3 Level: Main
Bedroom 4 Level: Basement
Bedroom 5 Level: Basement
Total Rooms: 11
Bedroom 5
Bonus Room
Office
Bonus Room Dimensions: 14' x 14'
Bonus Room Level: Basement
Laundry Dimensions: 8' x 5'
Laundry Level: Main
Basement Features: Partially Finished
Full
Office: Yes
Family Room Dimensions: 22' x 16'
Living Room Dimensions: 22' x 16'
Office/Study Room Dimensions: 14' x 13'
Basement Sqft: 2300
Family Room Level: Basement
Living Room Level: Main
Office/Study Room Level: Main
Total Bathrooms: 4
Full Bathrooms: 3
1/2 Bathrooms: 1
Double Oven
Dishwasher
Refrigerator
Cooktop
Oven
Cooling Features: Central Air
Heating Features: Natural Gas
Forced Air
Heating: Yes

Location

Approximate location · exact address shared on inquiry

Similar homes nearby

1807 1809 S Alpine Rd, Rockford, IL, 61108
For Rent
$1,000/mo
1807 1809 S Alpine Rd, Rockford, IL, 61108
2 bd 1 ba apartment
Rockford
Listed by ShowMojo
1290 S Trainer Rd, Rockford, IL, 61108
For Sale
$250,000
1290 S Trainer Rd, Rockford, IL, 61108
2 bd 3 ba condos
Rockford
Listed by Dickerson & Nieman
2024 Green St, Rockford, IL, 61102
For Sale
$105,000
2024 Green St, Rockford, IL, 61102
3 bd 2 ba single family
Rockford
Listed by Gambino Realtors
28XX Vinton, Rockford, IL, 61101
For Sale
$42,000
28XX Vinton, Rockford, IL, 61101
Studio land
Rockford
Listed by Century 21 Affiliated
3472 Springwheat Dr, Rockford, IL, 61114
For Sale
$270,000
3472 Springwheat Dr, Rockford, IL, 61114
3 bd 2 ba single family
Rockford
Listed by Keller Williams Realty Signature
314 Olive St, Rockford, IL, 61107
For Sale
$128,000
314 Olive St, Rockford, IL, 61107
2 bd 2 ba single family
Rockford
Listed by Coldwell Banker Real Estate Group - Rockford
610 N Prospect St, Rockford, IL, 61107
For Sale
$179,900
610 N Prospect St, Rockford, IL, 61107
3 bd 2 ba single family
Rockford
Listed by Gambino Realtors
2775 Stowmarket Ave, Rockford, IL, 61109
For Rent
$1,655/mo
2775 Stowmarket Ave, Rockford, IL, 61109
1 bd 1 ba apartment
Rockford
Listed by Zillow
$495,900
3 bd · 3 ba
Contact agent
KW
Keller Williams Realty Signature
Contact this agent
Log in Sign up