For Sale
$795,000
8664 Paseo De Vaca, Atascadero, CA 93422
Studio
3 ba
Atascadero
Listed by RE/MAX Parkside Real Estate
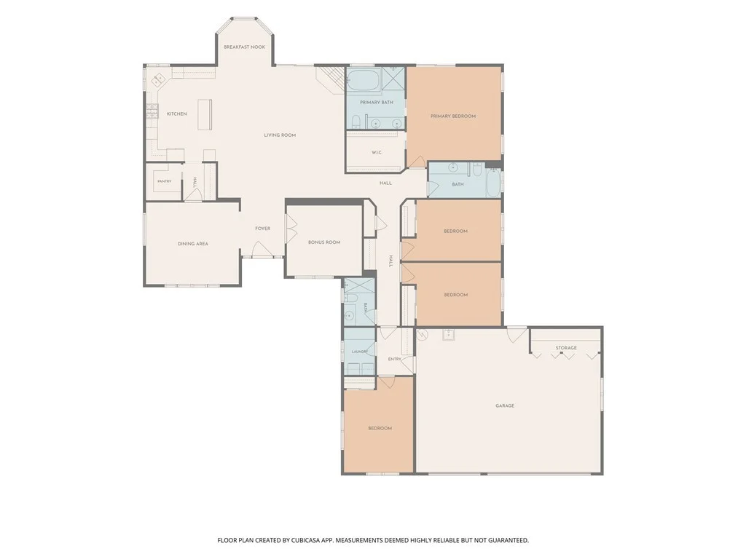
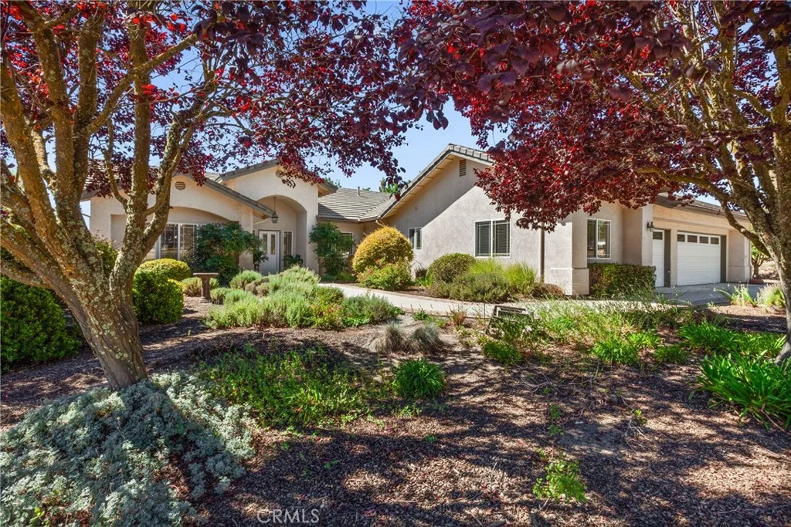
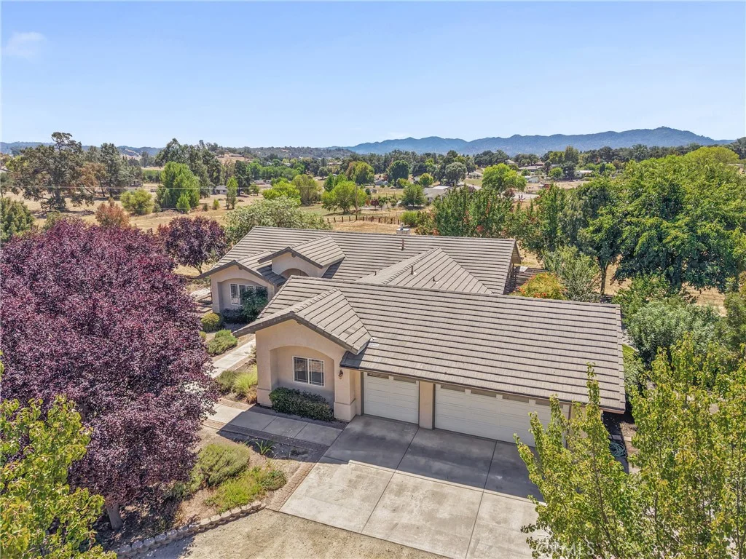
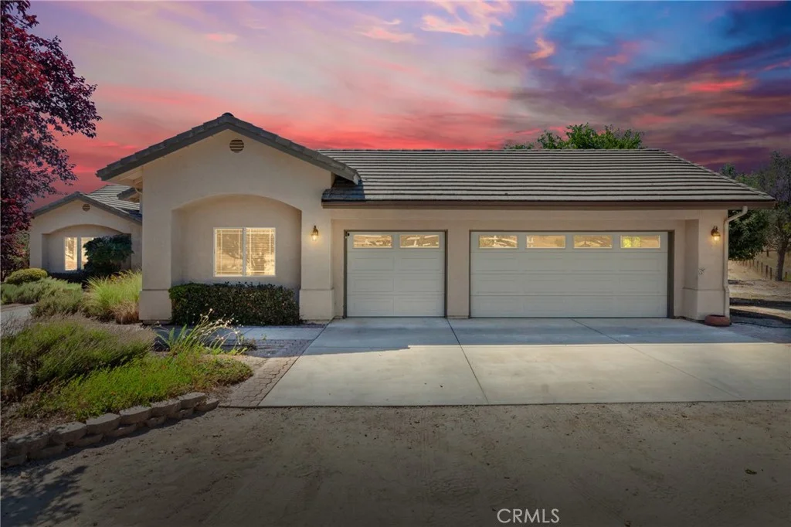
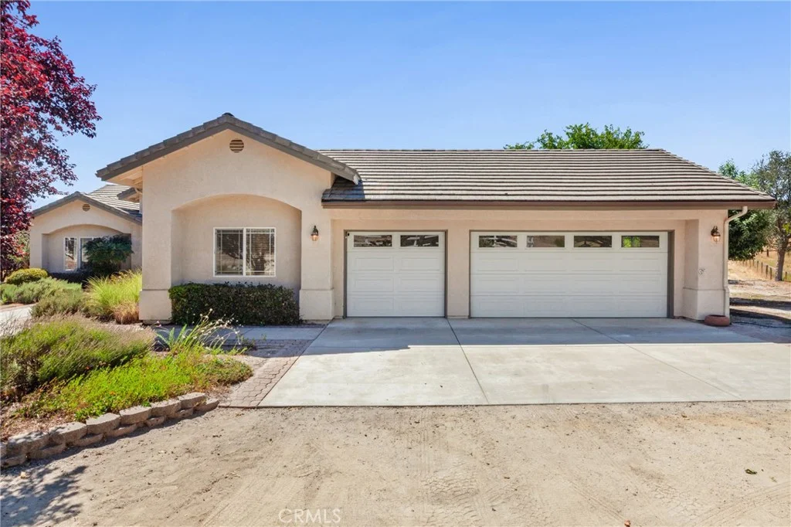
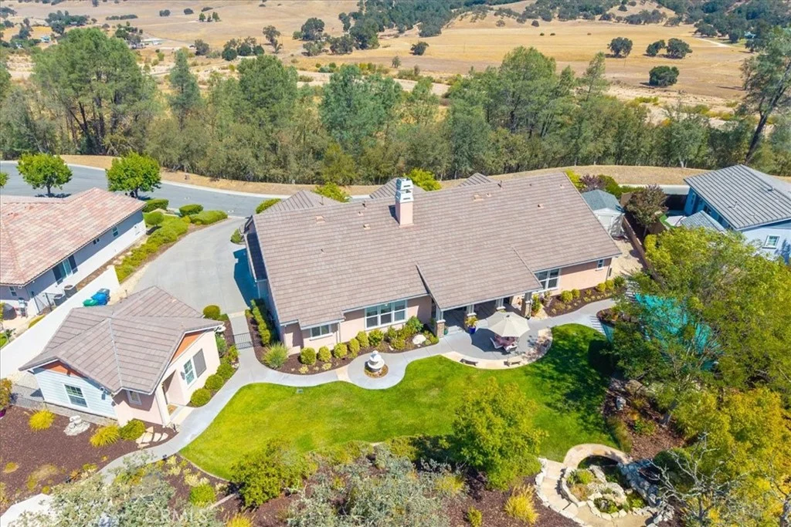
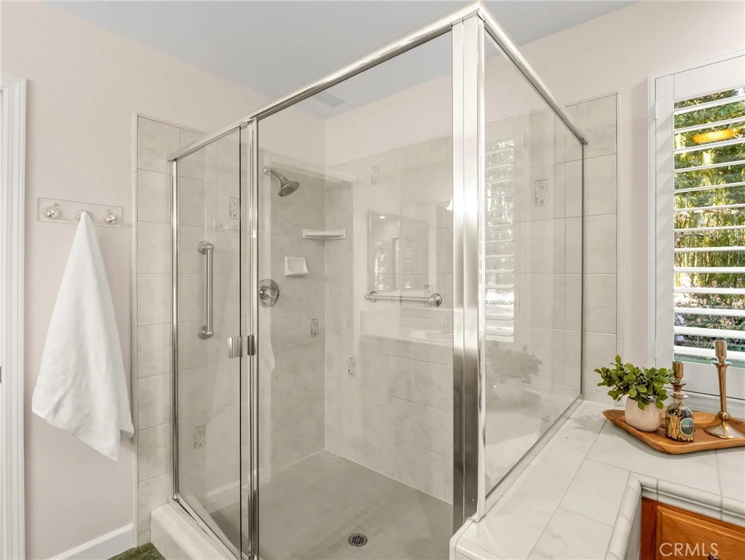
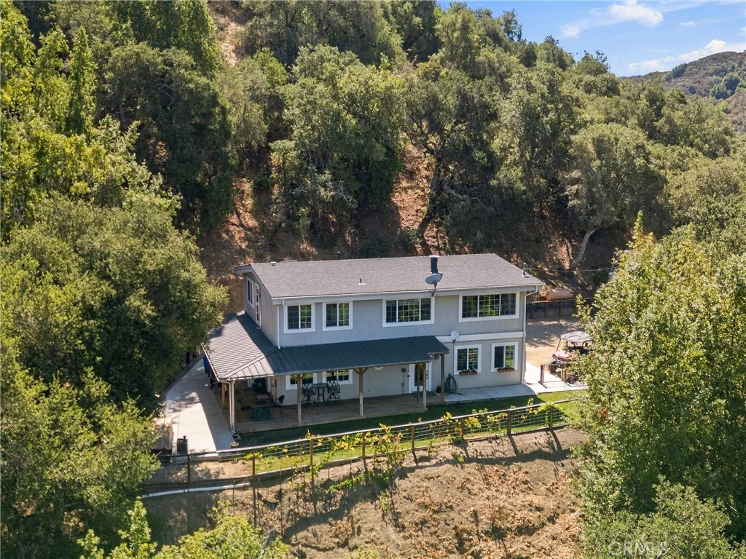
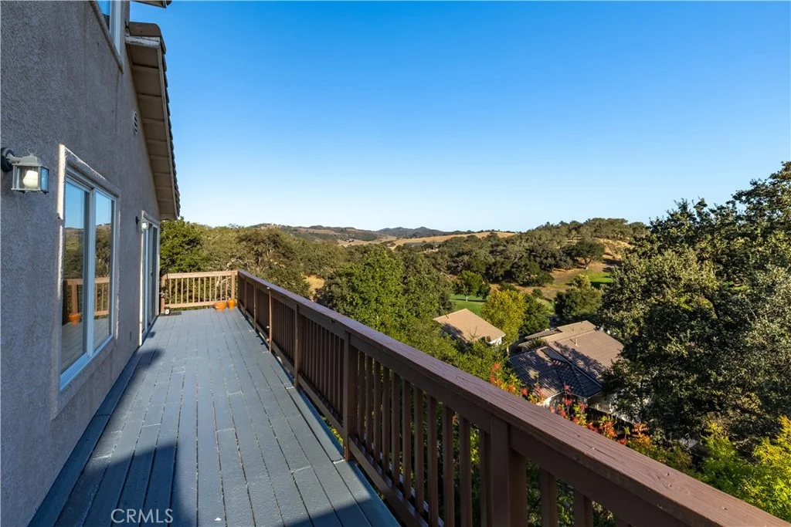
Located on 2.5 acres down a shared road, this single-level Atascadero home offers beautiful surrounding views and plenty of room to enjoy the Central Coast lifestyle. The 3,050 sq. ft. primary residence features an open-concept floor plan with 4 bedrooms and 3 bathrooms, complemented by a detached 1,320 sq. ft. 3-car garage/workshop. The inviting kitchen features a breakfast nook, breakfast bar, and walk-in pantry, and opens to the generous family room with fireplace. Sliding glass doors from the family room lead to the backyard, creating an easy connection between indoor and outdoor living. A separate formal dining room provides additional space for entertaining, while a versatile room can serve as an office, formal living room, or bonus room to suit your needs. The primary suite features a sliding glass door with direct access to the backyard. The ensuite bathroom includes a tiled shower, relaxing tub, and walk-in closet. Outside, an entry gate welcomes you to the property, which is surrounded by mature, drought-tolerant landscaping and offers views of the surrounding hills and mountains, along with apple and plum trees. Conveniently located on the south end of Atascadero, the property provides easy access to Highway 101 and nearby trails.
PROPERTY DETAILS: Square Feet: 3050 | Bathrooms: 3
INTERIOR FEATURES: • Appliances: Dryer, Washer, Electric Oven, Gas Cooktop, Ice Maker, Refrigerator, Disposal, Dishwasher, Microwave, Water Heater • Flooring: Tile, Vinyl, Carpet • Cooling: Central Air, Ceiling Fan(s) • Heating: Gas Heat, Forced Air, Fireplace • Plumbing: Gas Water Heater • Common Walls: No Common Walls • Doors/Windows: Sliding Doors, Double Pane Windows • Fireplaces: Gas, Living Room • Security: Carbon Monoxide Detector(s), Smoke Detector(s) • Additional Interior Features: Kitchen Island, Pantry, Walk-In Closet(s), Breakfast Bar, High Ceilings, Ceiling Fan(s), Recessed Lighting, Open Floorplan, Tile Counters
EXTERIOR FEATURES: • Parking: 6 Garage Spaces, 12 Parking Spaces, Attached Garage. • Exterior: Stucco • Patio: Patio, Covered • Roof: Concrete • Pool Description: None • Spa: None • Lot View: Mountain • Fence: Wire, Wood • Additional Exterior/Lot Features: Rain Gutters, Patio Front Yard, Back Yard
LISTING AGENT: Agent: Stacey Schalde | Office: Andrews Real Estate Group, Inc. | Phone: (805) 801-1339 | Email: [email protected]
LISTING INFORMATION: MLS#: SC26173084 | Status: Pending