For Sale
$2,817
7/84 Exeter St, Torquay QLD 4655
3 bd
2 ba
House
Torquay
Listed by Caroline Jamieson
Property Details: • Type: House
• Bedrooms: 3 • Bathrooms: 2
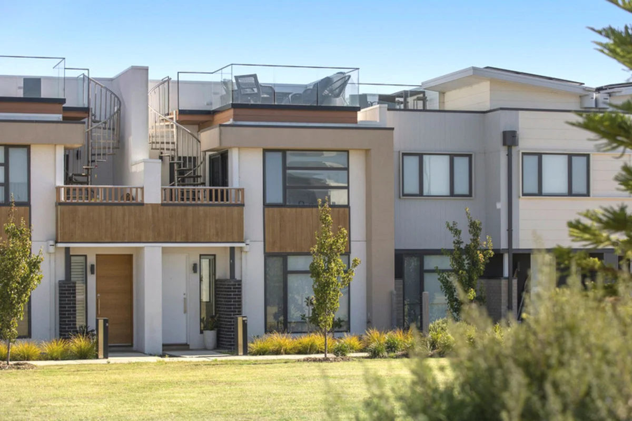
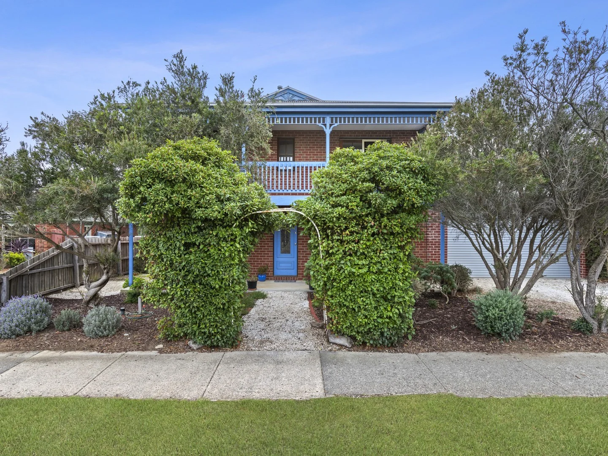
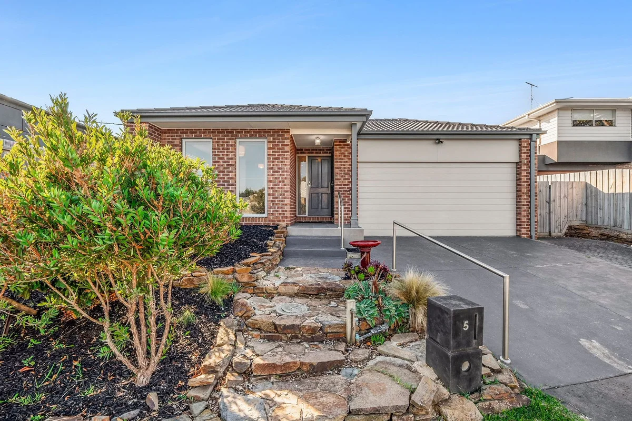
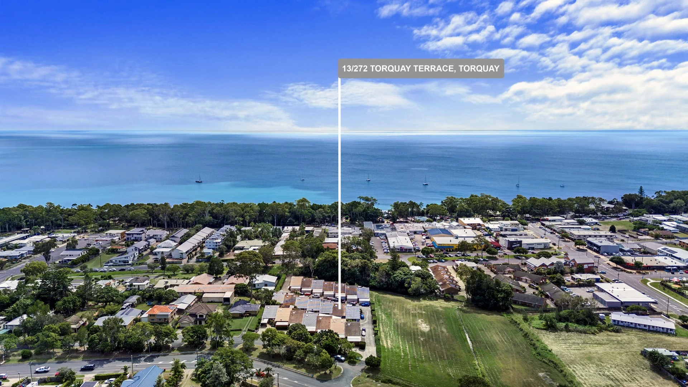
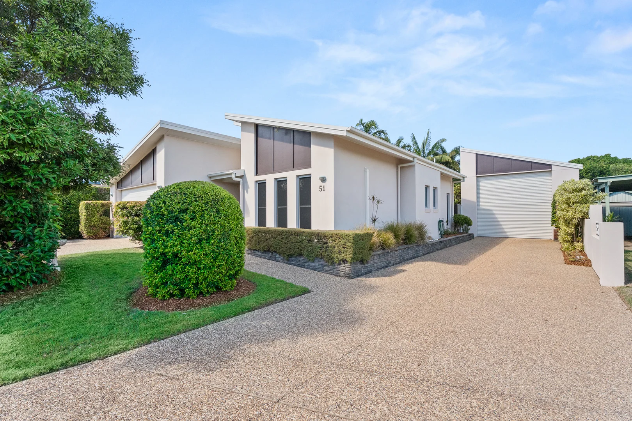
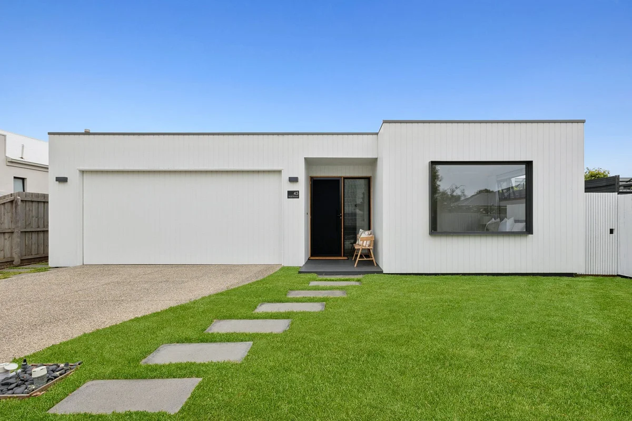
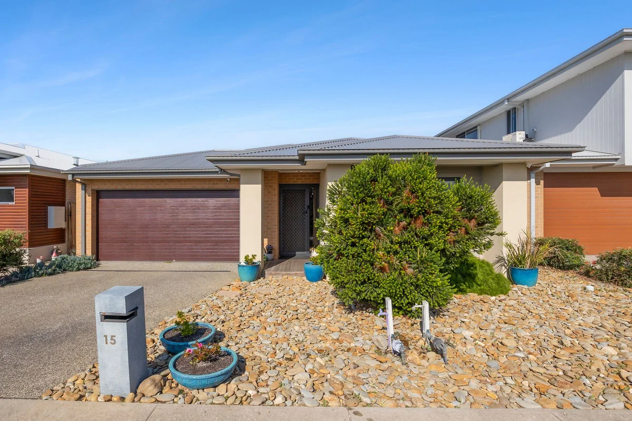
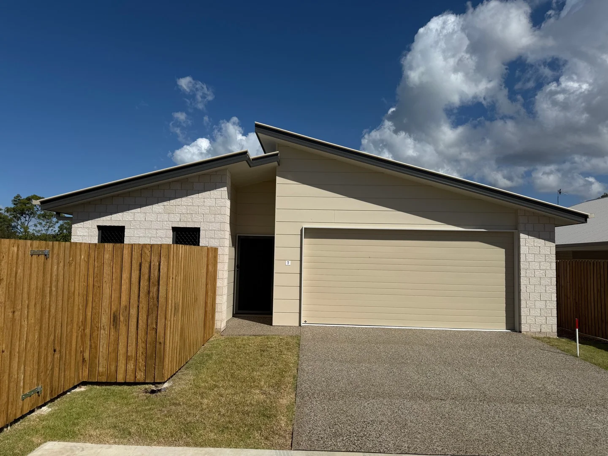
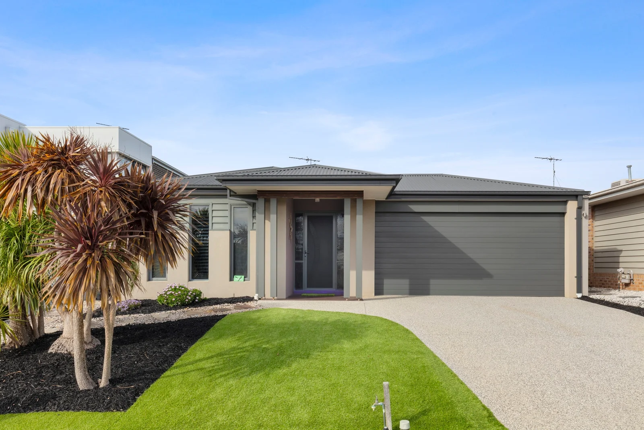
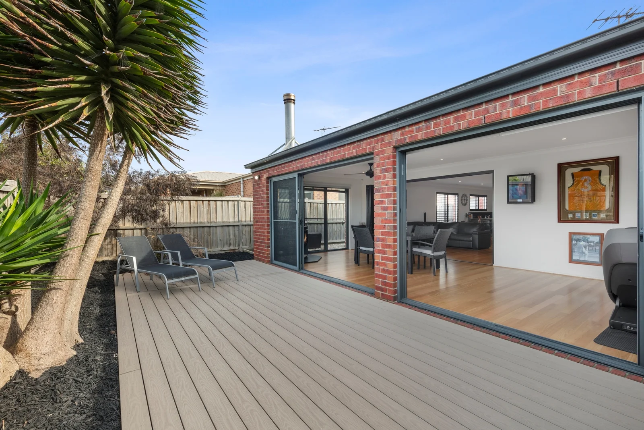
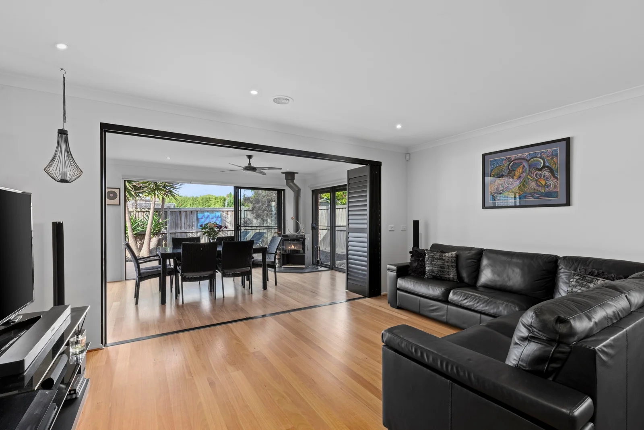
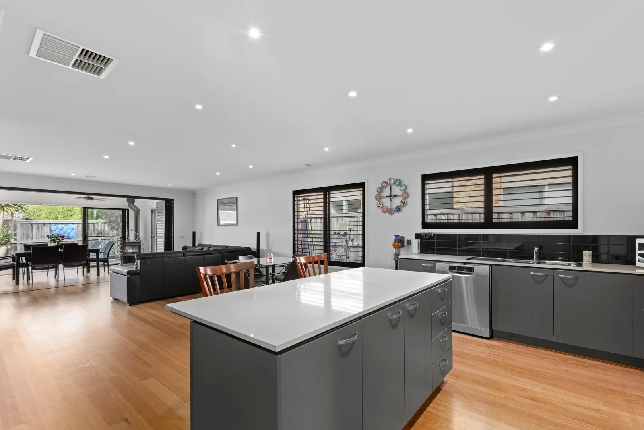
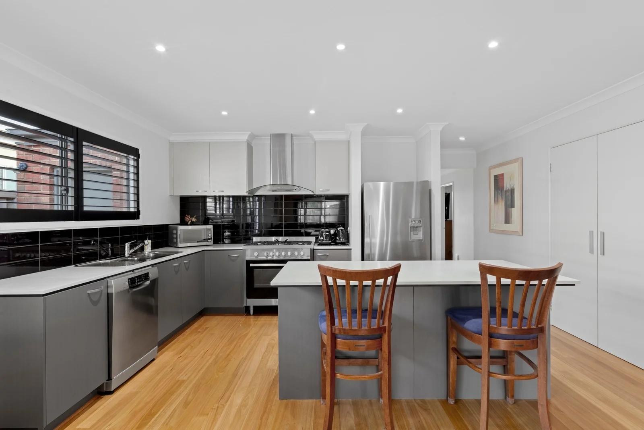
Description: YOU'LL LOVE: Hosting with ease across the open plan living zone, where an alfresco with wood fireplace & sliding doors on all sides enables seamless, year-round indoor-outdoor entertaining. The warmth of Tassie oak flooring underfoot, complemented by plantation shutters & a thoughtfully zoned layout balancing openness with everyday functionality. Soaking up natural light & volume throughout, with generous proportions, high ceilings & flexible living zones creating a bright, free-flowing home. The private master bedroom with WIR & ensuite, complemented by two further bedrooms with BIRs & central bathroom with separate WC. PLUS: A well-appointed kitchen with stone benchtops, 900mm freestanding cooker, excellent storage & a central island designed for both daily use & casual gathering. Climate-controlled comfort throughout with gas ducted heating & evaporative cooling, plus ducted vacuum, security system & quality window furnishings. A low maintenance 399m² (approx) allotment with established landscaping, water tank & a practical layout designed to minimise upkeep & maximise liveability. Set within the original Quay, an easy walk to The Dunes Village, schools & sporting grounds, with Torquay's beaches just moments away.