Log in Sign up
Back to search Home Countries United States 65 Division Ave, New Providence, NJ, 07974
$1,199,000

65 Division Ave, New Providence, NJ, 07974

65 Division Ave, New Providence, NJ, 07974
3 beds 2 baths single family

About this home

Single Family in New Providence, NJ - Bedrooms: 3 - Bathrooms: 2.5 - Area: 1708 sqft - Year Built: 1920 - Lot: 7405 sqft

Listing Agent: Diane Goodwin Brokerage: Keller Williams Realty

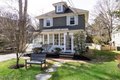
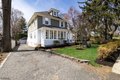
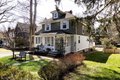
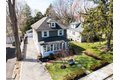
Welcome to New Providence! This beautifully updated 3-bedroom, 2.5-bath Dutch Colonial is ideally located near Salt Brook School, shopping, and just 0.2 miles to NJ Transit with direct service to NYC Penn Station. Freshly painted inside and out, this home showcases restored wood floors and abundant natural light throughout. The owner has been meticulously maintaining the home, keeping it mechanically sound. The first floor features an open-concept layout with overhead lighting, a farmhouse-style kitchen with new stainless steel appliances, formal dining room, mudroom, and powder room. A comfortable sitting area opens to a spacious deck?perfect for indoor-outdoor living. The charming front sunroom offers an ideal home office or relaxing space to enjoy the neighborhood. Upstairs, the oversized primary suite includes a luxurious en-suite bath and a custom California walk-in closet with space for a sitting area. Two additional bedrooms share a full bath with jetted tub. The walk-out basement provides new laundry machines and ample storage. The fully fenced property includes a newly installed catch basin (2025). A rare opportunity on the border of Summit?move-in ready and close to everything!

Property facts

Property type
single family
Bedrooms
3
Bathrooms
2
Days on market
110 days

Features & amenities

Features & finishes
Bedrooms: 3
Bedroom 1 Dimensions: 21 x 13
Bedroom 2 Dimensions: 12 x 10
Bedroom 3 Dimensions: 12 x 9
Bedroom 1 Level: Second
Bedroom 2 Level: Second
Bedroom 3 Level: Second
Primary Bedroom Description: Dressing Room
Full Bath
Walk-In Closet
Total Rooms: 8
Extra Room-1 Dimensions: 20 x 7
Extra Room-2 Dimensions: 8 x 8
Extra Room-3 Dimensions: 12 x 18
Family Room Dimensions: 15 x 16
Living Room Dimensions: 20 x 23
Extra Room-1 Level: First
Extra Room-2 Level: First
Extra Room-3 Level: Basement
Family Room Level: First
Living Room Level: First
Basement Description: Finished-Partially
French Drain
Full
Walkout
Extra Room-1 Description: Sunroom
Extra Room-2 Description: MudRoom
Extra Room-3 Description: Utility Room
Total Bathrooms: 2.10
Full Bathrooms: 2
1/2 Bathrooms: 1
Primary Bathroom Features: Stall Shower
Blinds
CODetect
FireExtg
JacuzTyp
SmokeDet
StallShw
TrckLght
TubShowr
WlkInCls
WndwTret
Flooring: Tile
Wood
Dishwasher
Dryer
Kitchen Exh

Location

Map unavailable
Approximate location · exact address shared on inquiry
$1,199,000
3 bd · 2 ba
Contact agent
KW
Keller Williams Realty
Contact this agent
Log in Sign up