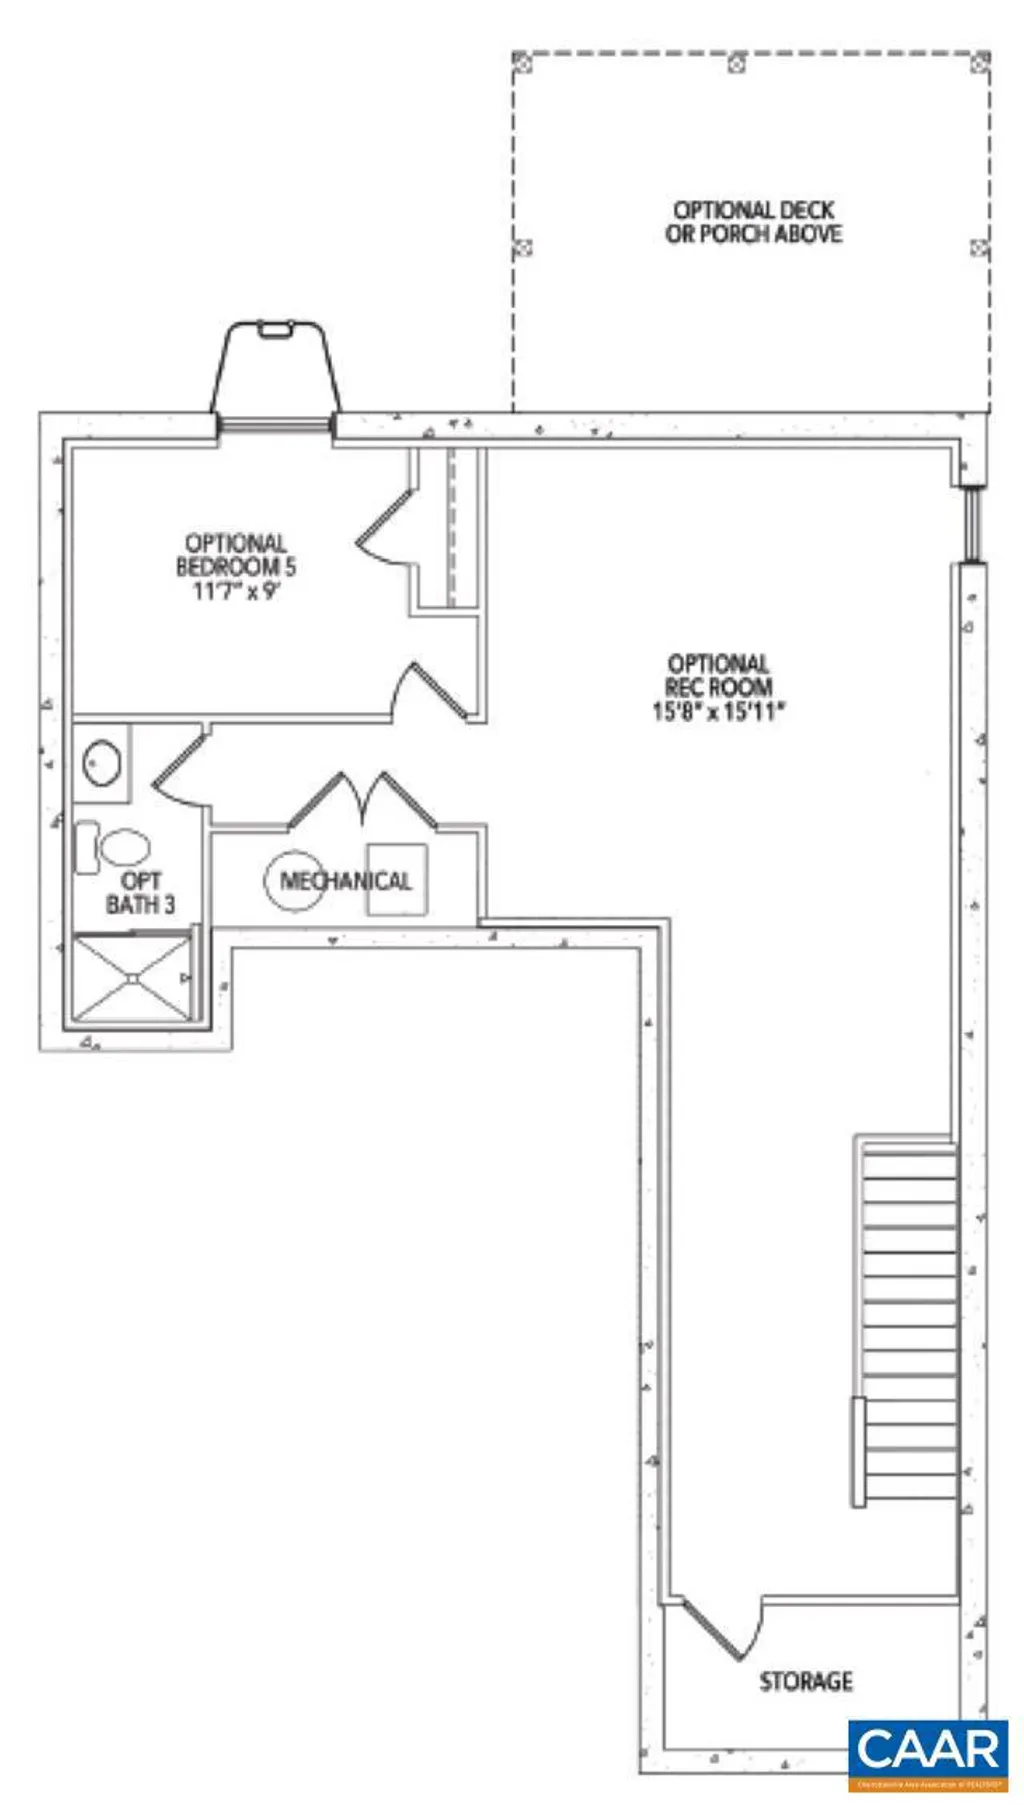
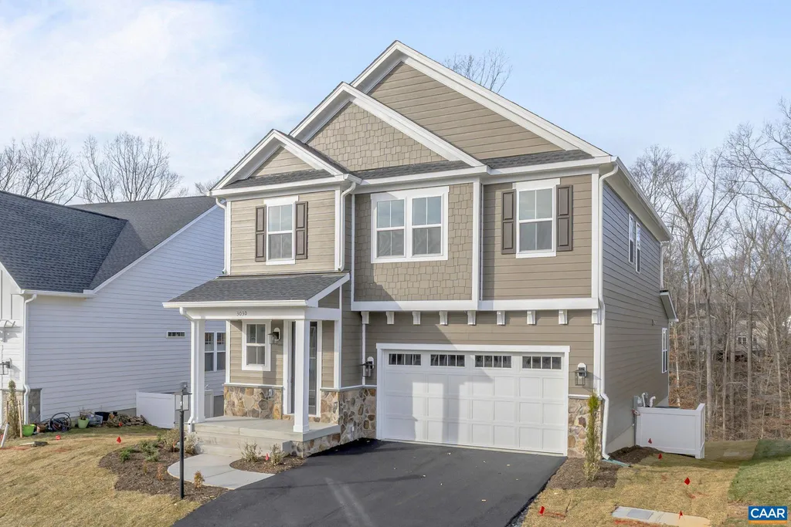
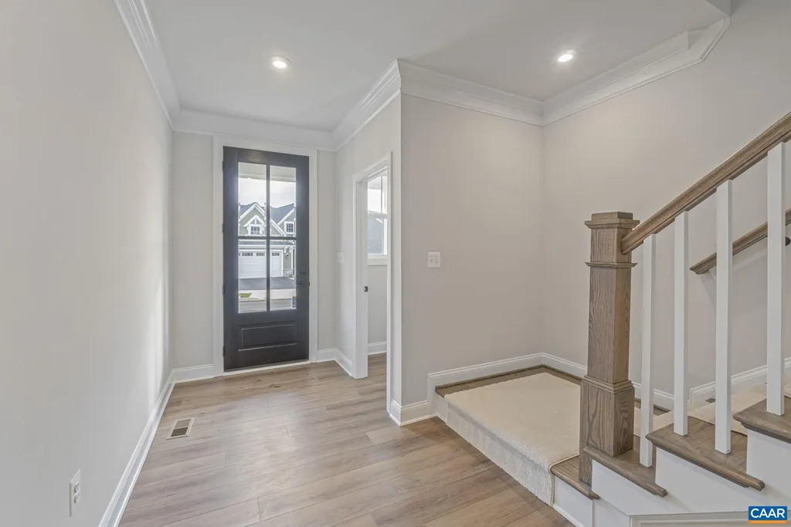
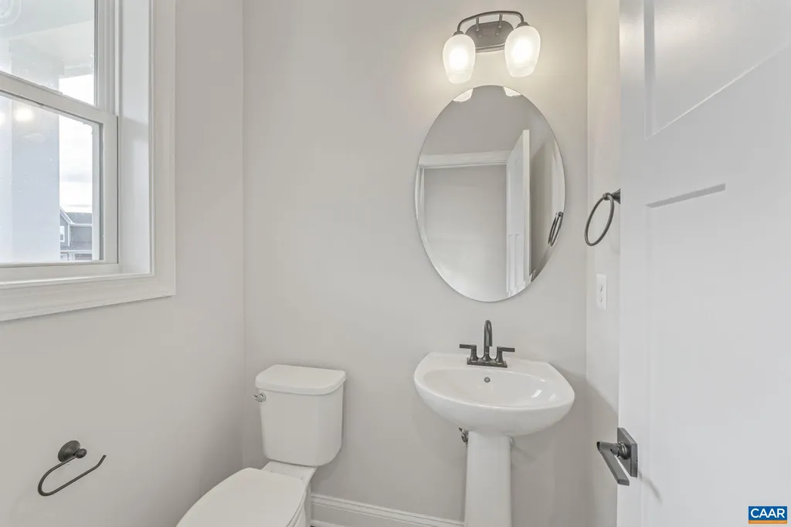
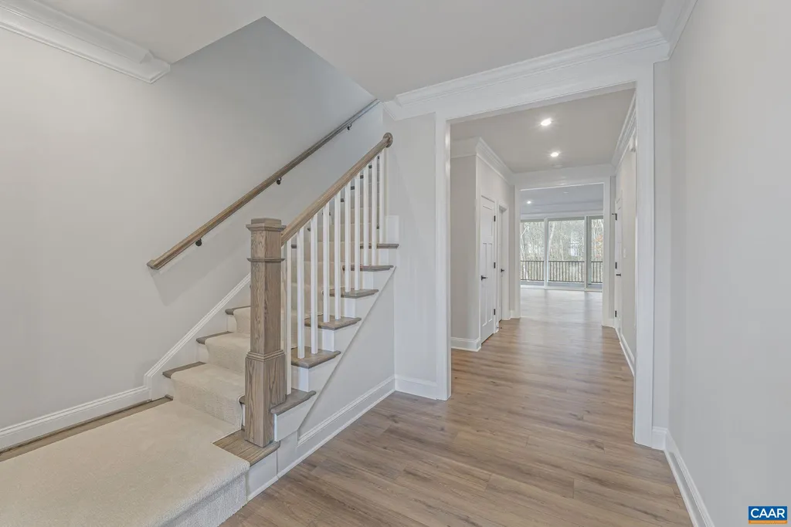
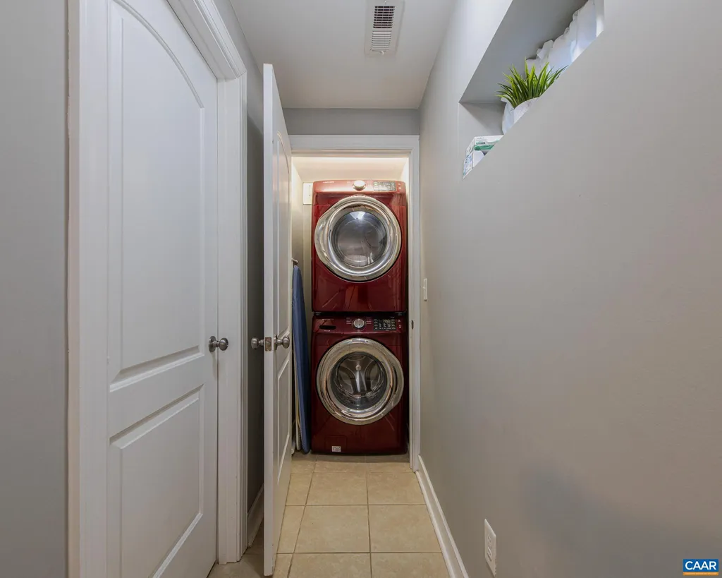
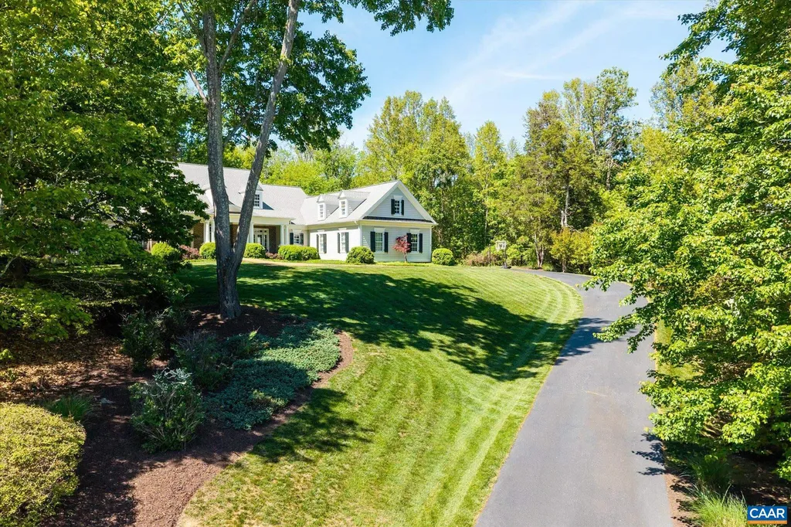
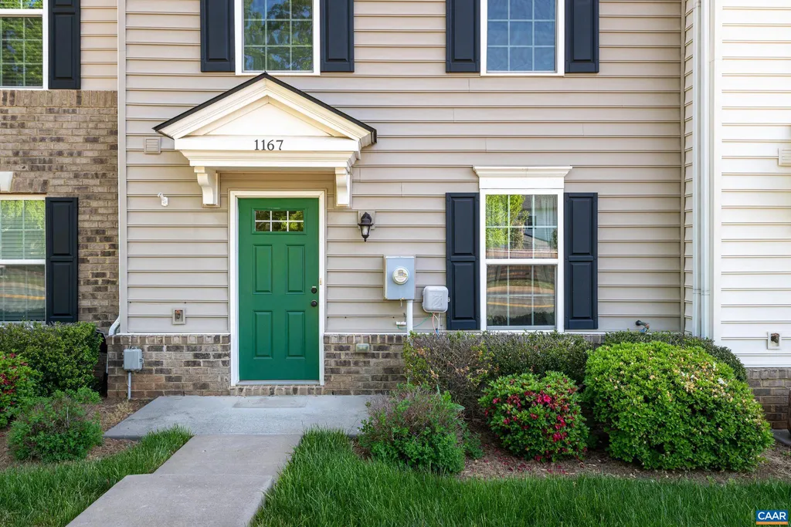
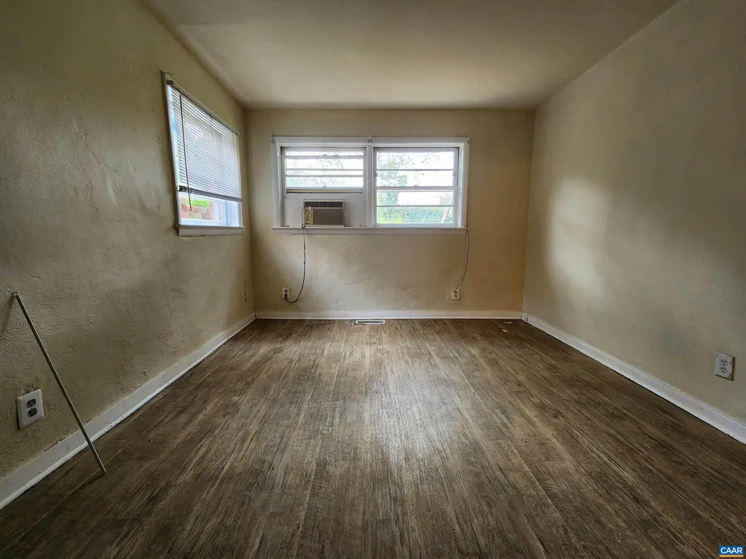
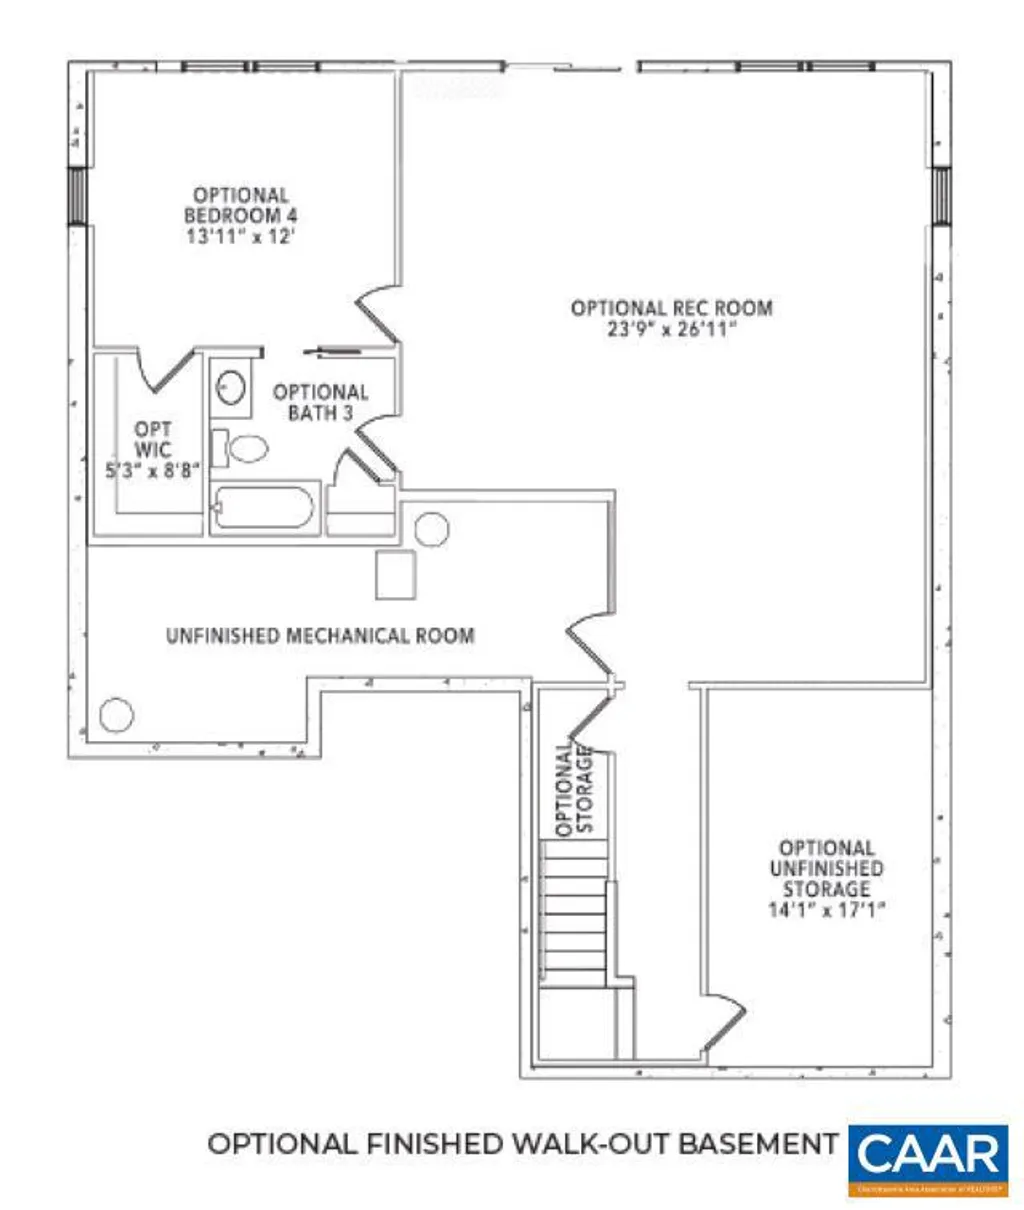
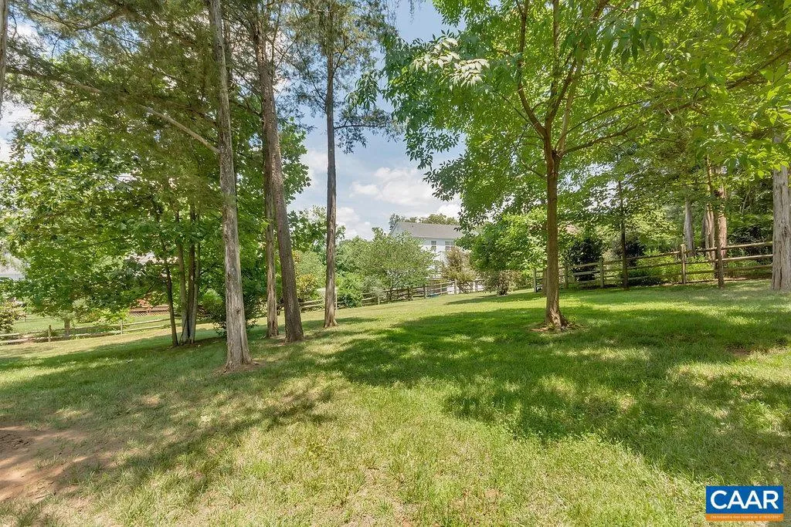
The Chestnut floor plan is available to build on a walkout basement homesite in Belvedere, with an estimated construction timeline of about 8 to 10 months. The main level features an open layout that connects the family room, dining area, and kitchen, complete with a walk-in pantry and a convenient half bath. Upstairs, you'll find a large walk-in closet in the primary bedroom, double vanities, a roomy shower, three additional bedrooms, a shared bathroom, and a generous laundry area. The basement offers the potential to add even more living space with an optional rec room, bedroom, and bathroom. This farmhouse-style home includes a gas fireplace, gourmet kitchen, and an attached two-car garage. Belvedere includes access to the Rivanna Trail, SOCA Fieldhouse, a dog park, and several playground areas. Pricing depends on elevation and selected lot. Photos show a similar home and may include upgrades.,Granite Counter,Maple Cabinets,Painted Cabinets,White Cabinets,Wood Cabinets,Fireplace in Family Room
PROPERTY DETAILS:
Square Feet: 3710 | Bathrooms: 3
INTERIOR FEATURES:
• Square Footage
(approx): 2,319 Sq. Ft. Above Ground, Sq. Ft. Below Ground
• Appliances: ENERGY STAR Qualified Dishwasher
• Flooring: Hardwood, Ceramic Tile, Carpet
• Cooling: Central Air, Other
• Heating: Gas Heat, Forced Air, Central
• Basement: Exterior Entry, Walk-Out Access, Full, Unfinished, Interior Entry, Bath/Stubbed
• Doors/Windows: Insulated Windows, Screens, ENERGY STAR Qualified Windows, Low Emissivity Windows
• Fireplaces: 1 Gas, Glass Doors
• Energy: HVAC, Exposure/Shade, Construction
• Security: Smoke Detector(s), Carbon Monoxide Detector(s)
• Additional Interior Features: High Ceilings
EXTERIOR FEATURES:
• Exterior: Stone, Aluminum
• Roof: Composition, Shingle
• Pool Description: Private
• Lot View: Other
• Zoning: R-4
• Structural Condition: New Construction
• Additional Exterior/Lot Features: Rain Gutters
LISTING AGENT:
Agent: Amanda Kate Lemon | Office: NEST REALTY GROUP | Phone: 434-466-4100 | Email: [email protected]
LISTING INFORMATION:
MLS#: 676998 | Status: FOR SALE