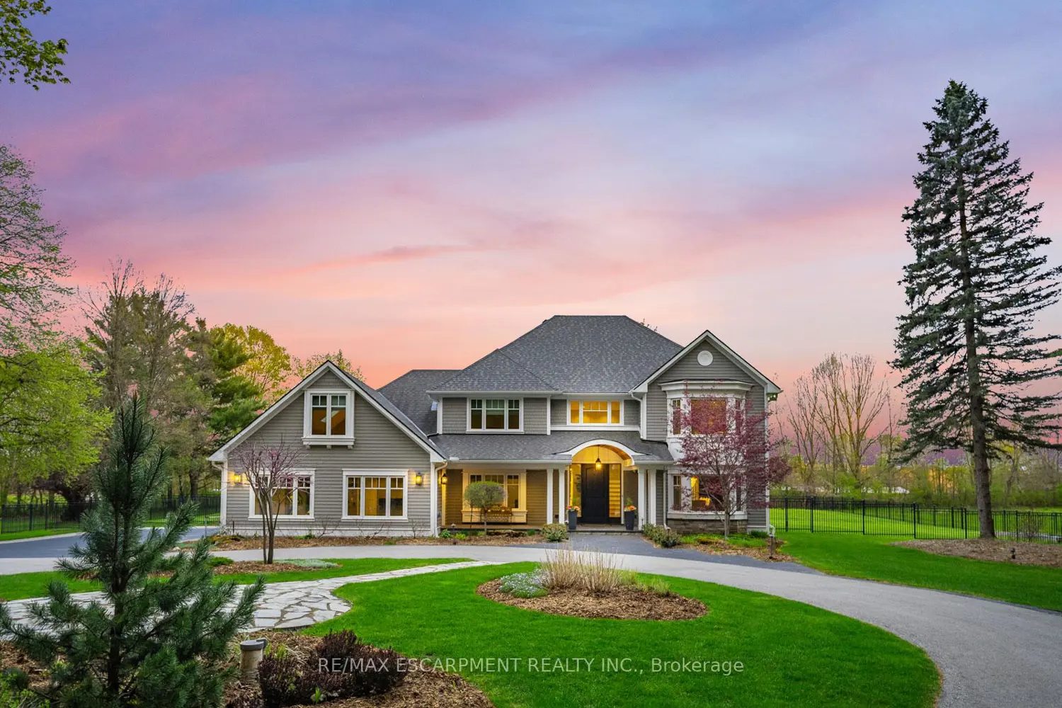
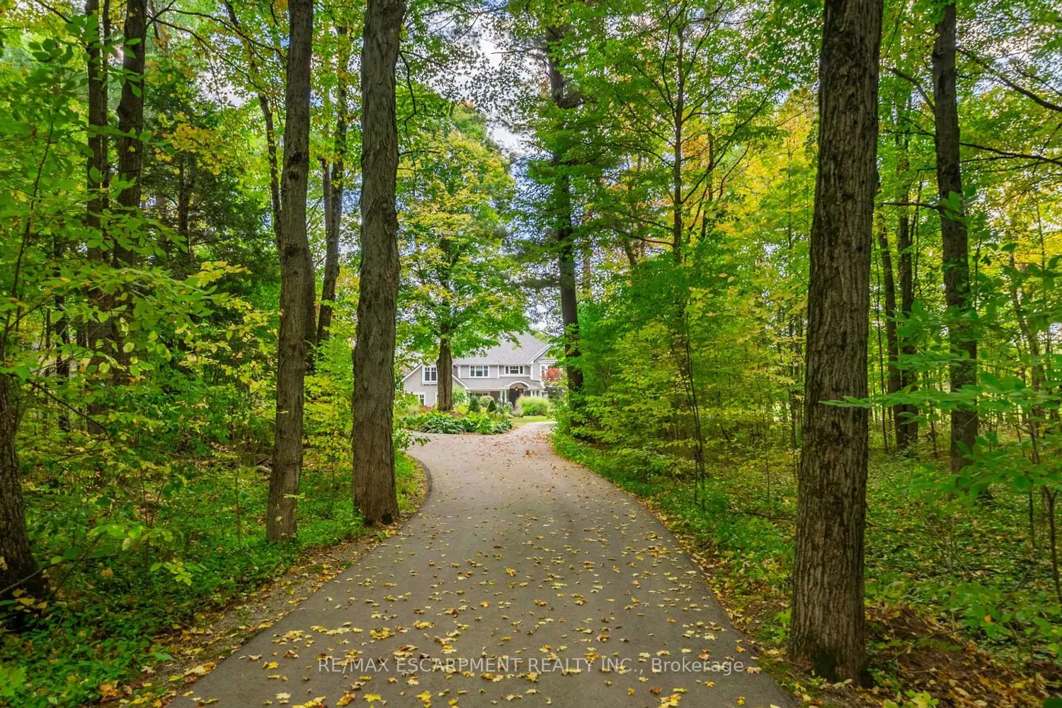
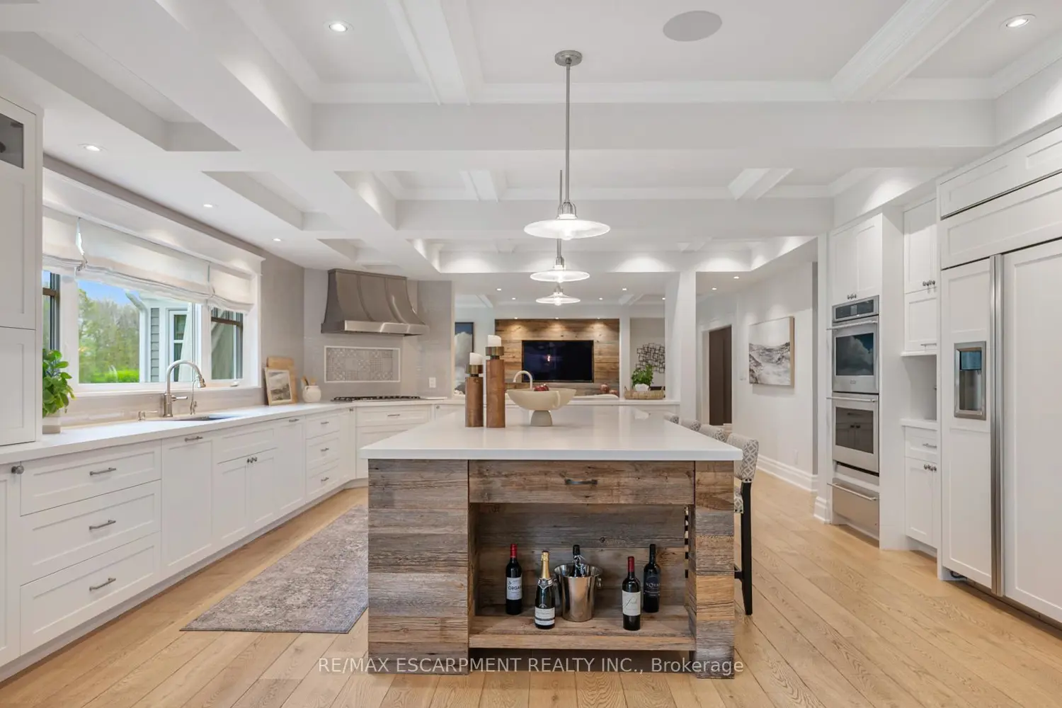
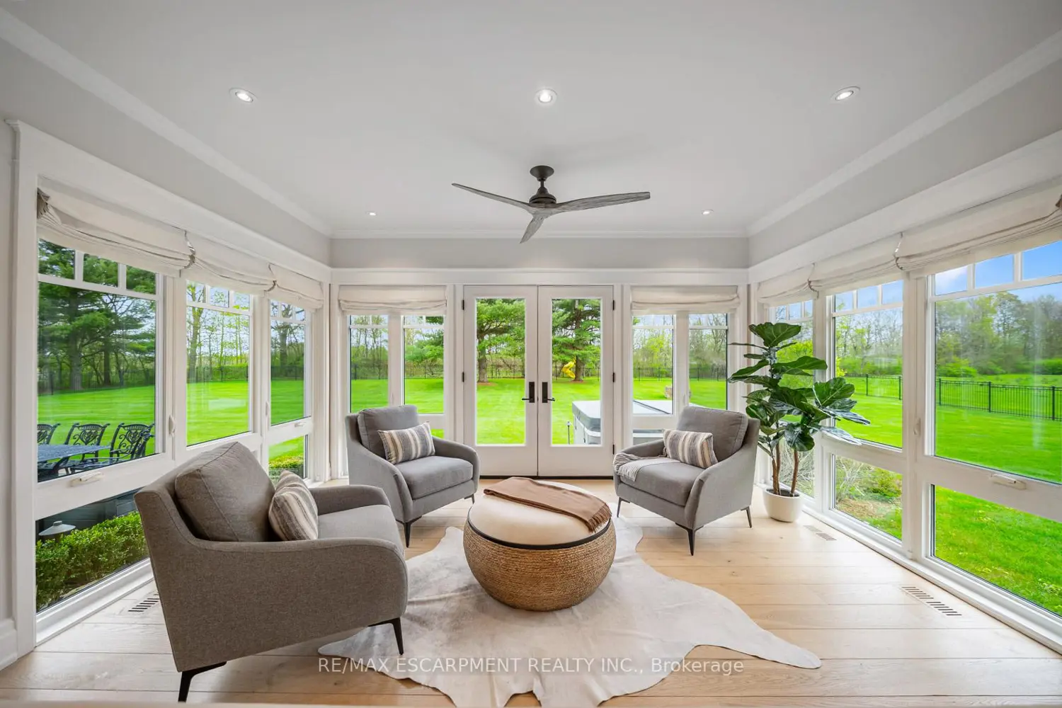
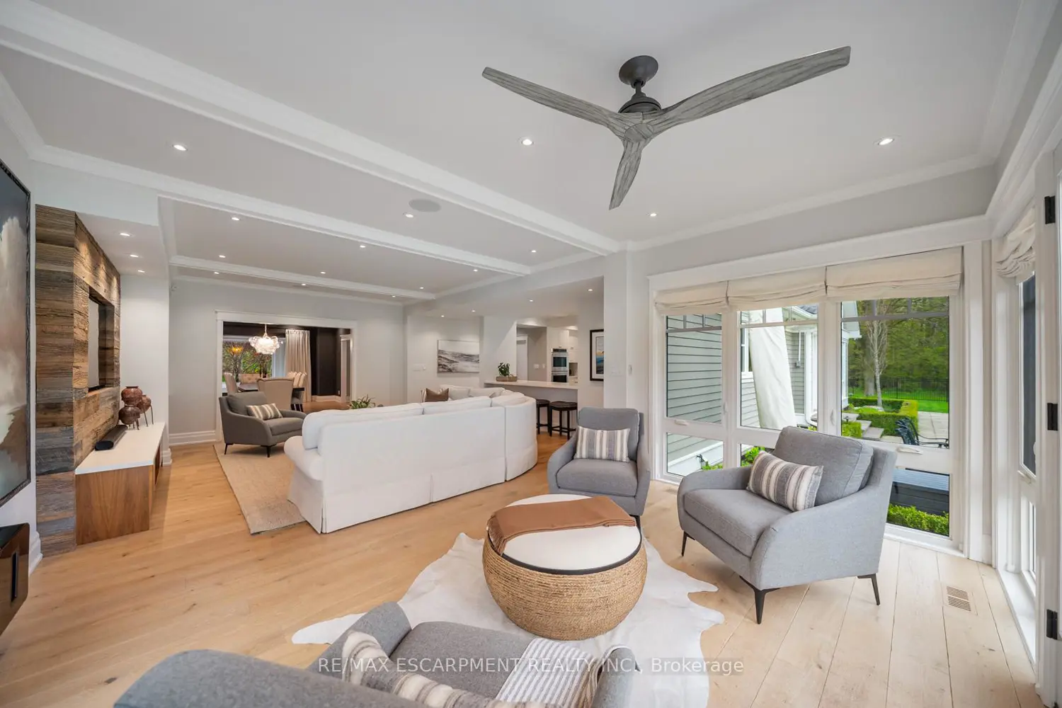
A winding driveway through the forest leads to 15+ acres of private, protected land. This Hamptons-style home offers 6,300+ sf of coastal-inspired living across three levels behind an 8ft mahogany door. Taken to the studs in 2019, meticulously maintained since. The 2-storey foyer opens to white oak floors, a private office w/ built-in cabinetry overlooking the front gardens, & a formal dining room redesigned by renowned designers Barnard & Speziale: fresh paint, layered drapery, & a sculptural designer chandelier. The back of the home feels like one continuous room, anchored by light & forest views; a sunlit breakfast area, chef's kitchen w/ double ovens, integrated cooktop, panelled fridge/freezer, double fridge drawers, & a 12ft+ island, an open living room w/ reclaimed barnwood feature wall, & a sunroom w/ French doors to the back gardens, lawn, & forest beyond. Designer powder room w/ hand-applied wall finish, live-edge vanity, & stone vessel sink. Mudroom w/ heated floors off the attached 3-car heated garage. Upstairs: three bedrooms, a nanny's quarters w/ ensuite, & a primary retreat also refreshed by Barnard & Speziale feat. a massive custom walk-in closet & 6pc ensuite w/ dbl rainfall steam shower, freestanding soaking tub, double vanity, private cedar sauna, & heated floors. The third level offers a flexible bedroom, office, or studio w/ French doors to a private deck. The finished lower level functions as a second living level: open entertaining space, designer wet bar, wine fridge, theatre sound, 3pc bath & spacious laundry w/ heated floors. Control4 t/o. Full geothermal heating & cooling - no exterior AC unit, exceptional efficiency. Outside: fenced lawn, bluestone patio, hot tub, pro pickleball court surface, landscape lighting, private pond, & a detached propane-heated carriage house w/ 3+ car garage; ideal for cars, tractors, or workshop. Managed forestry program reduces taxes ~30%.