For Sale
$8,300
107 Ritual, Irvine, CA 92618
5 ba
Irvine
Listed by Pinnacle Real Estate Group


Only details supplied with this listing are shown. Ask the listing contact to confirm measurements, taxes and costs.
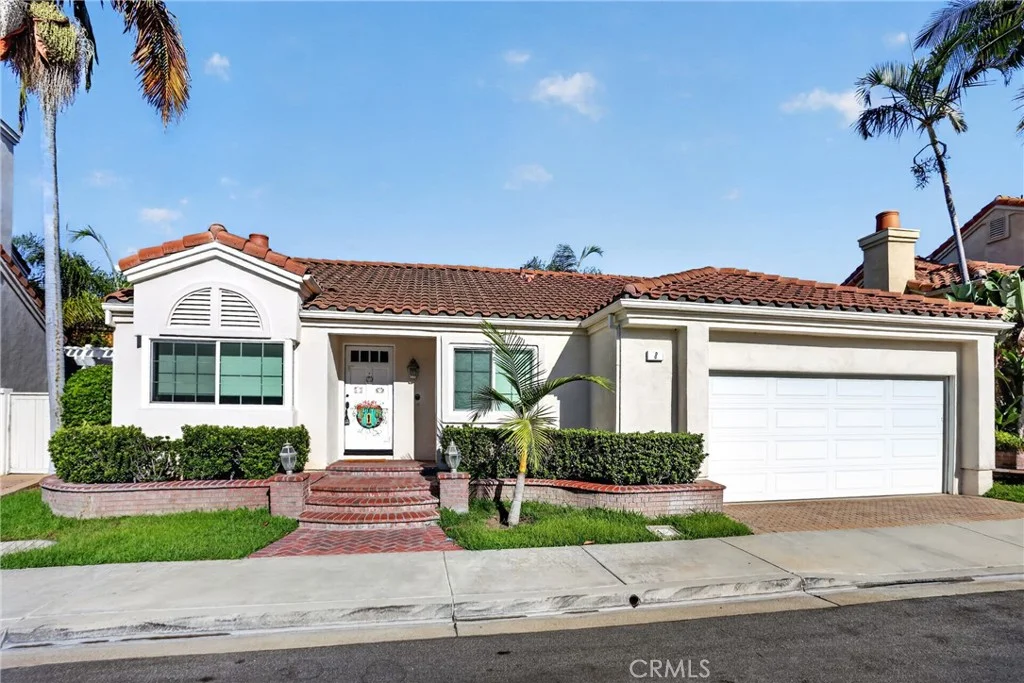
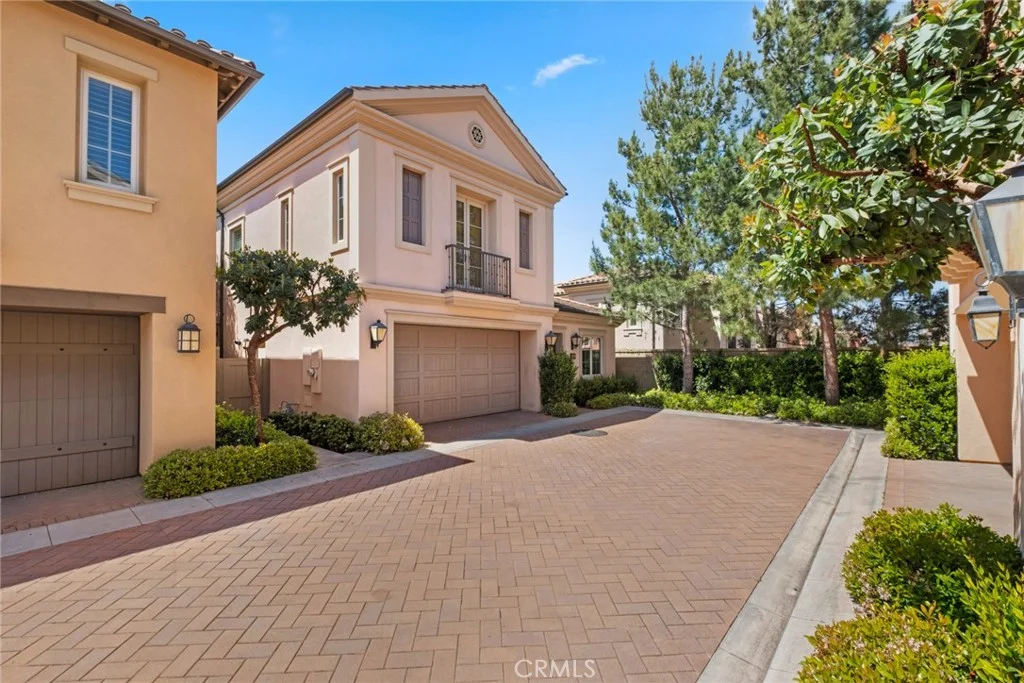
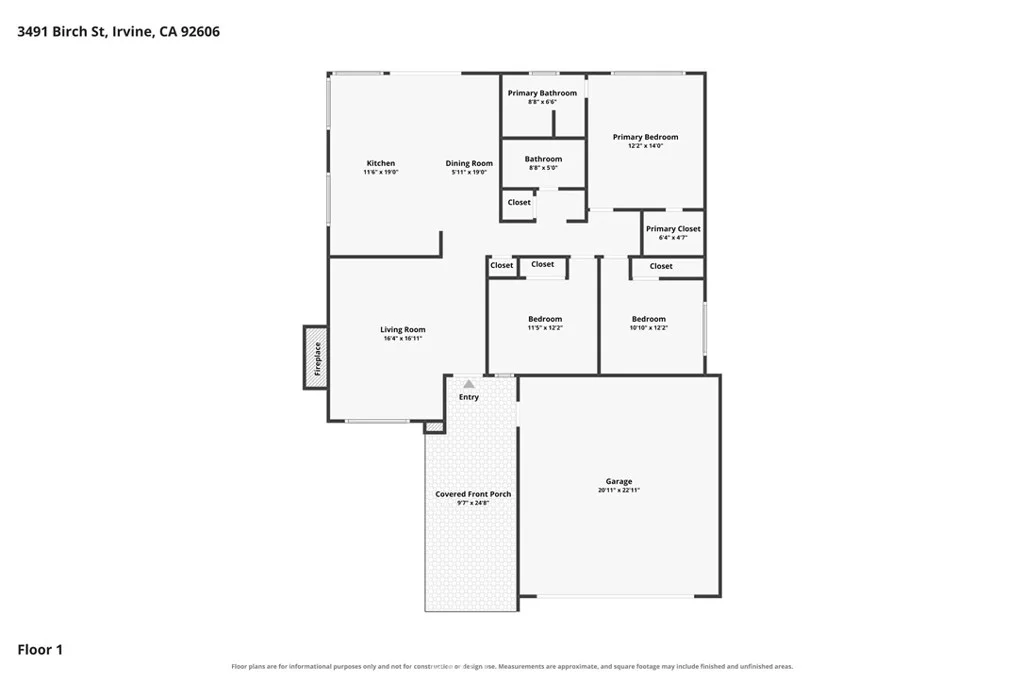
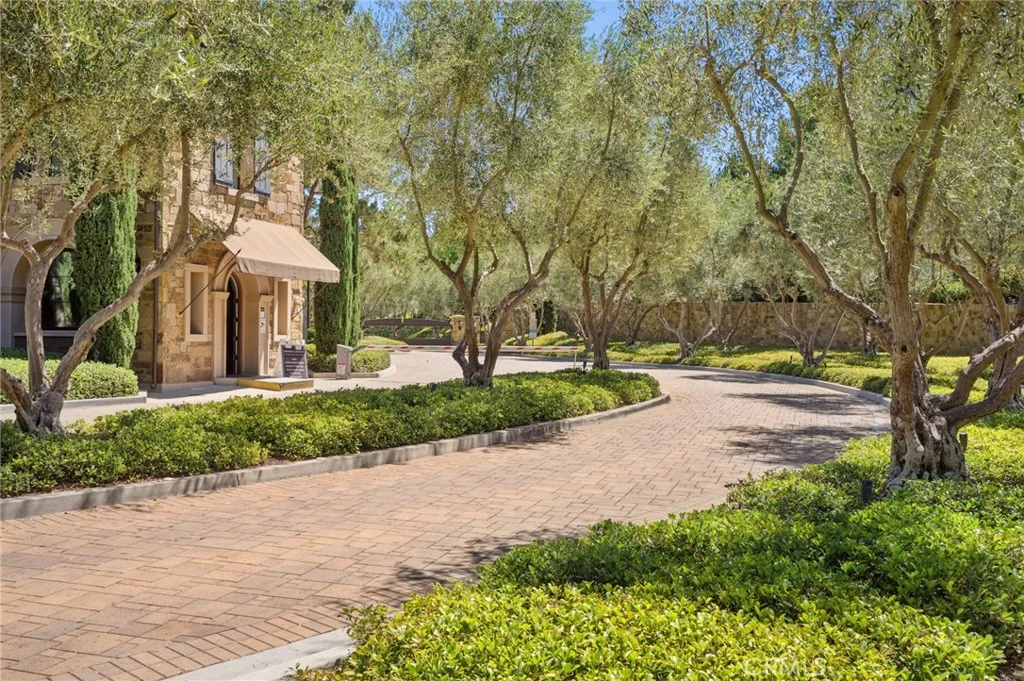
Welcome to 111 Shady Arbor, an exceptional Marbella floorplan in Irvine's prestigious guard-gated Hidden Canyon community featuring approximately 5,500 square feet, this thoughtfully designed home features 6 bedrooms, 6.5 baths, and a 3-car garage.A dramatic two-story foyer with a barrel ceiling opens to elegant living spaces and panoramic views. The expansive kitchen features an oversized island and separate prep kitchen, flowing seamlessly into the great room and upgraded conservatory.This home comes with dual primary suites. The first primary bedroom is conveniently located on the first floor, giving you the ease of single-level living without compromising the space and flexibility of a two-story home. Upstairs, you'll find a second primary suite, spacious bonus room, and generously sized secondary bedrooms. With no rear neighbors, enjoy exceptional privacy and sweeping community, city-light, and Irvine Spectrum views. A distinctive opportunity combining space, flexibility, privacy, and views in one of Irvine's most coveted communities.
PROPERTY DETAILS: Square Feet: 5539 | Bathrooms: 6
INTERIOR FEATURES: • Appliances: Range, Tankless Water Heater, Double Oven, Gas Oven, Gas Cooktop, Water Purifier, Ice Maker, Instant Hot Water, Water Softener, Range Hood, Built-In Range, Gas Range, Microwave • Flooring: Wood, Stone • Cooling: Central Air, Zoned • Heating: Central • Common Walls: No Common Walls • Doors/Windows: Shutters, Double Pane Windows, Screens • Fireplaces: Great Room • Security: Fire Sprinkler System, Closed Circuit Camera(s), Carbon Monoxide Detector(s), 24 Hour Security, Smoke Detector(s), Gated with Guard, Gated Community • Additional Interior Features: Kitchen Island, Pantry, Walk-In Closet(s), Breakfast Bar, Crown Molding, Built-in Features, High Ceilings, In-Law Floorplan
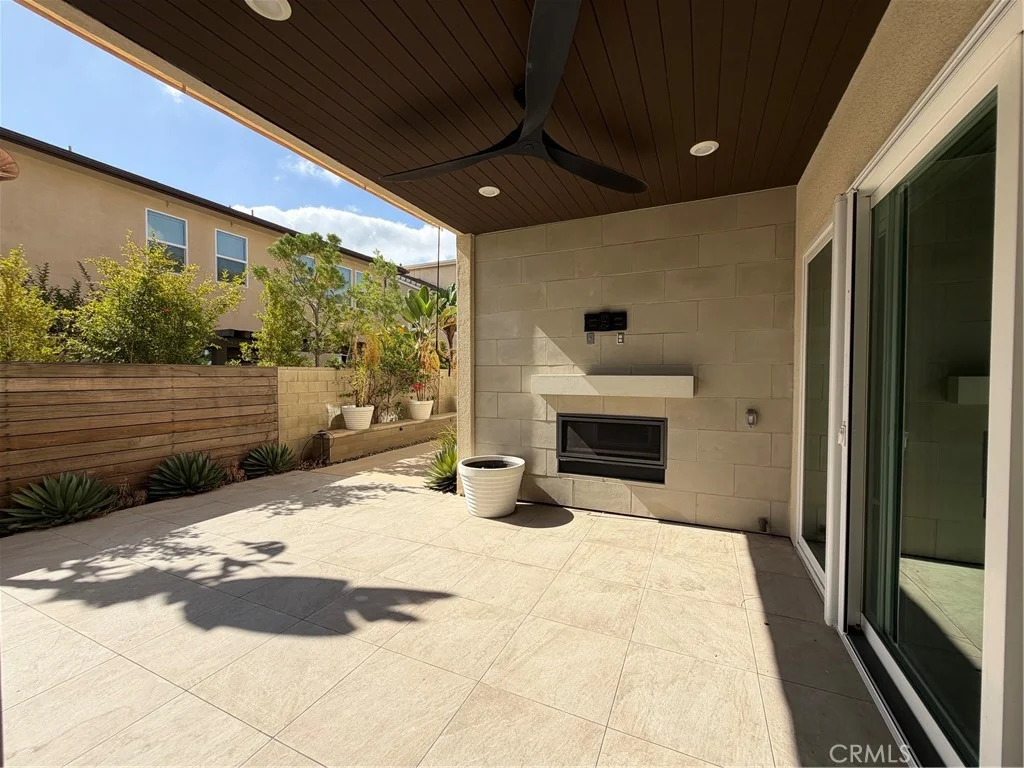
EXTERIOR FEATURES: • Parking: 3 Garage Spaces, 3 Parking Spaces, Gated, Driveway, Garage Door Opener, Attached Garage. • Exterior: Stone • Patio: Patio • Pool Description: None • Spa: None • Lot View: Hill, Mountain, Panoramic, Other, City, Trees/Woods • Additional Exterior/Lot Features: Lighting, Patio Rectangular Lot, Close to Clubhouse, Back Yard
LISTING AGENT: Agent: Calise Chang | Office: Realty One Group West | Phone: (949) 819-5699 | Email: [email protected]
LISTING INFORMATION: MLS#: OC26197729 | Status: FOR SALE
Map coordinates have not been supplied for this listing.
Search the supplied address in mapsAdded and updated dates describe the Mirror record. Source publication and verification dates are shown separately when known; none establishes time on market. Confirm current price and availability with the listing contact.
View original listing