Log in Sign up
Back to search Home Countries Unknown Oakland 6523 Bayview Dr, Oakland, CA, 94605
USD968,000
6523 Bayview Dr, Oakland, CA, 94605
4 beds 2 baths townhomes

About this home

Townhomes in Oakland, CA - Bedrooms: 4 - Bathrooms: 2.5 - Area: 2415 sqft - Year Built: 2016 - Lot: 2921 sqft

Listing Agent: Michael Garcia Brokerage: eXp Realty of California Inc.

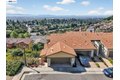
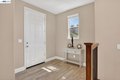
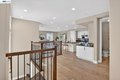
Experience elevated living at 6523 Bayview Dr in the highly sought-after Monte Vista neighborhood. One of the last townhomes built in the community (2016), this corner property showcases breathtaking 180-degree views of the bay and San Francisco, creating a stunning backdrop from sunrise to sunset. The open-concept living area is designed for both comfort and entertaining, seamlessly connecting the kitchen, dining, and living spaces. The kitchen features stainless steel appliances and ample workspace for everyday living or hosting. The upper floor primary suite offers plenty of space, walk-in closet, luxurious en-suite, and gorgeous bay views. 3 bedrooms and a full bath are located in the downstairs area along with a private balcony. Residents enjoy access to a well-appointed clubhouse, gym facilities, and inviting outdoor spaces, perfect for relaxing or gathering with friends and neighbors. A rare opportunity to own a view property in one of the area's most desirable communities. Join us at the Open House on April 4 & 5 from 2-4pm.

Property facts

Property type
townhomes
Bedrooms
4
Bathrooms
2
Days on market
96 days

Features & amenities

Features & finishes
Bedrooms: 4, Total Rooms: 6, Exercise Room: Yes, Total Bathrooms: 2, Partial Bathrooms: 1, Full Bathrooms: 2, 1/2 Bathrooms: 1, Dishwasher, Gas Range, Free-Standing Range, Refrigerator, Dryer, Washer, Gas Water Heater, Water Softener, Laundry Features: Dryer, Laundry Room, Washer, Cooling Features: Ceiling Fan(s), Fireplace Features: Gas, Heating Features: Zoned, Heating: Yes, Number of Fireplaces: 1, Ceiling Fans: Yes, Flooring: Tile, Window Features: Window Coverings, Kitchen Features: Stone Counters,Dishwasher,Disposal,Gas Range/Cooktop,Kitchen Island,Range/Oven Free Standing,Refrigerator, Lot Description: Rectangular Lot, Lot Size Acres: 0.0670569, Lot Size Square Feet: 2921, Garage Spaces: 2, Parking Features: Attached, Garage Door Opener, View: Bay, City Lights, Downtown, Panoramic, San Francisco, Water, Bridge(s), City, Association: Yes, Association Amenities: Clubhouse, Greenbelt, Fitness Center, Playground, Association Fee: 621, Association Fee Frequency: Monthly, Association

Location

Approximate location · exact address shared on inquiry

Similar homes nearby

2189 Table Rock, Oakland, MD 21550
For Sale
USD299,000
2189 Table Rock, Oakland, MD 21550
Studio 2 ba
Oakland
Listed by Railey Realty, Inc.
826 G Swauger Road, Oakland, MD 21550
For Sale
USD1,200,000
826 G Swauger Road, Oakland, MD 21550
Studio 3 ba
Oakland
Listed by Railey Realty, Inc.
193 Red Run Road Unit 1-B-3, Oakland, MD 21550
For Sale
USD595,000
193 Red Run Road Unit 1-B-3, Oakland, MD 21550
Studio 2 ba
Oakland
Listed by RE/MAX Results
953 Bray School Road, Oakland, MD 21550
For Sale
USD299,900
953 Bray School Road, Oakland, MD 21550
Studio 1 ba
Oakland
Listed by Railey Realty, Inc.
102 N 3rd Street, Oakland, MD 21550
For Sale
USD259,900
102 N 3rd Street, Oakland, MD 21550
Studio 2 ba
Oakland
Listed by Railey Realty, Inc.
941 Mountainview Drive, Oakland, MD 21550
For Sale
USD737,500
941 Mountainview Drive, Oakland, MD 21550
Studio 4 ba
Oakland
Listed by Railey Realty, Inc.
12 Arrowhead Lane Unit 12, Oakland, MD 21550
For Sale
USD739,000
12 Arrowhead Lane Unit 12, Oakland, MD 21550
Studio 3 ba
Oakland
Listed by The KW Collective
256 Jeffrey Lane Unit 28, Oakland, MD 21550
For Sale
USD464,900
256 Jeffrey Lane Unit 28, Oakland, MD 21550
Studio 4 ba
Oakland
Listed by Railey Realty, Inc.
USD968,000
4 bd · 2 ba
Contact agent
ER
EXP Realty of California Inc.
eXp Realty of California Inc.
Contact this agent
Log in Sign up