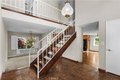
Single Family in West Hills, CA
- Bedrooms: 5
- Bathrooms: 3
- Area: 2775 sqft
- Year Built: 1969
- Lot: 12397 sqft
Listing Agent: James Helgager
Brokerage: Beverly and Company
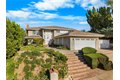
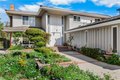
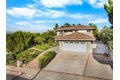
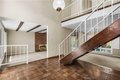
This 5 bedroom Classic Valley Circle Estates "The Manchester" model brings a timeless elegance & unique style. The interior boasts almost 2800 square feet of living space, including a spacious downstairs bedroom & first floor updated full bath. Features include a formal double door entryway with high ceilings, large living room with fireplace & patio access, formal dining room, a family room with wet bar, refrigerator, sliding door to the patio & open to the kitchen with its beautiful granite counters & custom cabinetry. The Primary suite offers peek-a-boo views, wall to wall closet, updated double sinks with granite counters in bathroom, separate shower & tub. The hall bathroom is updated with granite counters, double sinks & tub/shower with custom tile. Other features include the indoor utility room with full size washer/dryer & sink, newer A/C, plantation shutters, side yard area to store a boat and/or car behind gates & a sweeping corner lot. Located near Knapp Ranch Park & the Victory Trial Head & a short distance to the Calabasas Commons, The Village at Topanga, hiking trails, parks, 101 Freeway, 20 minutes to the beach & Pacific Coast Hwy. Award winning schools including El Camino Charter.
Property facts
Property type
single family
Bedrooms
5
Bathrooms
3
Days on market
96 days
Features & amenities
Features & finishes
Bedrooms: 5, Bedrooms On Main Level: 1, Total Bathrooms: 3, Full Bathrooms: 3, Bathrooms On Main Level: 1, Bathroom 1 Features: Exhaust fan(s),Walk-in shower,Separate tub and shower,Bathtub,Double Sinks in Primary Bath,Shower,Granite Counters, Wet Bar, Ceiling Fan(s), Pantry, Granite Counters, Door Features: Double Door Entry, Flooring: Carpet, Wood, Window Features: Double Pane Windows, Plantation Shutters, Gas Cooktop, Disposal, Microwave, Refrigerator, Electric Oven, Freezer, Dishwasher, Laundry Features: Individual Room, Washer Included, Dryer Included, Formal Entry, Utility Room, Laundry, Kitchen, Living Room, Main Floor Bedroom, Family Room, Primary Suite, Galley Kitchen, Cooling Features: Central Air, Fireplace Features: Living Room, Heating Features: Central, Heating: Yes, Breakfast Room Description: Dining Room,Breakfast Nook, Kitchen Features: Granite Counters, Additional Parcels: No, Land Lease: No, Lot Description: Corner Lot, Near Public Transit, Park Nearby, Front Yard, S
Location
Approximate location · exact address shared on inquiry