For Sale
$8,300
107 Ritual, Irvine, CA 92618
5 ba
Irvine
Listed by Pinnacle Real Estate Group
Only details supplied with this listing are shown. Ask the listing contact to confirm measurements, taxes and costs.
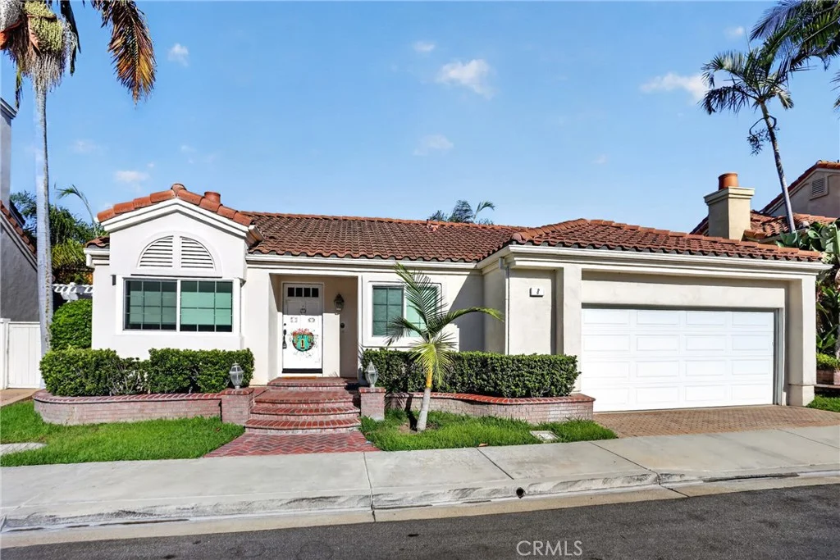
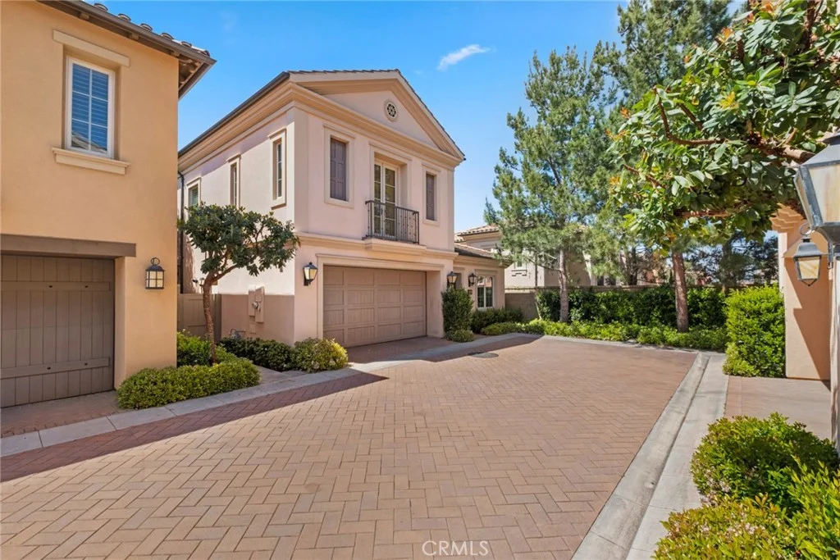
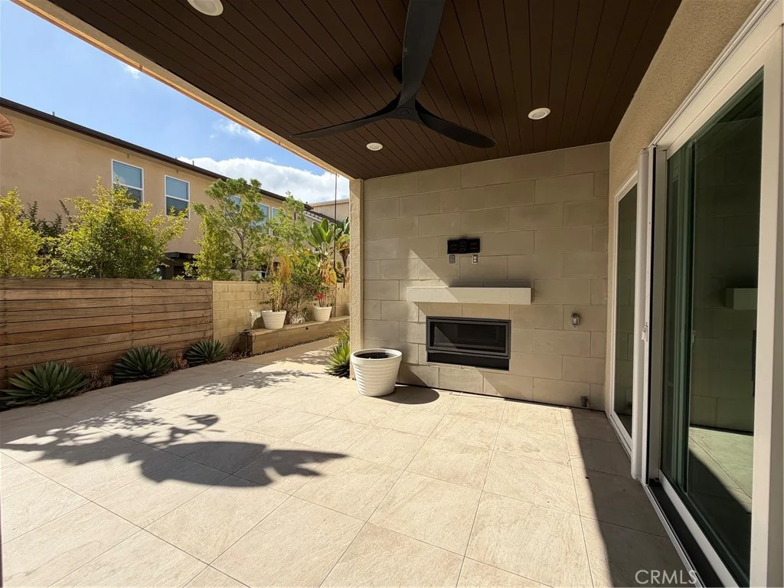
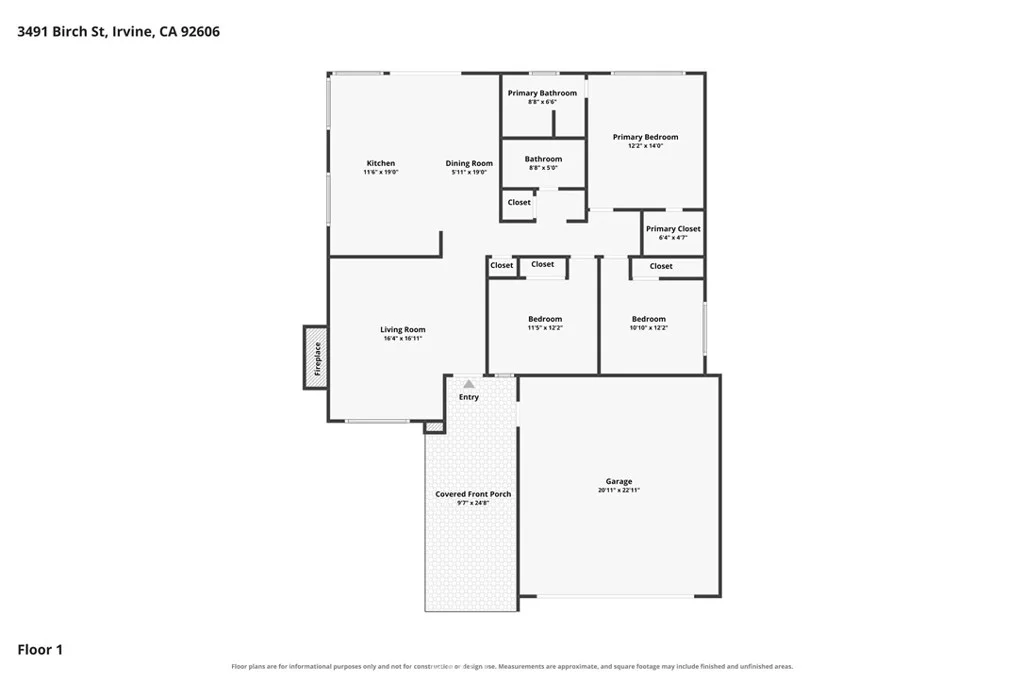
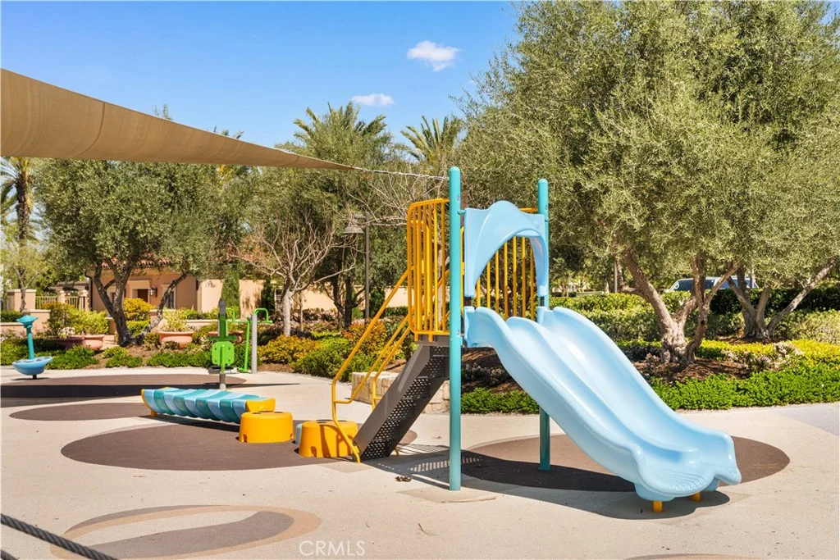
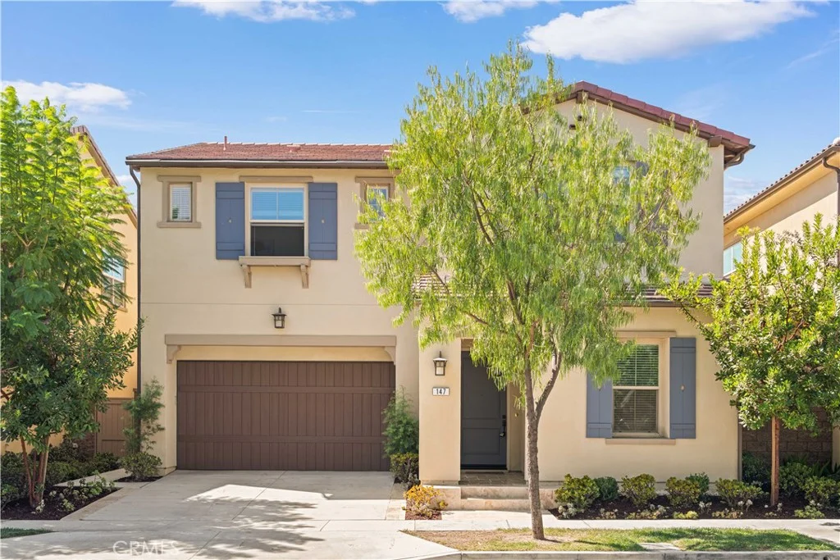
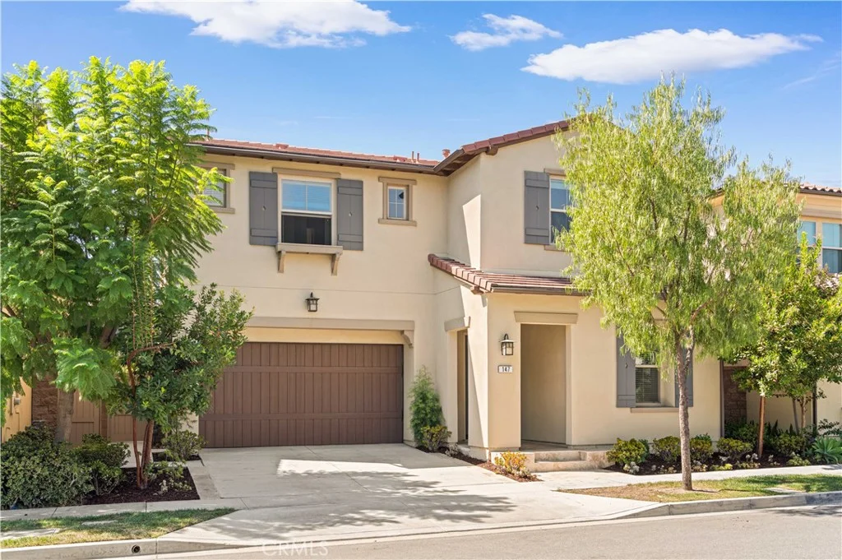
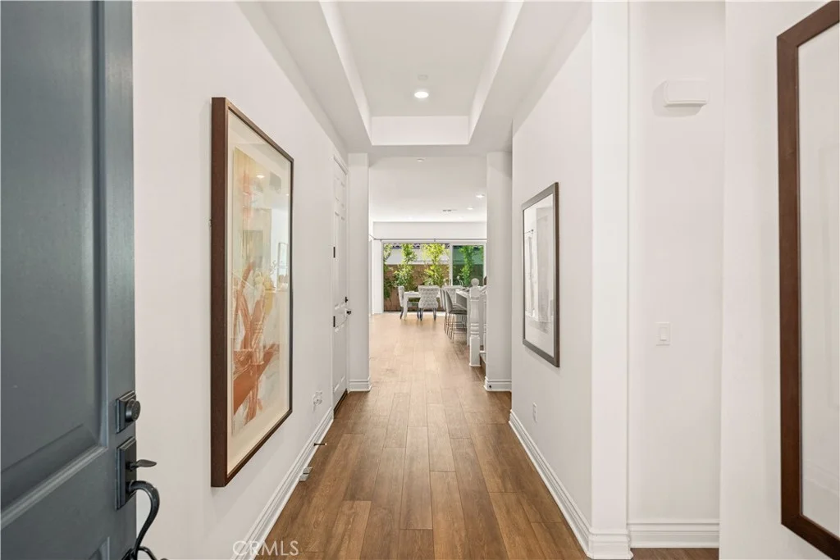
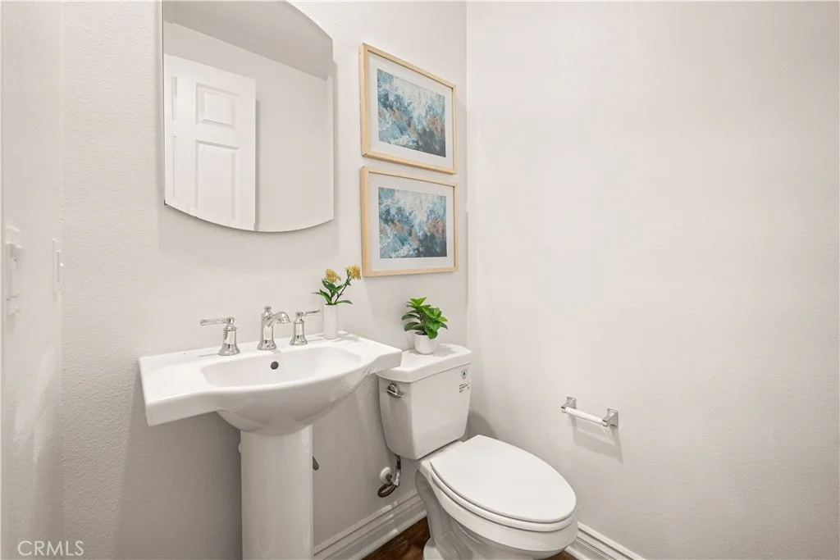
Built in 2022 and extensively upgraded throughout, this single-family residence in Irvine features 4 bedrooms, 4.5 bathrooms, an expansive second-floor loft, and an open-concept floor plan designed for effortless daily living and entertaining. A standout improvement across the interior is the upgraded dark flooring running throughout the home, adding a grounded, sophisticated tone that pairs seamlessly with any decor while offering practical, low-maintenance cleaning and everyday durability. The main floor features an open living and dining area alongside a thoughtfully positioned ground-floor bedroom suite complete with its own private full bathroom, making it ideal for guests, multi-generational living, or an executive home office. The adjoining chef's kitchen serves as the central hub of the home, appointed with rich Shaker-style cabinetry, bright stone countertops, an upgraded mosaic tile backsplash that adds fine visual detail, stainless steel appliances including a built-in refrigerator and microwave, a high-capacity professional-style range hood, and a generous waterfall-edge island with a double-basin sink and counter seating. Sliding glass doors connect the interior living space to a covered, tiled California Room and a private, southwest-facing, fully hardscaped rear patio ideal for outdoor dining, lounging, and weekend barbecues with minimal upkeep. Upstairs, a versatile central loft provides space for a secondary family room, study zone, or media retreat. The primary bedroom suite features dual walk-in closets for distinct, organized storage, paired with an en-suite bathroom that includes an extended dual-sink vanity with dark cabinetry, a soaking tub, and a separate frameless glass walk-in shower lined with stone-look tile. Both secondary bedrooms upstairs also feature their own dedicated private en-suite full bathrooms, ensuring complete autonomy, convenience, and privacy for every occupant. Additional features include fully paid-off rooftop solar panels for ongoing energy efficiency, energy-saving recessed lighting, an upstairs laundry room, a main-level powder room, and an attached two-car garage. Residents enjoy master-planned community amenities including a resort-style swimming pool, spa, basketball court, shaded BBQ gathering areas, and playgrounds, alongside access to top-rated schools within the acclaimed Irvine Unified School District, scenic viewpoints, and convenient transit corridors.
PROPERTY DETAILS: Square Feet: 2882 | Bathrooms: 5
INTERIOR FEATURES: • Appliances: Dryer, Washer, Microwave, Refrigerator, Gas Range, Gas Oven • Cooling: Central Air • Heating: Central • Common Walls: No Common Walls • Fireplaces: None • Energy: Solar • Additional Interior Features: Kitchen Island, Pantry
EXTERIOR FEATURES: • Parking: 2 Garage Spaces, 2 Parking Spaces, Attached Garage. • Pool Description: Community • Spa: Community • Lot View: Hill, Mountain • Additional Exterior/Lot Features: Close to Clubhouse
LISTING AGENT: Agent: Gang Ding | Office: Real Broker | Phone: (626) 531-4092 | Email: [email protected]
LISTING INFORMATION: MLS#: OC26210762 | Status: FOR SALE
Map coordinates have not been supplied for this listing.
Search the supplied address in mapsAdded and updated dates describe the Mirror record. Source publication and verification dates are shown separately when known; none establishes time on market. Confirm current price and availability with the listing contact.
View original listing