Log in Sign up
Back to search Home Countries Canada Kingston 653 Barnsley Crescent, Kingston, ON, K7M 8X4
$589,900

653 Barnsley Crescent, Kingston, ON, K7M 8X4

653 Barnsley Crescent, Kingston, ON, K7M 8X4
3 beds 2 baths SEMI-DETACHED

About this home

Property Details: - Type: SEMI-DETACHED - Bedrooms: 3 - Bathrooms: 2 - MLS#: X13489388 Listed By: ROYAL LEPAGE PROALLIANCE REALTY, BROKERAGE

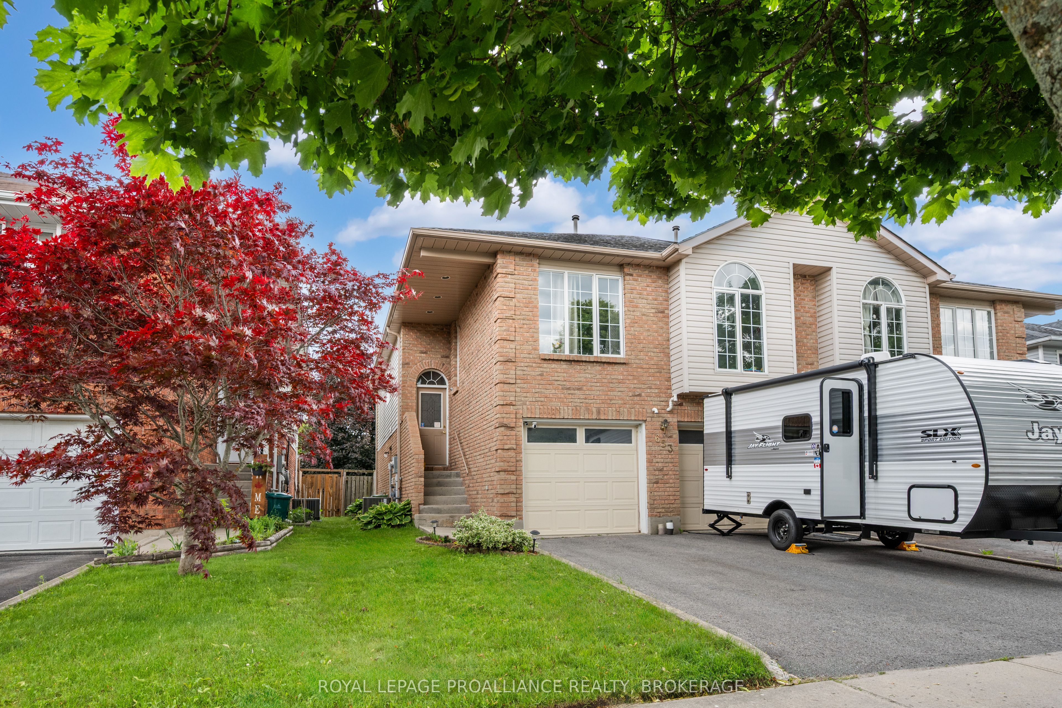
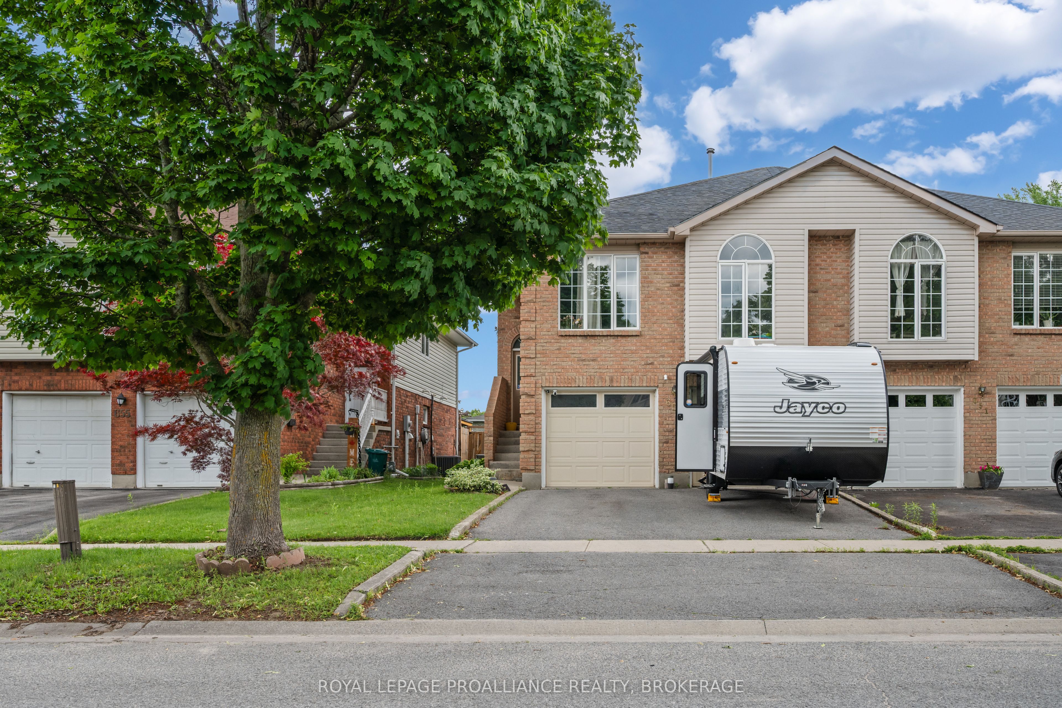
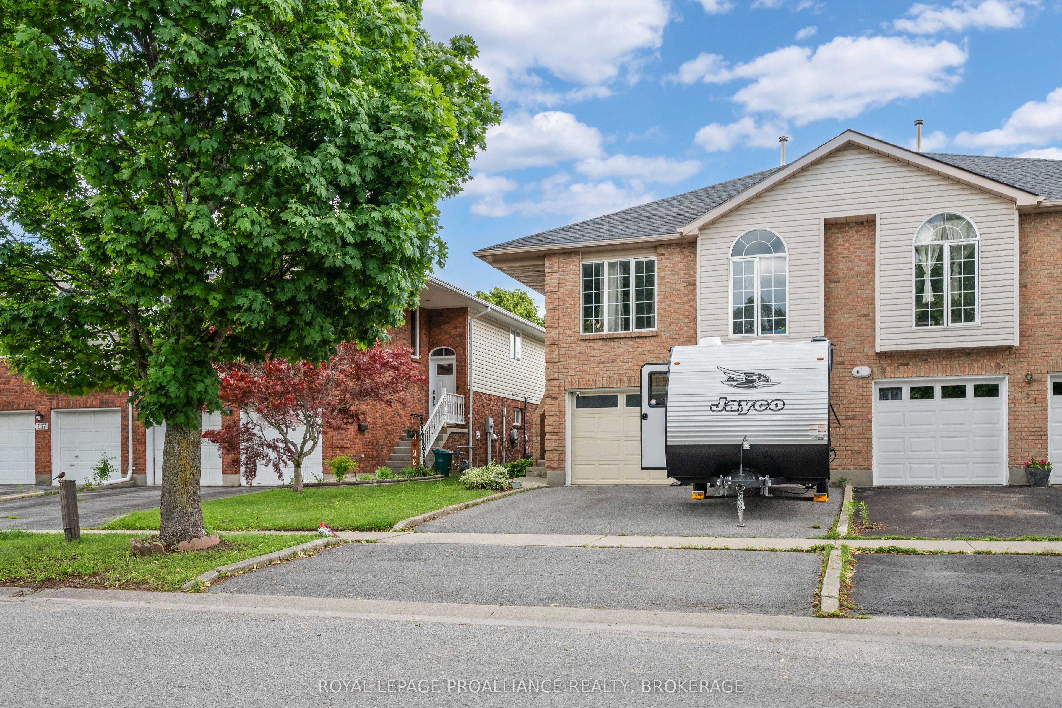
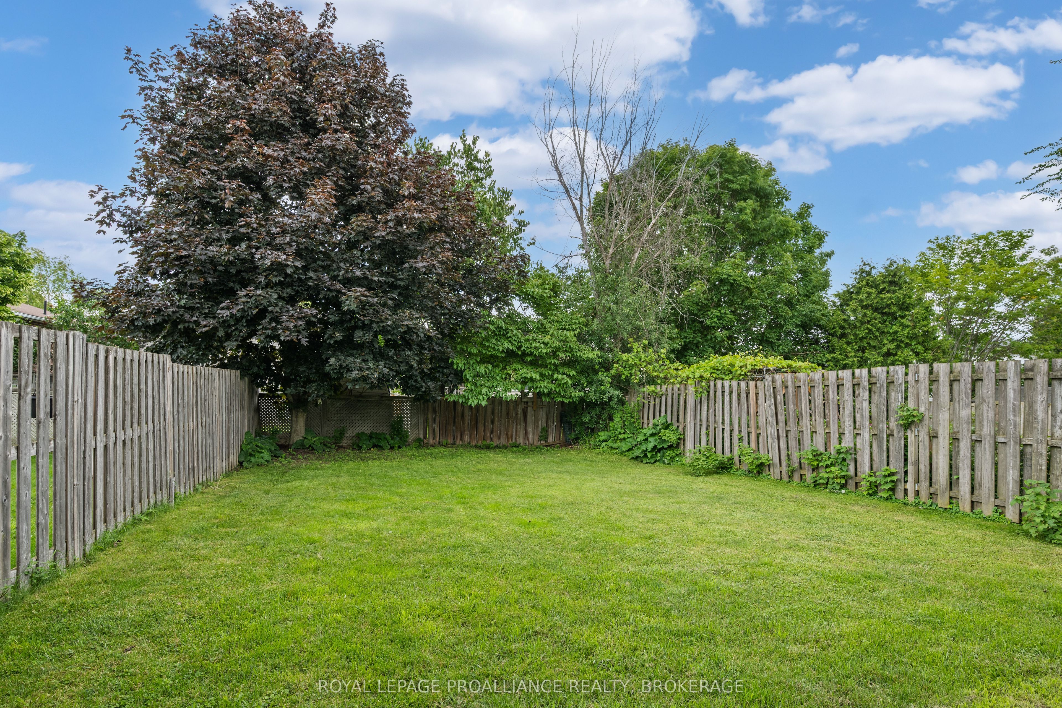
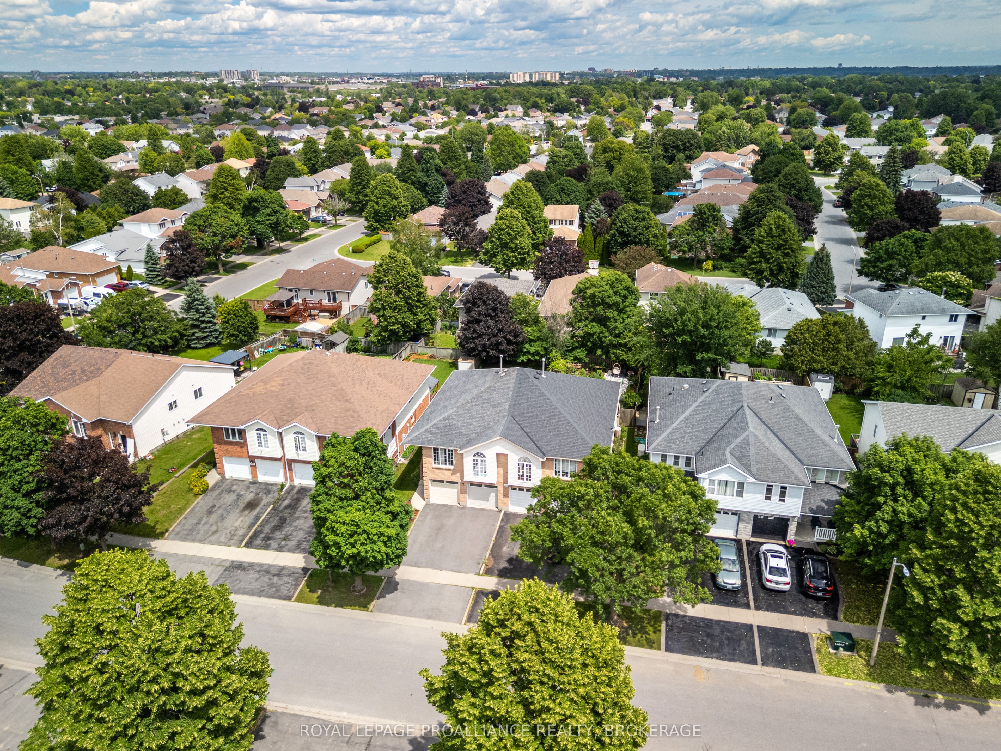
Attractive semi-detached home in a sought-after west-end location! Bright, spacious, & exceptionally well maintained, this property offers a functional layout ideal for families, professionals, or investors. The upper level features three generously sized bedrooms, including a primary bedroom with convenient main bath access. Hardwood flooring flows throughout the main living areas, while neat & tidy laminate floors add comfort to all bedrooms. The eat-in kitchen includes a built-in dishwasher & overlooks the bright living & dining area, highlighted by a stunning wall of windows that fills the space with natural light. The fully finished lower level provides excellent additional living space & features a separate side-door entrance. Down there you will find a spacious rec room with laminate flooring, a cozy gas fireplace, & a walkout to the fully fenced & landscaped backyard. The extra bedroom plus the kitchenette makes this an excellent in-law suite or extra living space for a teen or extended family. This "super semi" has a double car garage & all the features of a detached home with the listing price of a semi. This semi-detached home located at 653 Barnsley Crescent, Kingston is currently for sale and has been available on Zolo.ca for 1 day. This property is listed at $589,900 with an estimated mortgage of $2,171* per month. It has 3 beds, 2 bathrooms, and is 1500-2000 square feet. 653 Barnsley Crescent, Kingston is in the 28 - City Southwest neighborhood Kingston.

Property facts

Property type
SEMI-DETACHED
Bedrooms
3
Bathrooms
2
Days on market
12 days

Features & amenities

Features & finishes
Hardwood flooring throughout main
laminate in bedrooms
built-in dishwasher
gas fireplace
finished lower level
separate side-door entrance
walkout to backyard
double car garage
fenced & landscaped backyard

Location

Approximate location · exact address shared on inquiry

Similar homes nearby

Photos coming soon
For Sale
$1,249,000
4 bd 3 ba Owner
Kingston
342 Sutherland Drive, Kingston, ON, K7K 5T2
For Rent
$2,850/mo
342 Sutherland Drive, Kingston, ON, K7K 5T2
4 bd 2 ba Duplex
Kingston
Listed by CITYSCAPE REAL ESTATE LTD
156 Florence Street, Kingston, ON, K7M 1Y8
For Sale
$579,990
156 Florence Street, Kingston, ON, K7M 1Y8
3 bd 2 ba Detached
Kingston
Listed by RE/MAX FINEST REALTY INC., BROKERAGE
516-539 Armstrong Road, Kingston, ON, K7M 0C6
For Rent
$2,295/mo
516-539 Armstrong Road, Kingston, ON, K7M 0C6
2 bd 1 ba Condo Apartment
Kingston
Listed by RE/MAX RISE EXECUTIVES, BROKERAGE
307-847 Development Drive, Kingston, ON, K7M 4W6
For Rent
$2,395/mo
307-847 Development Drive, Kingston, ON, K7M 4W6
2 bd 2 ba Condo Apartment
Kingston
Listed by RE/MAX RISE EXECUTIVES, BROKERAGE
3658 Highway 2 N/a, Kingston, ON, K7G 2V5
For Rent
Price on request
3658 Highway 2 N/a, Kingston, ON, K7G 2V5
Studio Detached
Kingston
500-797 Princess Street, Kingston, ON, K7L 1G1
For Sale
$13
500-797 Princess Street, Kingston, ON, K7L 1G1
Studio Office
Kingston
Listed by ROGERS & TRAINOR COMMERCIAL REALTY INC., BROKERAGE
314-810 Blackburn Mews, Kingston, ON, K7P 0H2
For Rent
$2,025/mo
314-810 Blackburn Mews, Kingston, ON, K7P 0H2
2 bd 1 ba Condo Apartment
Kingston
Listed by RE/MAX RISE EXECUTIVES, BROKERAGE
$589,900
3 bd · 2 ba
Contact agent
RL
Royal LePage ProAlliance Realty, Brokerage
ROYAL LEPAGE PROALLIANCE REALTY, BROKERAGE
Contact this agent
Log in Sign up