For Rent
Price on request
12033 Mariposa Rd, Hesperia, CA 92345
Studio
Hesperia
Listed by RE/MAX FREEDOM
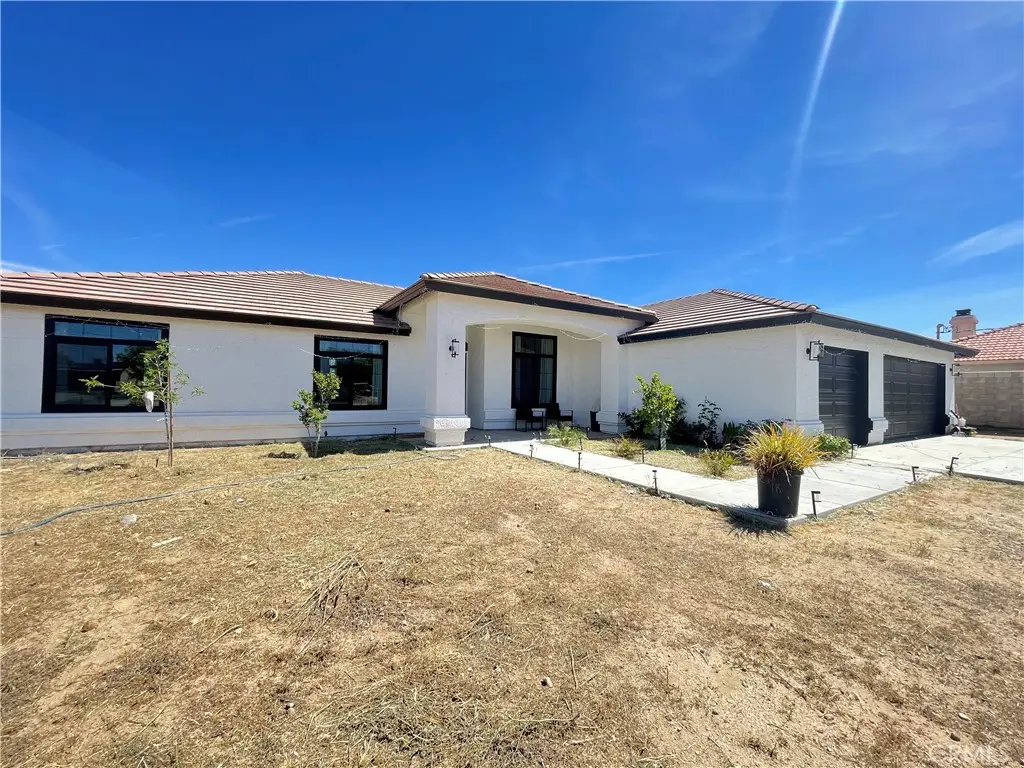
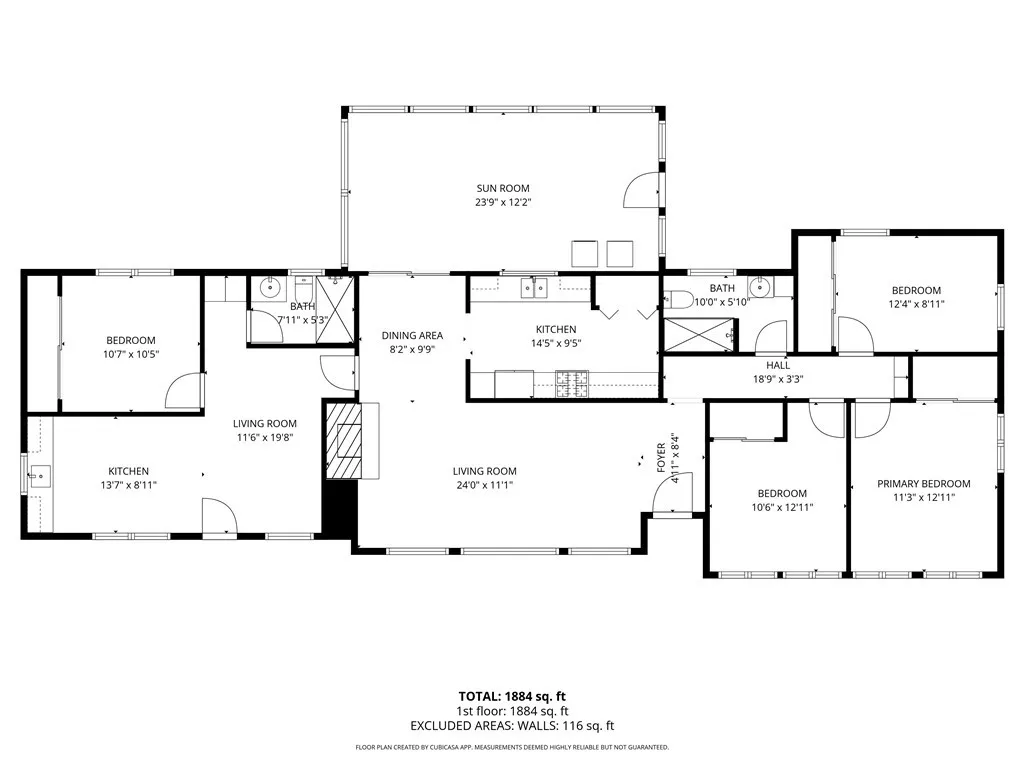
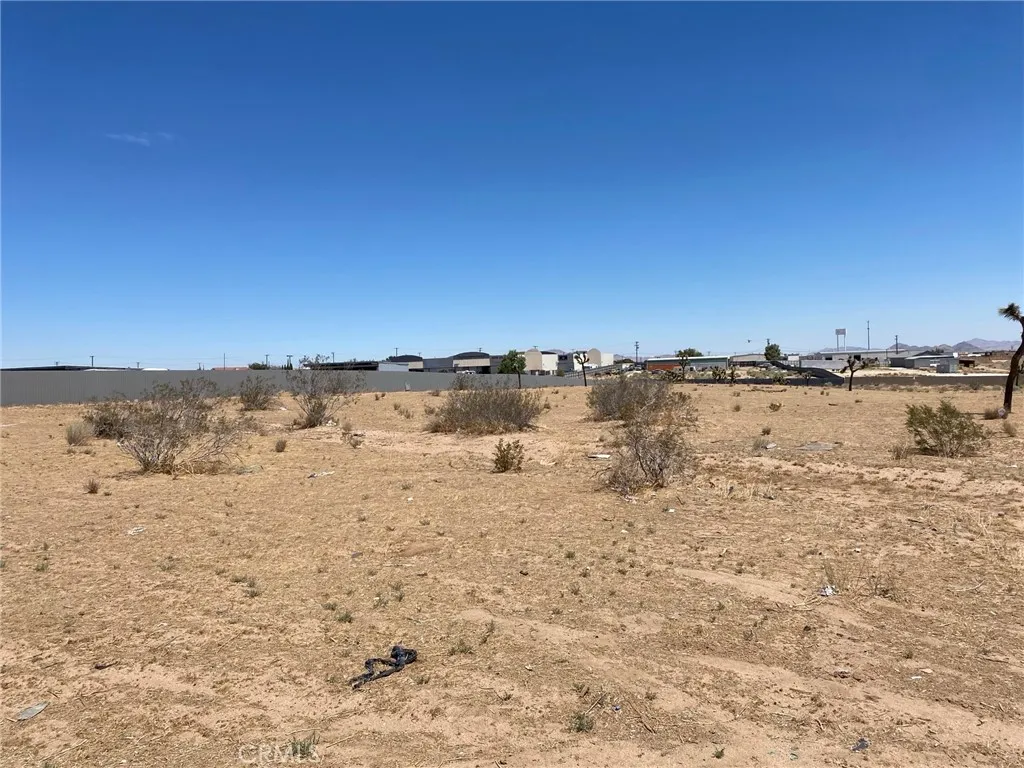
BACK ON THE MARKET!!! No fault of the seller or the property! Sometimes opportunity knocks twice. If you missed it the first time, here's your chance to make it yours. Welcome to this stunning ranch style home sitting on one acre lot, featuring many modern upgrades and a functional open concept floor plan that offers both sophisticated style and cozy comfort. The inviting living room, anchored by a charming fireplace, transitions through an elegant new door to a private patio; your own serene retreat for morning coffee or sunset entertaining. Soaring ceilings and modern black-framed windows bring an abundance of natural light throughout the house. The master suite is a true sanctuary, featuring a large upgraded sliding door that opens to the back yard and a masterfully designed walk-in shower enclosure, highlighting dual rainfall showers and sleek matte black hardware. The oversized design offers a seamless, spa-inspired experience. A beautiful and functional gourmet kitchen flows into the living area with ample new white shaker cabinets, large walking pantry and thoughtfully designed quartz counter space that comfortably accommodates seating for casual dining or evening cocktails perfect for everyday living and entertaining. New beautiful large format tiles, water proof luxury vinyl plank flooring, windows, doors and recessed lights have been installed throughout. Additional upgrades include fresh interior and exterior paint, bathrooms with new vanities, sinks, hardware, toilets, shower doors, a LED anti-fog mirror in the master, laundry room with white shaker cabinets, quartz countertops and more. A generous driveway leads to a huge 3-car garage and a large 1 acre lot to park your RV and bring all your toys. No mello-roos, no HOA and fully paid solar panels. This house offers the perfect blend of beauty, comfort, and easy truly a place you'll love to call home.
PROPERTY DETAILS: Square Feet: 2105 | Bathrooms: 2
INTERIOR FEATURES: • Cooling: Central Air, Ceiling Fan(s) • Heating: Central • Common Walls: No Common Walls • Fireplaces: Living Room • Additional Interior Features: High Ceilings, Ceiling Fan(s), Pantry, Recessed Lighting, Open Floorplan
EXTERIOR FEATURES: • Parking: 3 Garage Spaces, 3 Parking Spaces, Attached Garage. • Pool Description: None • Additional Exterior/Lot Features: Irregular Lot
LISTING AGENT: Agent: Luis Rojas | Office: Coast To Coast Realty | Phone: 9494397891 | Email: [email protected]
LISTING INFORMATION: MLS#: PW26076218