Log in Sign up
Back to search Home Countries Canada Calgary 656 Cranston Drive SE|Calgary, Alberta T3M0B6
$665,000

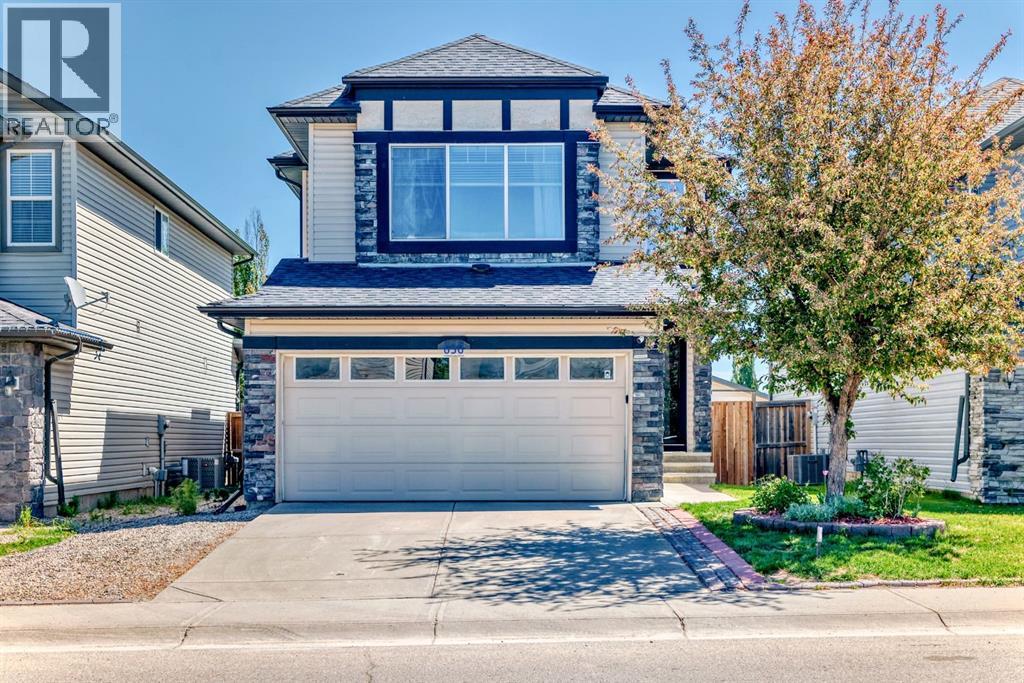
656 Cranston Drive SE|Calgary, Alberta T3M0B6

656 Cranston Drive SE|Calgary, Alberta T3M0B6
3 beds 4 baths Single Family

About this home

MLS Number: A2254498

Property Details: • Type: Single Family • Ownership Type: Freehold • Bedrooms: 3 • Bathrooms: 4 • Building Type: House • Building Size: N/A sqft • Building Storeys: N/A • Building Amenities: N/A • Floor Area: N/A • Land Size: N/A • Land Frontage: N/A • Parking Type: Attached Garage (2) • Parking Spaces: N/A

Description: Perfect family home in the heart of Cranston with walking distance to schools (Catholic, Christian, Public) and close to hospital, YMCA, library, shopping mall of Superstore, Save-On-Foods, Sobey) nearby. This beautiful floor plan (1,705 sq.ft plus finished basement) features maple hardwood floorings on the main floor, full height maple cabinets and upgraded stainless-steel appliances make up the beautiful kitchen alongside your cozy living room with Fireplace. Hugh carpeted Bonus room featuring 10' ceilings, 3 bedrooms and 2 full bathrooms upstairs. The primary bedroom features a large soaker tub and separate shower. You'll love your Summers spent out back on your 372 sq.ft deck, the accompanying large yard and dog run. The Finished Basement is perfect for a home gym, play area or secondary living space with a full bath added in. Tons of upgrades have been done to this already beautiful home such as Air conditioning, Nest Smart Thermostat.. Please arrange your viewing today! (31072838)

Agent Information: • Agents: Peter Nam • Contact: 403-860-8860; 403-287-3876 • Brokerage: RE/MAX House of Real Estate

Time on Realtor: 4 days ago

Property facts

Property type
Single Family
Bedrooms
3
Bathrooms
4
Days on market
329 days

Features & amenities

Features & finishes
maple hardwood floorings on the main floor
full height maple cabinets
upgraded stainless-steel appliances
fireplace
10' ceilings in bonus room
finished basement with full bath
air conditioning
Nest Smart Thermostat
372 sq ft deck
large yard
dog run
attached garage (2)

Location

Approximate location · exact address shared on inquiry

Similar homes nearby

86 Covepark Road, Calgary, AB, T3K 6B9
For Sale
$569,000
86 Covepark Road, Calgary, AB, T3K 6B9
3 bd 3 ba Detached
Calgary
Listed by HOMECARE REALTY LTD
350 Edgepark Way NW, Calgary, AB, T3A4P5
For Sale
$775,000
350 Edgepark Way NW, Calgary, AB, T3A4P5
5 bd 3 ba Detached
Calgary
Listed by REMAX INNOVATIONS
334 3 Avenue NE, Calgary, AB, T2E0H4
For Sale
$569,900
334 3 Avenue NE, Calgary, AB, T2E0H4
3 bd 2 ba Detached
Calgary
Listed by REAL ESTATE PROFESSIONALS INC
304 Beddington Circle NE, Calgary, AB, T3K 1K7
For Sale
$614,900
304 Beddington Circle NE, Calgary, AB, T3K 1K7
6 bd 3 ba Detached
Calgary
Listed by REAL BROKER
317 18 Avenue NW, Calgary, AB, T2M0T4
For Sale
$497,400
317 18 Avenue NW, Calgary, AB, T2M0T4
1 bd 1 ba Detached
Calgary
Listed by CIR REALTY
4404-31 Country Village Manor NE, Calgary, AB, T3K 0T3
For Sale
$229,000
4404-31 Country Village Manor NE, Calgary, AB, T3K 0T3
1 bd 1 ba Apartments
Calgary
Listed by FIRST PLACE REALTY
443-26 Val Gardena View SW, Calgary, AB, T3H5Z5
For Sale
$205,000
443-26 Val Gardena View SW, Calgary, AB, T3H5Z5
1 bd 1 ba Apartments
Calgary
Listed by CENTURY 21 MASTERS
125 Sage Bluff Close NW, Calgary, AB, T3R 1J1
For Sale
$765,000
125 Sage Bluff Close NW, Calgary, AB, T3R 1J1
3 bd 3 ba Detached
Calgary
Listed by REAL BROKER
$665,000
3 bd · 4 ba
Contact agent
PN
Peter Nam
RE/MAX House of Real Estate
Contact this agent
Log in Sign up