For Sale
EUR34,900
Valencia
Studio
House
Valencia
Listed by AT HOME
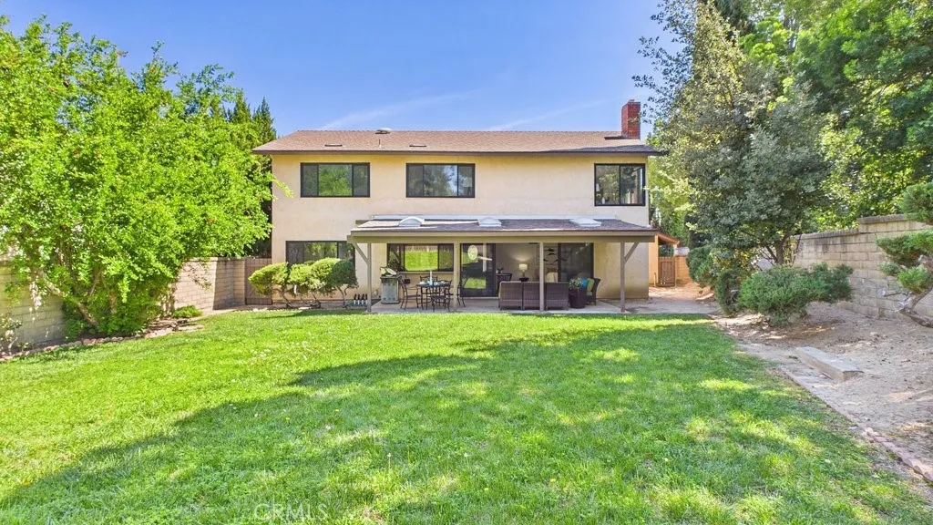
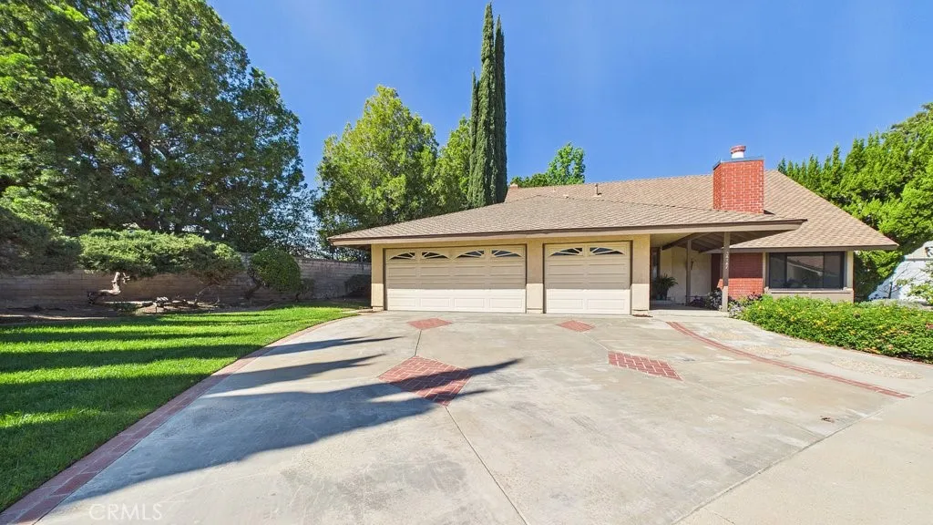
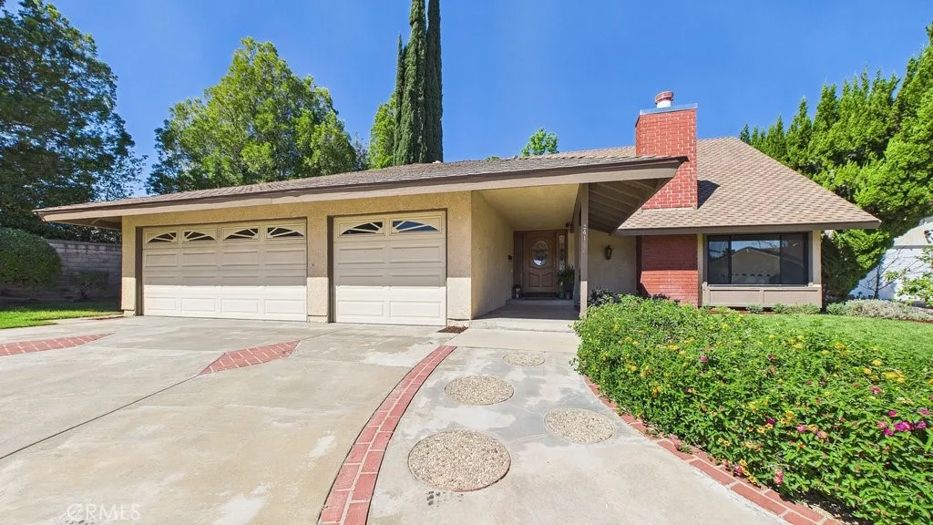
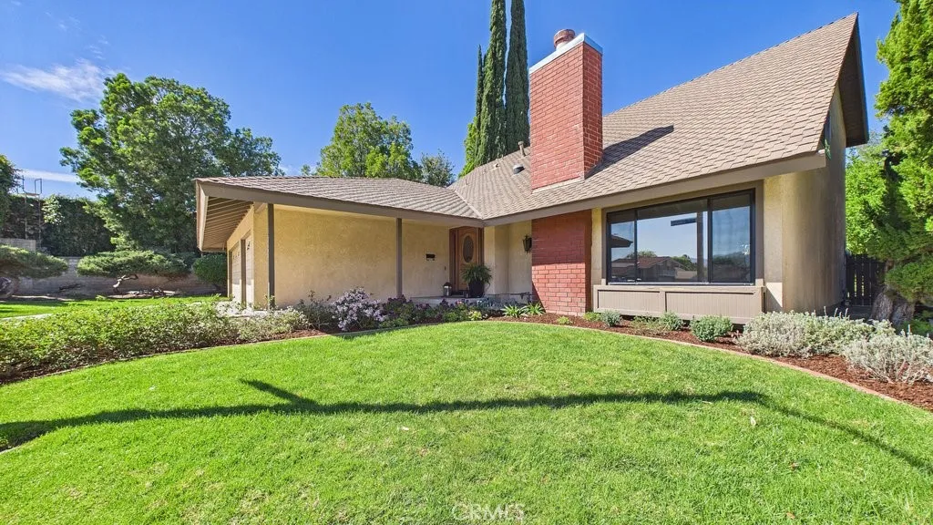
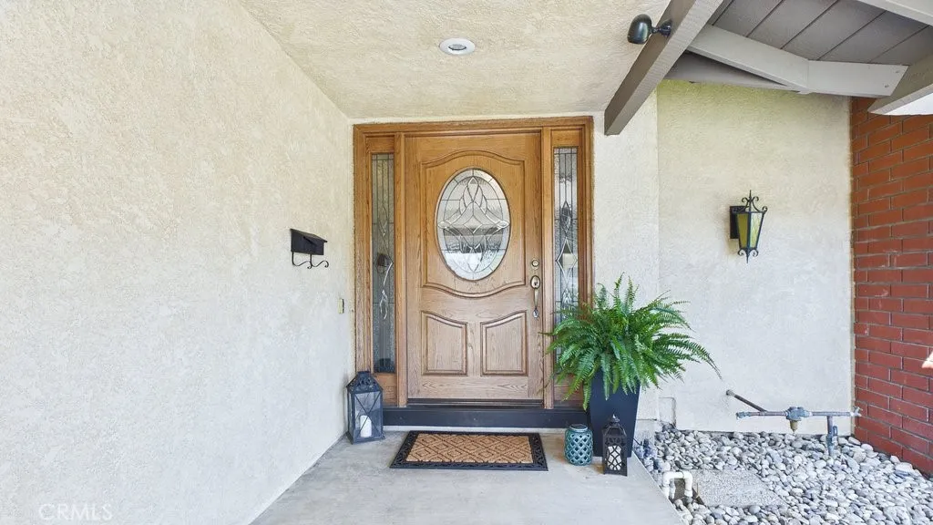
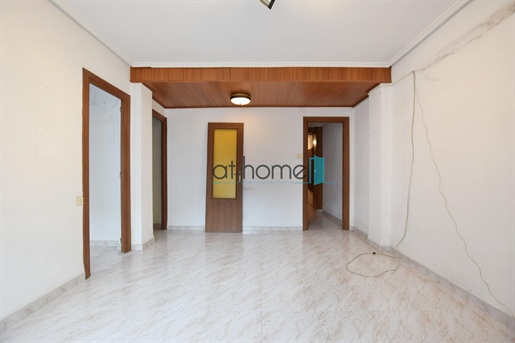
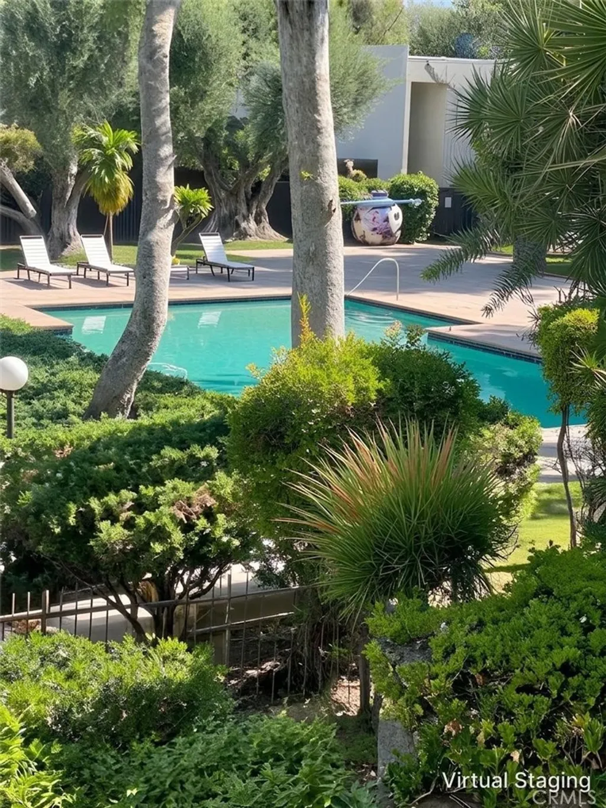
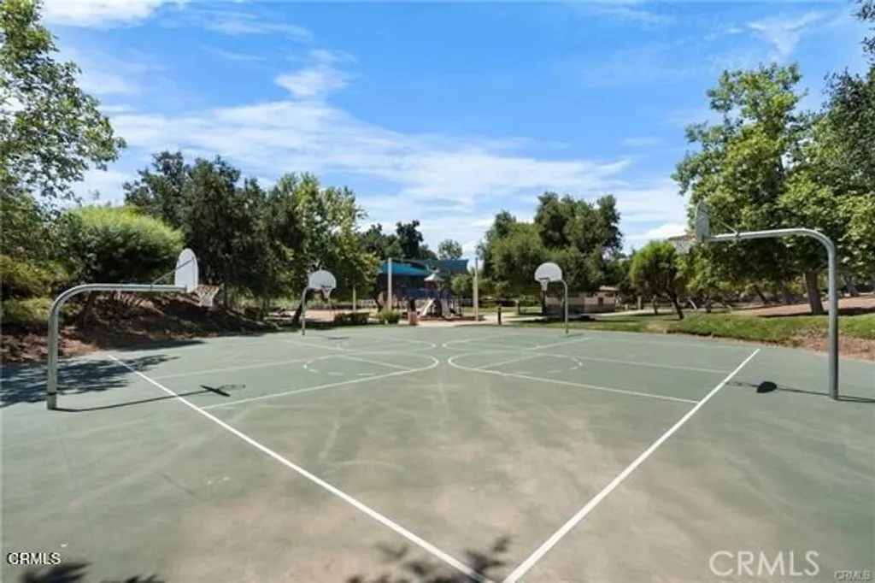
Welcome to this exceptional opportunity in the highly sought-after Old Orchard II community of Valencia. Offered for the first time since originally built and lovingly maintained by the original owners, this beautifully maintained 5 bedroom, 3 bathroom home offers 2,336 sq ft of living space and is situated on an expansive 9,093 sq ft lot. A dramatic formal entry with soaring ceilings, skylight, and sweeping staircase creates a bright and welcoming first impression. The versatile floor plan includes a desirable main-level bedroom with an adjoining full bathroom and access to a private patio, ideal for guests, extended family, or a home office. The home offers multiple living spaces including a formal living room and dining room, along with an open-concept family room that flows seamlessly into the kitchen with stone countertops and a large window overlooking the backyard, creating an inviting setting for everyday living and entertaining. Upstairs features four additional bedrooms and two bathrooms, including a spacious primary suite with an ensuite bath and generous closet space. Large windows throughout the home allow natural light to fill the living areas. The covered patio and expansive backyard provide plenty of room for outdoor dining, entertaining, gardening, or simply relaxing and enjoying the Southern California lifestyle. Additional highlights include a 3-car garage, laundry area, 2 fireplaces, newer HVAC and roof. Residents of Old Orchard II enjoy community amenities including a pool, spa, clubhouse, playground, picnic areas, and scenic paseos. Ideally located near parks, shopping, dining, freeway access, and highly regarded schools, this home also benefits from No Mello-Roos. Homes with this floor plan and lot size in Old Orchard II rarely become available, presenting a rare opportunity to own in one of Valencia's most desirable communities.
PROPERTY DETAILS: Square Feet: 2336 | Bathrooms: 3
INTERIOR FEATURES: • Appliances: Disposal, Tankless Water Heater, Electric Range, Dishwasher • Flooring: Tile, Carpet • Cooling: Central Air, Attic Fan • Heating: Central • Common Walls: No Common Walls • Doors/Windows: Skylight(s) • Fireplaces: Living Room, Family Room • Additional Interior Features: Breakfast Bar, Beamed Ceilings, Built-in Features, Open Floorplan, Stone Counters, Cathedral Ceiling(s)
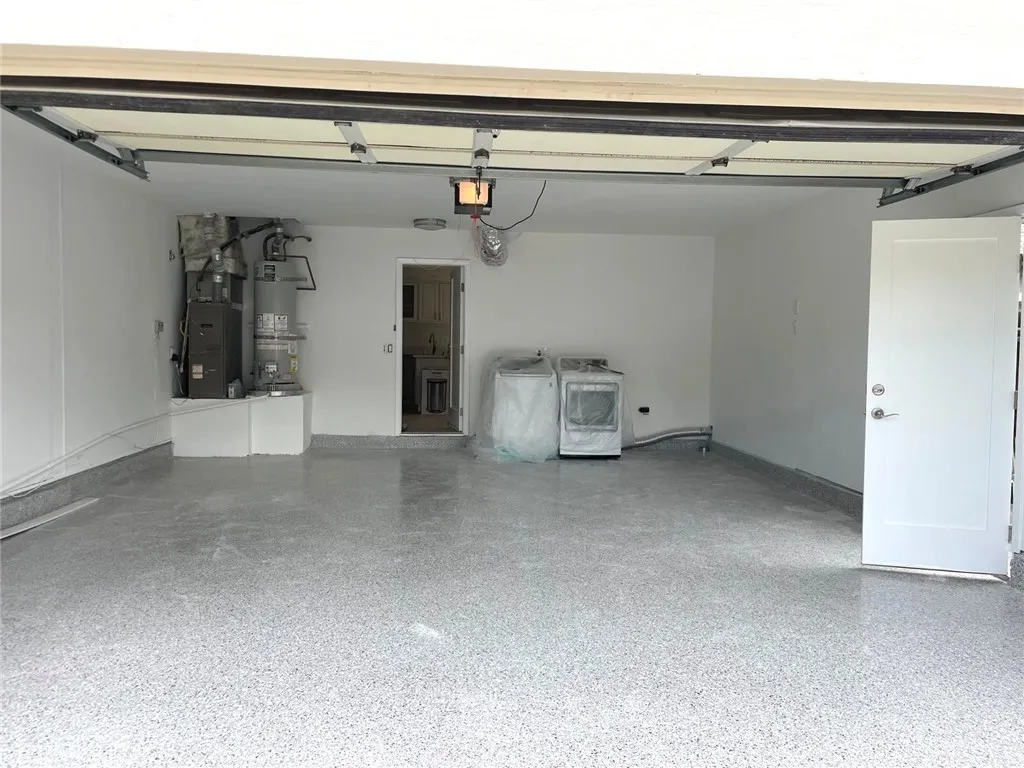
EXTERIOR FEATURES: • Parking: 3 Garage Spaces, 6 Parking Spaces, Workshop in Garage, Attached Garage. • Exterior: Stucco • Patio: Porch, Patio, Covered, Front Porch • Roof: Shingle • Pool Description: None • Spa: None • Lot View: Mountain • Fence: Wrought Iron • Additional Exterior/Lot Features: Front Porch, Patio, Porch
LISTING AGENT: Agent: Hope Christman | Office: Kahler Realty Group | Phone: 8053284466 | Email: [email protected]
LISTING INFORMATION: MLS#: SR26055122 | Status: FOR SALE