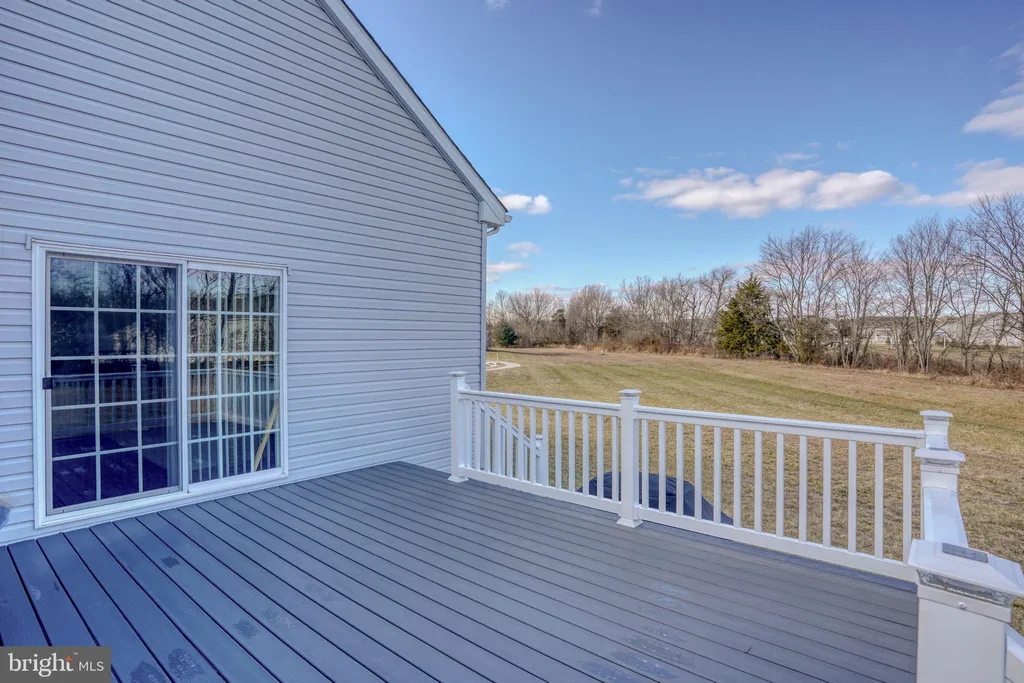
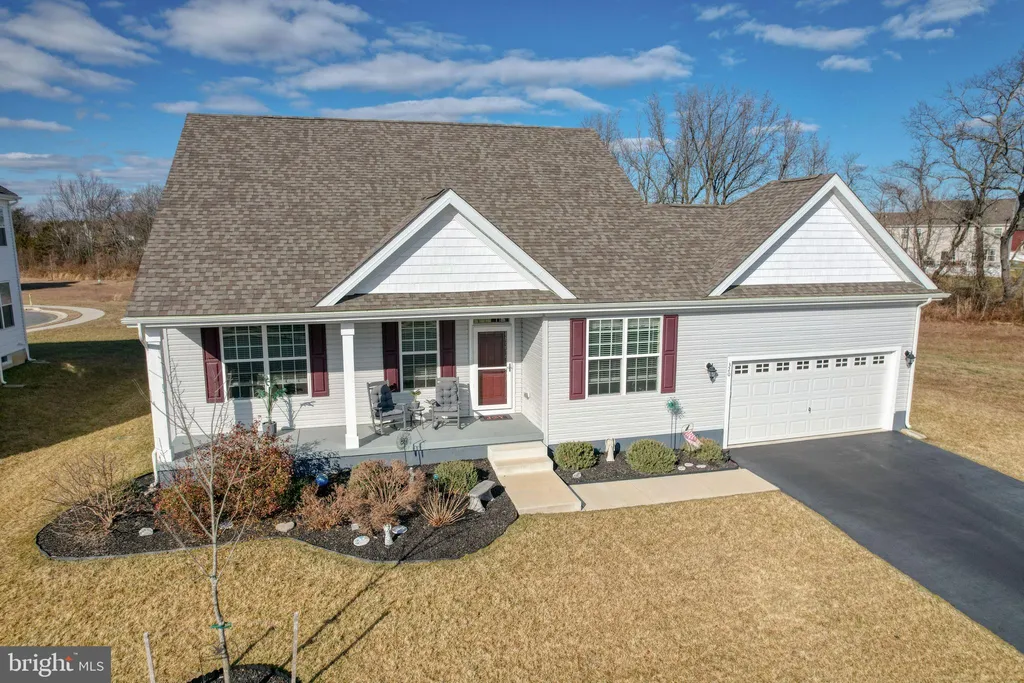
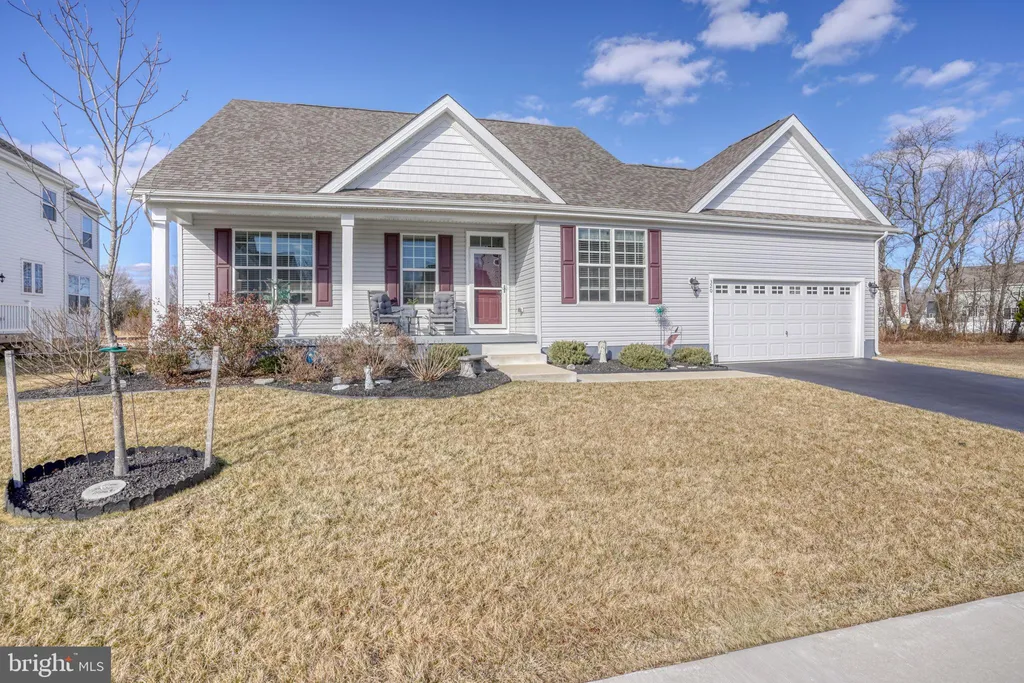
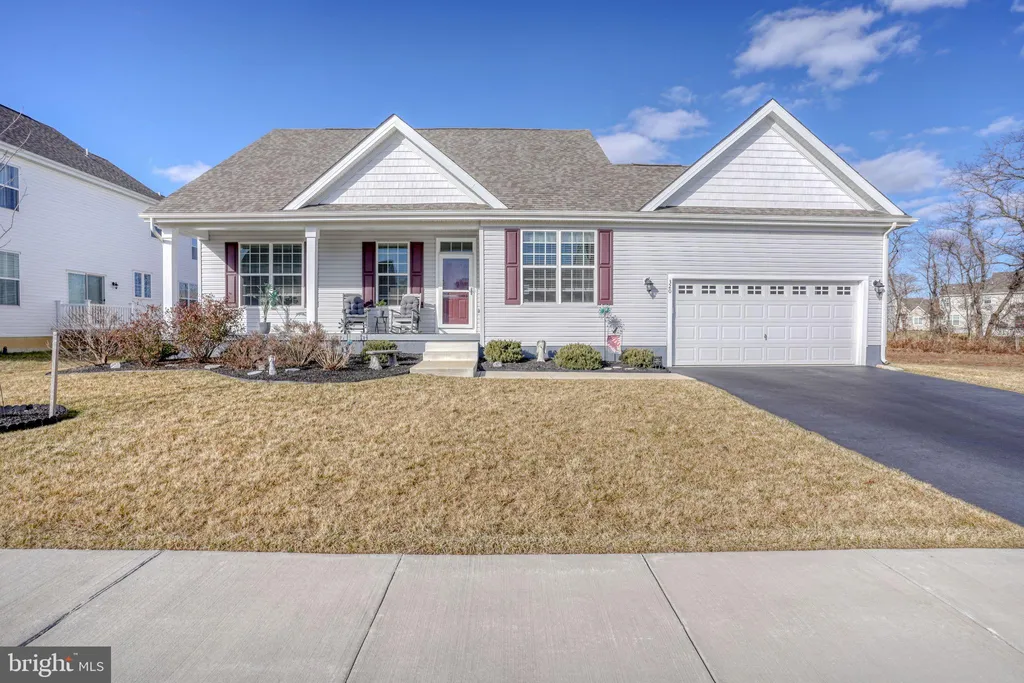
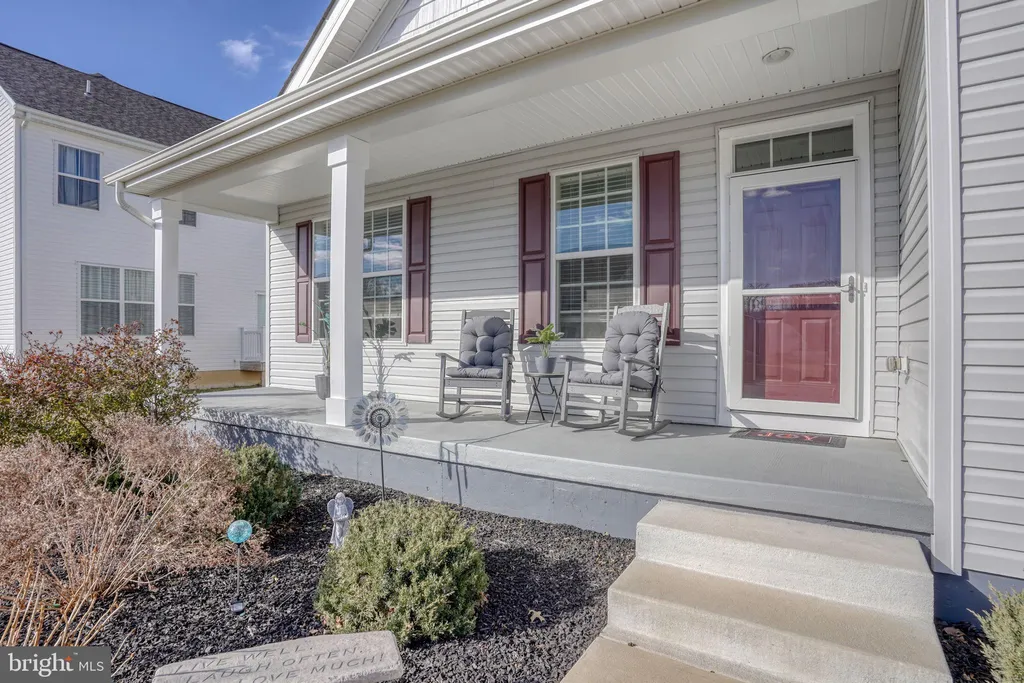
Welcome Home! This stunning property is just like new and ready for you to move right in. From the moment you step onto the inviting front porch and enter the foyer, you'll feel the warmth and care that has gone into maintaining this immaculate home. Beautiful LVP flooring flows seamlessly from the foyer throughout the main living areas, creating a stylish and durable foundation for everyday living. The well-appointed kitchen is sure to impress, featuring crisp white cabinetry, gleaming granite countertops, and stainless steel appliances. The center island offers the perfect spot for casual meals or morning coffee, while the separate dining area provides ample space for gatherings and entertaining. Just off the kitchen, the comfortable living room offers an ideal place to unwind, with sliding glass doors leading to an expansive 16x18 low-maintenance deck overlooking open space - a perfect setting for relaxing evenings, weekend barbecues, or simply enjoying the view. The thoughtfully designed main level includes a spacious first-floor primary bedroom complete with an attached bath for added privacy and convenience. A second guest bedroom, full hall bath, and laundry room round out the main floor. Upstairs, you'll find a versatile loft area that can easily serve as a home office, playroom, or additional living space. This level also features another full bath and an additional bedroom - perfect for guests or extended family. Need even more room? The full basement offers endless possibilities and includes a bar and workbench, making it ready for your finishing touches. This beautifully maintained, move-in-ready home truly has it all. Don't miss your opportunity - schedule your showing today!
PROPERTY DETAILS:
Square Feet: 4035 | Bathrooms: 3
INTERIOR FEATURES:
• Square Footage
(approx): 2,421 Sq. Ft. Above Ground, Sq. Ft. Below Ground
• Appliances: Electric Range, Electric Oven, Dishwasher, Disposal, Dryer, Microwave, Refrigerator, Stainless Steel Appliance(s), Washer, Water Heater
• Cooling: Central Air, Electric, Ceiling Fan(s)
• Heating: Gas Heat, Forced Air
• Plumbing: Gas Water Heater
• Basement: Full, Sump Pump, Interior Entry
• Additional Interior Features: Ceiling Fan(s), Kitchen Island, Recessed Lighting, Open Floorplan
EXTERIOR FEATURES:
• Parking: 2 Garage Spaces, 2 Parking Spaces, Garage Door Opener, Garage, Inside Entrance, Attached Garage.
• Exterior: Vinyl, Frame
• Pool Description: None
• Lot Dimensions: 0.20 x 0.00
• Zoning: AR
LISTING AGENT:
Agent: Barbara Walker | Office: Century 21 Emerald | Phone: 3026442121 | Email: [email protected]
LISTING INFORMATION:
MLS#: DEKT2044764 | Status: FOR SALE