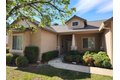
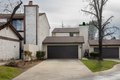
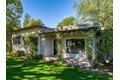
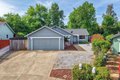
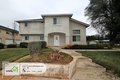
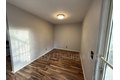
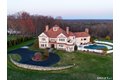
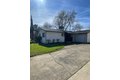
Live the Good Life in Gold Hills - Golf Course Views, No HOA, and Exceptional Comfort Welcome to your new home in the highly desired Gold Hills Golf Course Community - where scenic views, peaceful surroundings, and timeless comfort come together. With no HOA fees and a beautifully designed floor plan, this home offers both freedom and functionality. Enter into a bright, open layout featuring vaulted ceilings, a cozy fireplace in the living room, and large windows that frame serene golf course views. The spacious kitchen is perfect for both everyday living and entertaining, complete with a center island, ample cabinetry, and a large pantry for storage. The primary suite is a true retreat - showcasing vaulted ceilings, a spacious closet, and a luxurious ensuite bathroom with a spacious shower, dual sinks, and a large soaking garden tub for unwinding after a long day. Enjoy outdoor living on the expansive covered rear deck, perfect for morning coffee or evening gatherings while overlooking the lush fairways. Additional highlights include stucco siding, central HVAC, and an oversized 3-car garage offering plenty of space for vehicles, golf carts, or hobbies. Ideally located in one of the area's most sought-after neighborhoods, this home combines elegance, comfort, and golf course living - without the added fees. Don't miss your chance to make this Gold Hills gem your forever home!
PROPERTY DETAILS:
Square Feet: 1975 | Bathrooms: 2
INTERIOR FEATURES:
• Appliances: Range, Built-In Range, Dishwasher, Disposal
• Flooring: Carpet
• Cooling: Central Air, Ceiling Fan(s)
• Heating: Central
• Common Walls: No Common Walls
• Fireplaces: Living Room
• Additional Interior Features: Kitchen Island, Pantry, Walk-In Closet(s), Built-in Features, Cathedral Ceiling(s), Ceiling Fan(s), Open Floorplan
EXTERIOR FEATURES:
• Parking: 3 Garage Spaces, 3 Parking Spaces, Attached Garage.
• Patio: Porch, Patio, Front Porch, Rear Porch
• Roof: Tile
• Pool Description: None
• Spa: None
• Lot View: GolfCourse, Trees/Woods
• Additional Exterior/Lot Features: Rain Gutters, Landscaped, Front Porch, Rear Porch, Patio, Porch Landscaped
LISTING AGENT:
Agent: Monet Templeton | Office: EXP Realty of Northern California, Inc. | Phone: 5306059218 | Email: [email protected]
LISTING INFORMATION:
MLS#: SN25260304 | Status: FOR SALE