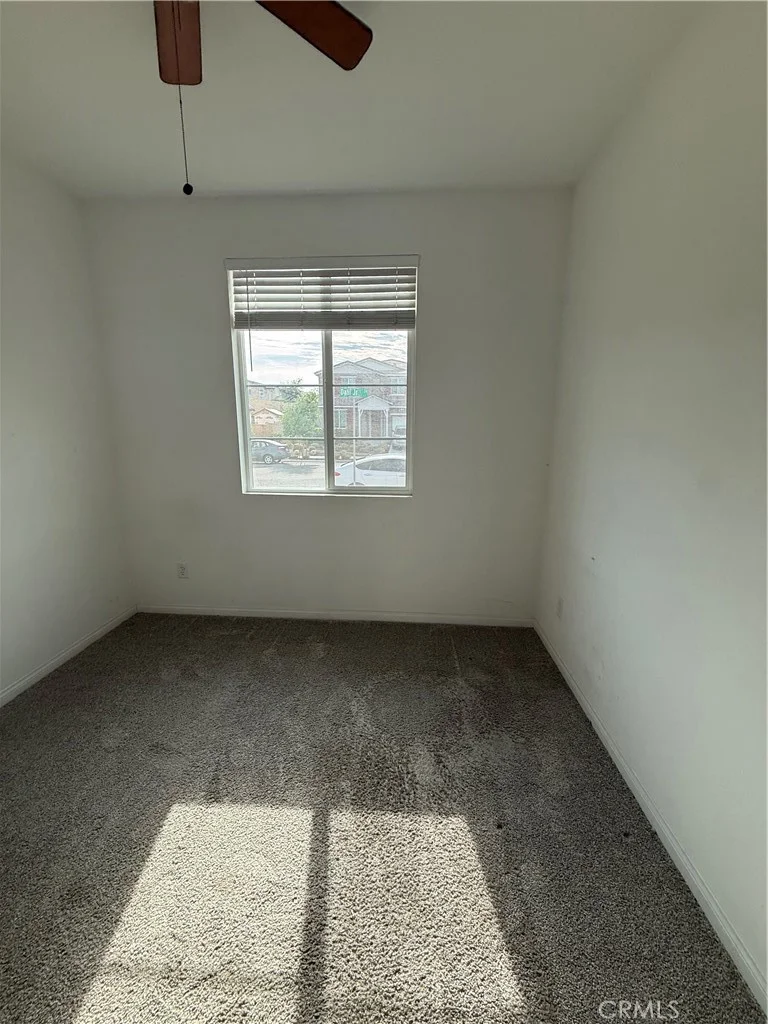
For Sale
$3,400
32804 Dahl, Menifee, CA 92584
3 ba
Menifee
Listed by Coldwell Banker Realty
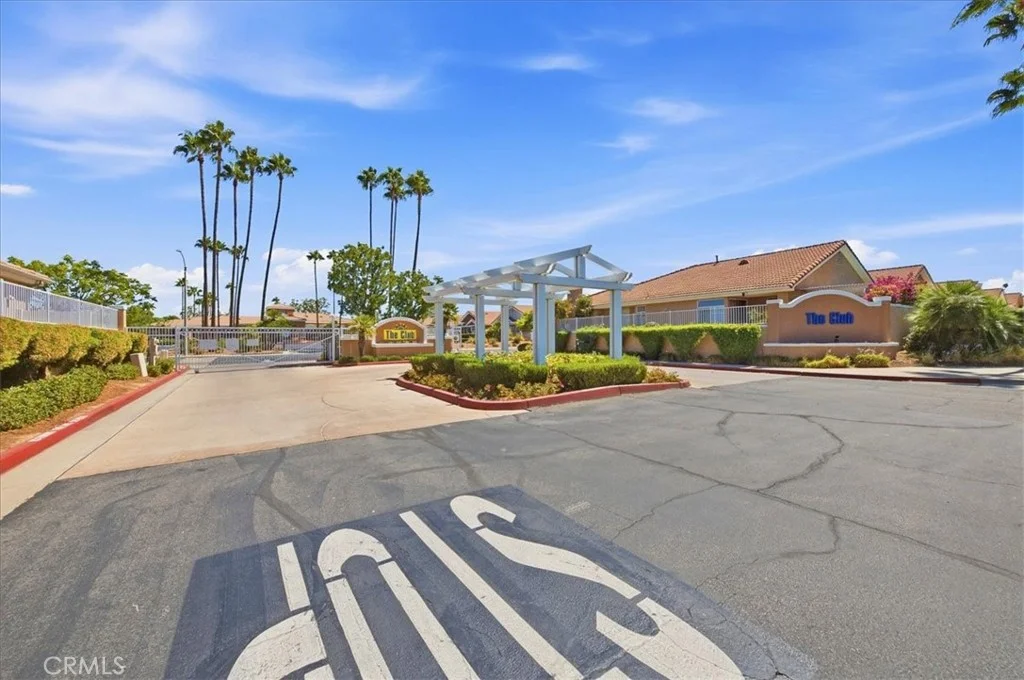


Only details supplied with this listing are shown. Ask the listing contact to confirm measurements, taxes and costs.
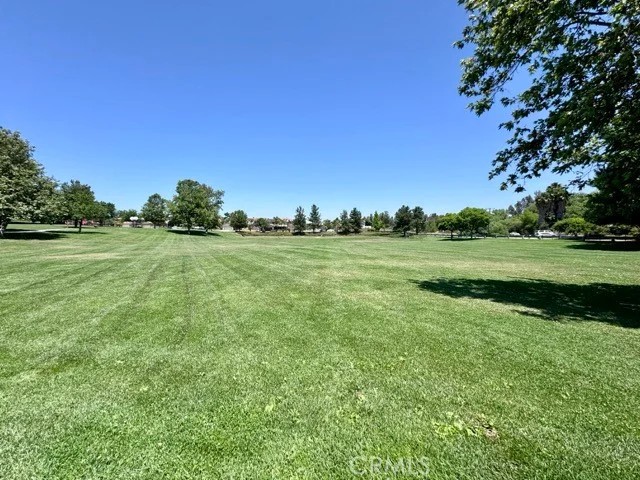
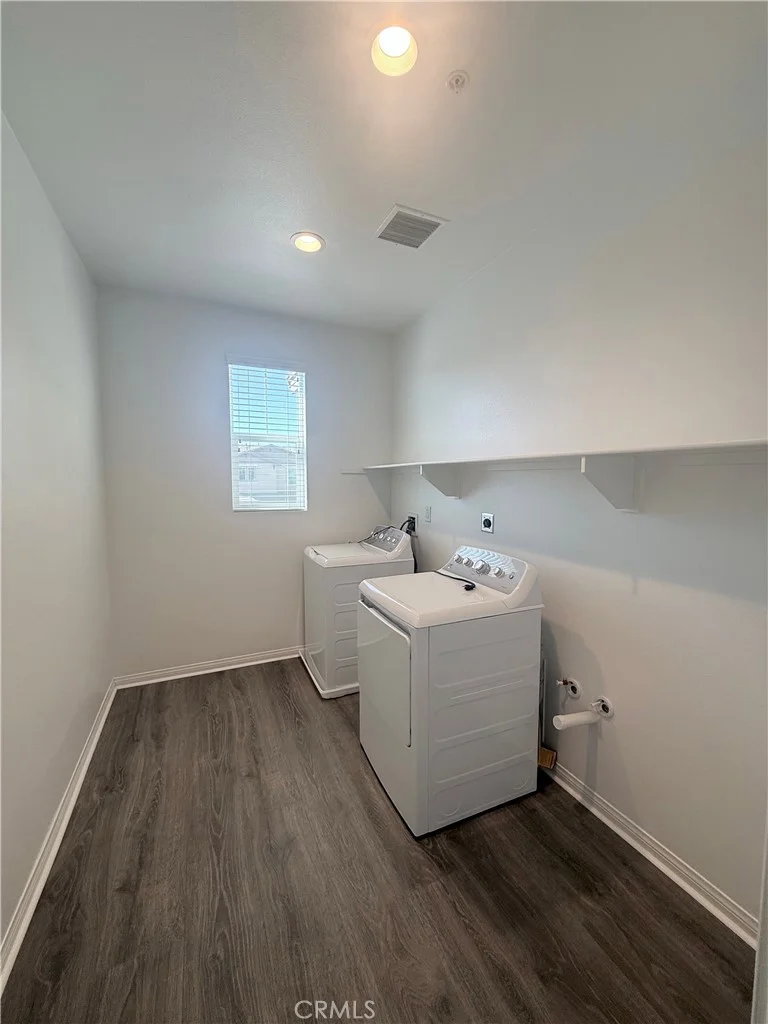
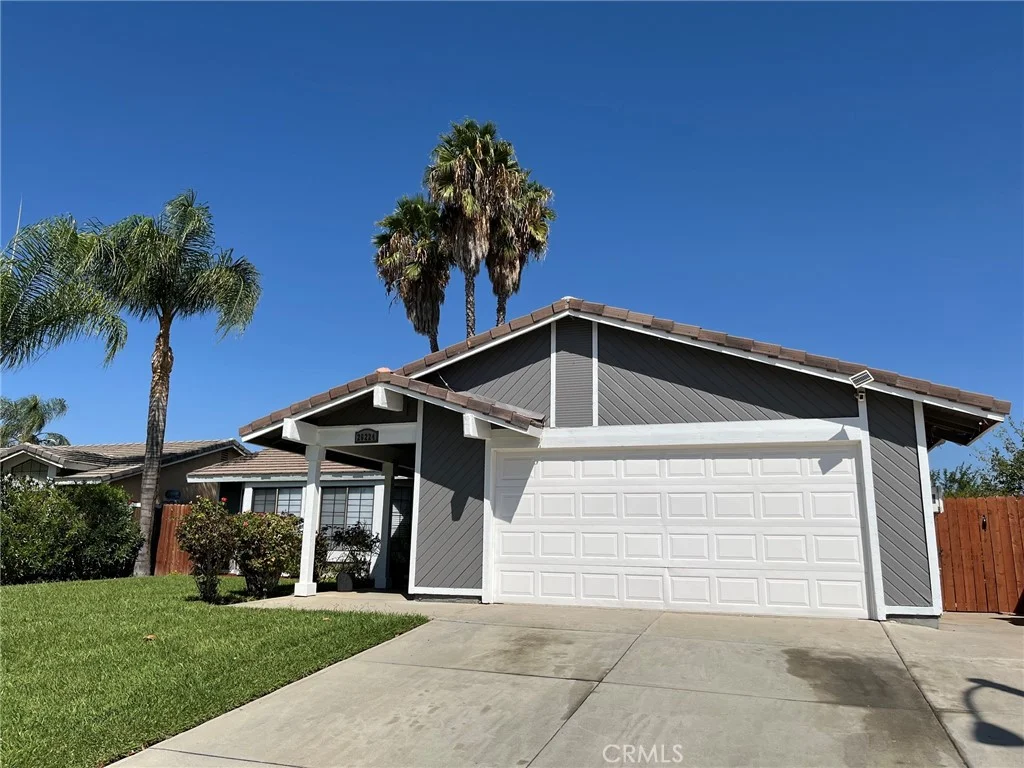
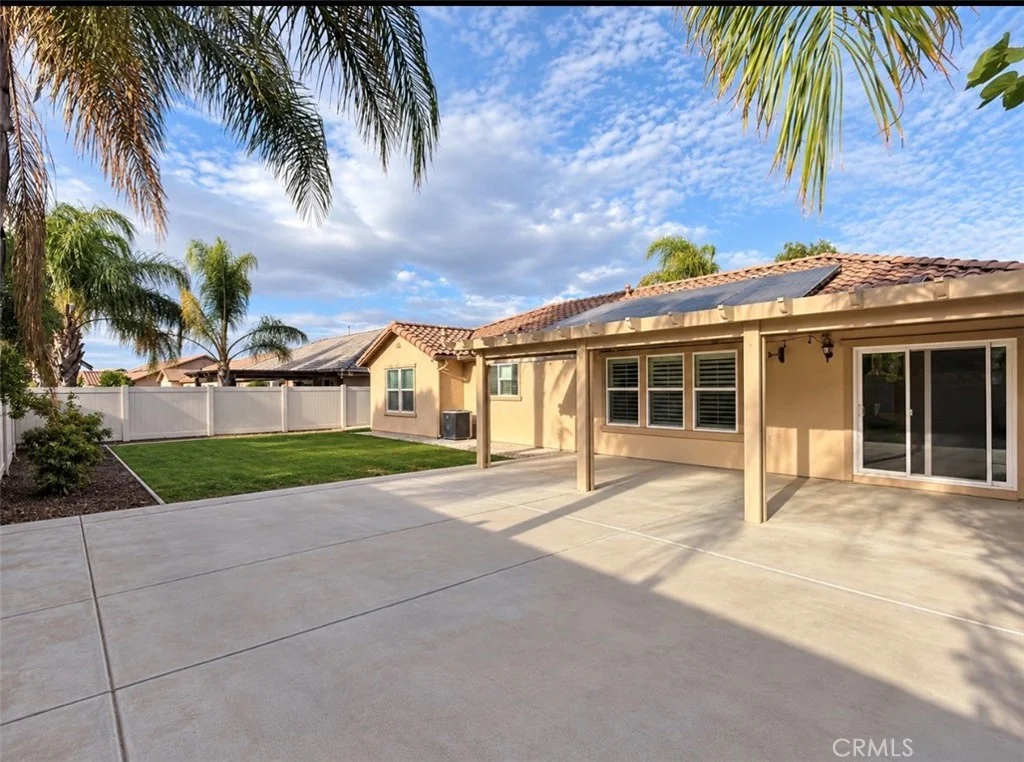
Welcome home to this beautifully maintained residence located in The Club, a highly sought-after gated 55+ community offering an active and enjoyable lifestyle. This home reflects true pride of ownership and is move-in ready - simply unpack and start enjoying your new home! Step inside to a welcoming interior filled with thoughtful upgrades and plenty of storage. The kitchen features granite countertops, a butcher-block island, and cabinetry with convenient glide-out shelving, making everyday cooking and entertaining a pleasure. Ceiling fans and Roman shutters are featured throughout, and the inviting living room is highlighted by a cozy fireplace, creating the perfect place to relax. You'll also appreciate the many recent improvements, including a recently replaced air-conditioning unit and furnace, replaced approximately three years ago, and a 50-gallon water heater replaced approximately two years ago. Updated bathrooms and a convenient inside laundry area add to the home's comfort and appeal. Need storage? The garage offers plenty, with built-in cabinetry to help keep everything neat and organized. And then there's the lifestyle! The Club offers an impressive array of amenities designed for recreation, relaxation, and socializing. The spacious clubhouse includes a dining and gathering area with a stage, plus a separate library and card room. Take a dip in the large swimming pool, relax in the hot tub, or enjoy pickleball, tennis, basketball, horseshoes, and shuffleboard. With numerous community activities and amenities to choose from, you can be as active or relaxed as you like. Beautifully maintained, move-in ready, and located in a community with so much to offer - this is one you'll want to see!
PROPERTY DETAILS: Square Feet: 1291 | Bathrooms: 2
INTERIOR FEATURES: • Appliances: Dishwasher • Cooling: Central Air, Ceiling Fan(s) • Heating: Central • Common Walls: No Common Walls • Doors/Windows: Double Pane Windows • Fireplaces: Living Room • Additional Interior Features: Ceiling Fan(s)
EXTERIOR FEATURES: • Parking: 2 Garage Spaces, 2 Parking Spaces, Attached Garage. • Roof: Tile • Pool Description: Community
LISTING AGENT: Agent: Charlotte Myers | Office: Myers Real Estate | Phone: (951) 488-8482 | Email: [email protected]
LISTING INFORMATION: MLS#: SW26200144 | Status: FOR SALE
Map coordinates have not been supplied for this listing.
Search the supplied address in mapsAdded and updated dates describe the Mirror record. Source publication and verification dates are shown separately when known; none establishes time on market. Confirm current price and availability with the listing contact.
View original listing