For Sale
$3,550
4206 Vahan Court, Lancaster, CA 93536
3 ba
Lancaster
Listed by Coloso Properties
Only details supplied with this listing are shown. Ask the listing contact to confirm measurements, taxes and costs.
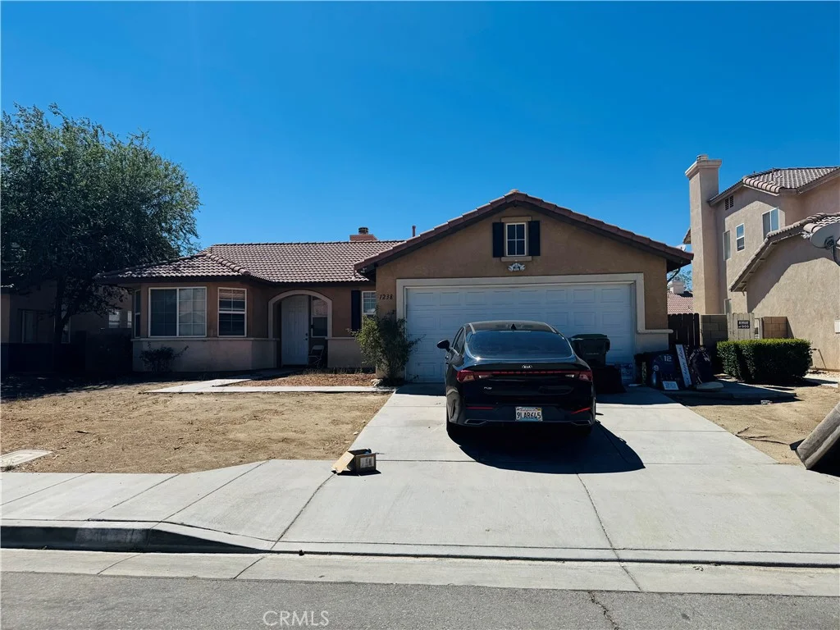
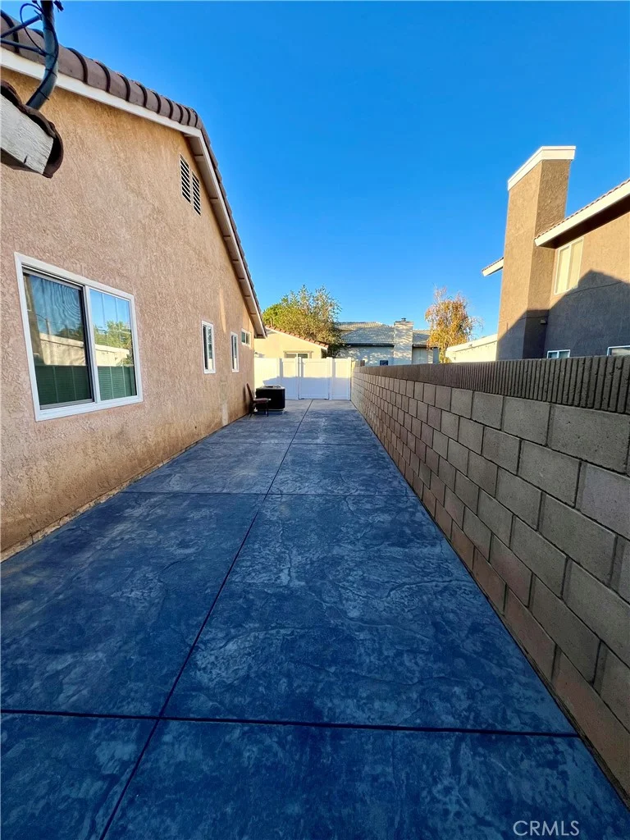
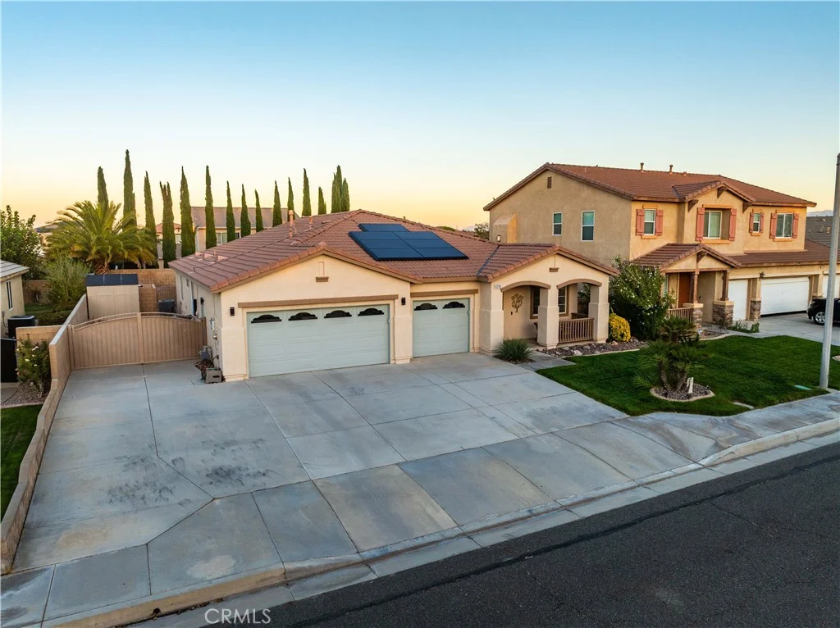
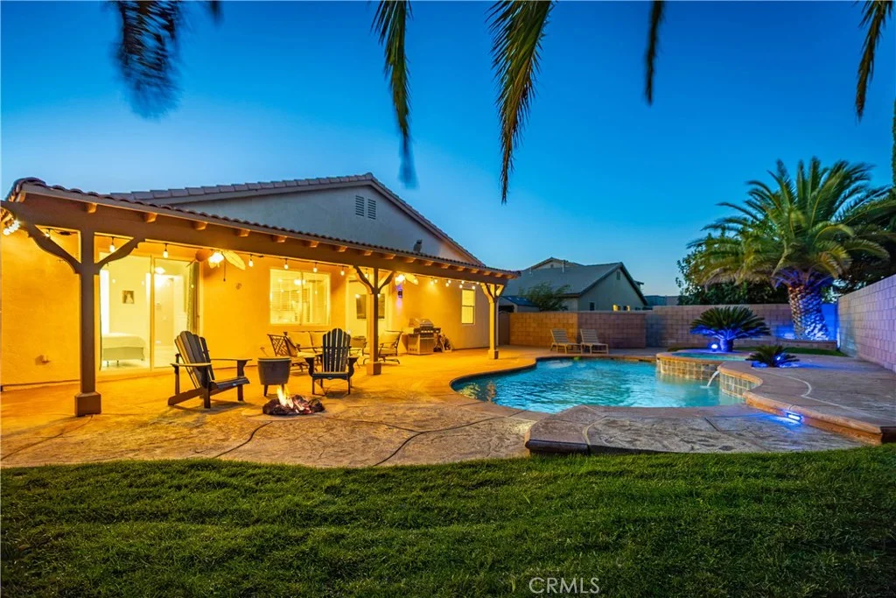
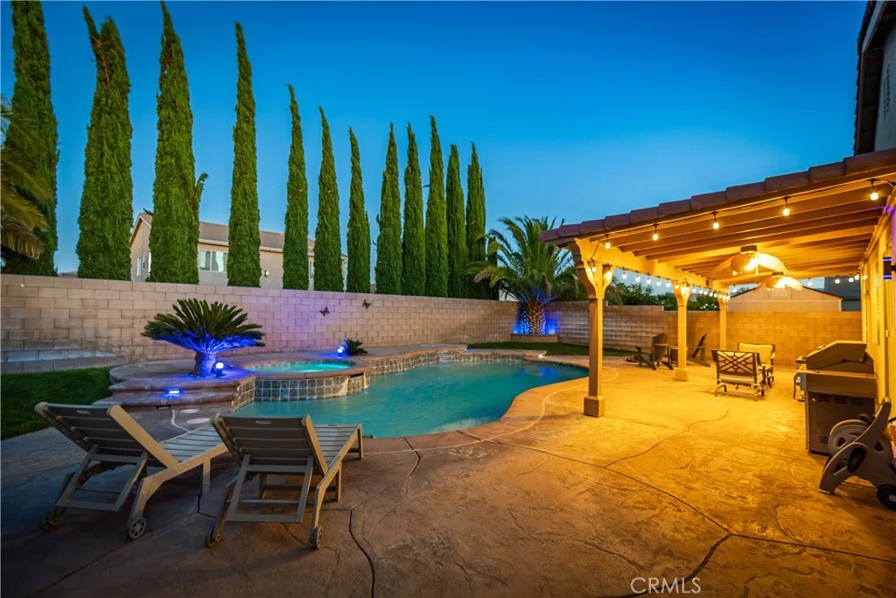
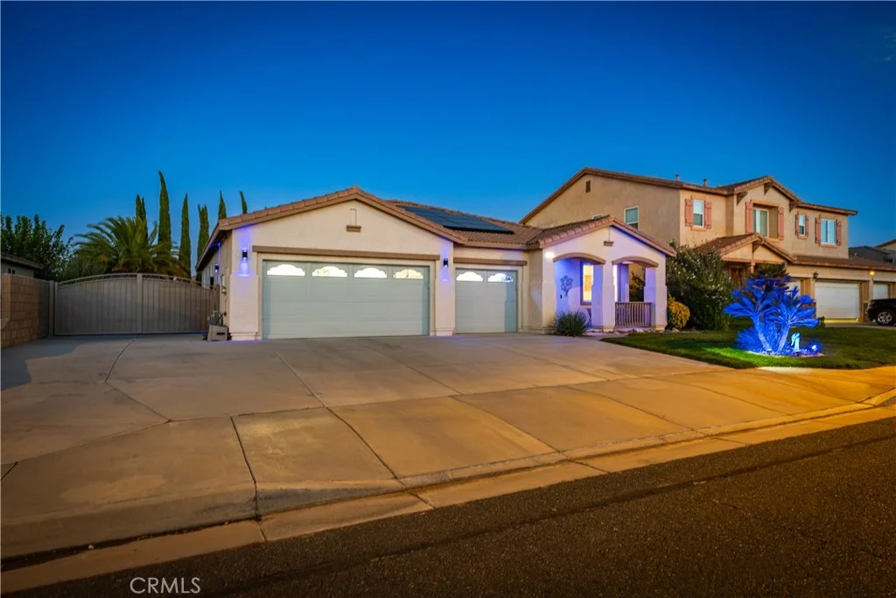
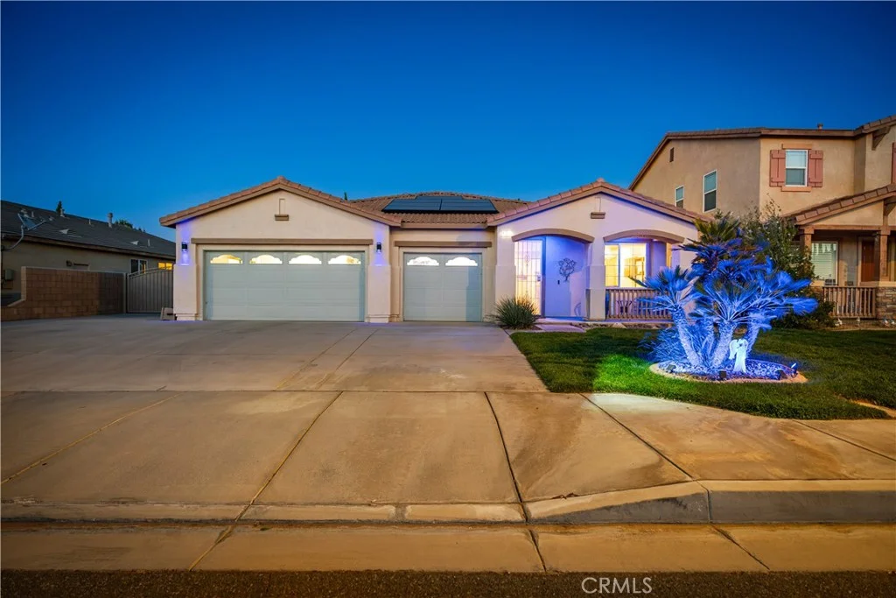
Beautifully upgraded single-story pool home featuring 4 bedrooms, a desirable split floor plan, and PAID-FOR 8 kw SOLAR SYSTEM! Thoughtful upgrades throughout create a stylish, move-in-ready home designed for both comfortable everyday living and entertaining. Luxury vinyl plank flooring flows throughout the interior, complemented by upgraded baseboards and modern finishes. The beautifully remodeled kitchen is a standout, featuring engineered stone countertops, rich modern cabinetry, a custom tile backsplash, stainless steel appliances, and plenty of workspace and storage. The open, inviting layout offers an easy flow through the main living areas while the split bedroom design provides added privacy. The spacious primary suite is its own private retreat, highlighted by a stunning custom-remodeled bathroom. Relax in the freestanding soaking tub or enjoy the oversized custom-tiled shower complete with a massage-style shower system. Dual sinks and beautifully selected finishes complete this spa-inspired space. Also features a large walk-in closet for your convenience. Step outside to your own backyard retreat! A large covered patio provides the perfect place for outdoor dining and entertaining while overlooking the sparkling in-ground pool and spa with cascading waterfall features. Stamped concrete surrounds the pool area, while grassy areas add a touch of green and provide additional space to enjoy the outdoors. Additional highlights include a fully drywalled 3-car garage with epoxy flooring and paved RV access complete with electrical hookups and clean-outs. With its paid-for solar, beautifully updated interior, resort-style backyard, RV accommodations, and 3-car garage, this home brings together the features buyers are looking for in one impressive package!
PROPERTY DETAILS: Square Feet: 2152 | Bathrooms: 2
INTERIOR FEATURES: • Appliances: Disposal, Microwave, Gas Range, Gas Oven, Dishwasher • Flooring: Vinyl • Cooling: Central Air • Heating: Central • Common Walls: No Common Walls • Fireplaces: Family Room • Additional Interior Features: Breakfast Bar, High Ceilings, Open Floorplan
EXTERIOR FEATURES: • Parking: 3 Garage Spaces, 3 Parking Spaces, RV Access/Parking, Attached Garage. • Exterior: Stucco • Patio: Patio, Covered • Roof: Tile • Pool: InGround • Pool Description: In Ground, Private, Gunite • Spa: In Ground, Private, Gunite • Fence: Block • Additional Exterior/Lot Features: RV Access/Parking, Patio, Jac/Spa/Hot Tub Front Yard, Back Yard
LISTING AGENT: Agent: Daniel Levine | Office: Berkshire Hathaway HomeServices Troth, Realtors | Phone: (661) 810-2162 | Email: [email protected]
LISTING INFORMATION: MLS#: SR26202083 | Status: FOR SALE
Map coordinates have not been supplied for this listing.
Search the supplied address in mapsAdded and updated dates describe the Mirror record. Source publication and verification dates are shown separately when known; none establishes time on market. Confirm current price and availability with the listing contact.
View original listing