66 Daventry Crescent, Ottawa, ON, K2J 4M8
Property facts
- Property type
- Att/Row/Townhouse
- Bedrooms
- 3
- Bathrooms
- 3
- Lot size
- 19.75 x 110.82 Feet
Only details supplied with this listing are shown. Ask the listing contact to confirm measurements, taxes and costs.
About this home
Property Details: - Type: Att/Row/Townhouse - Bedrooms: 3 - Bathrooms: 3 - MLS#: X13219218 Listed By: GRAPE VINE REALTY INC.
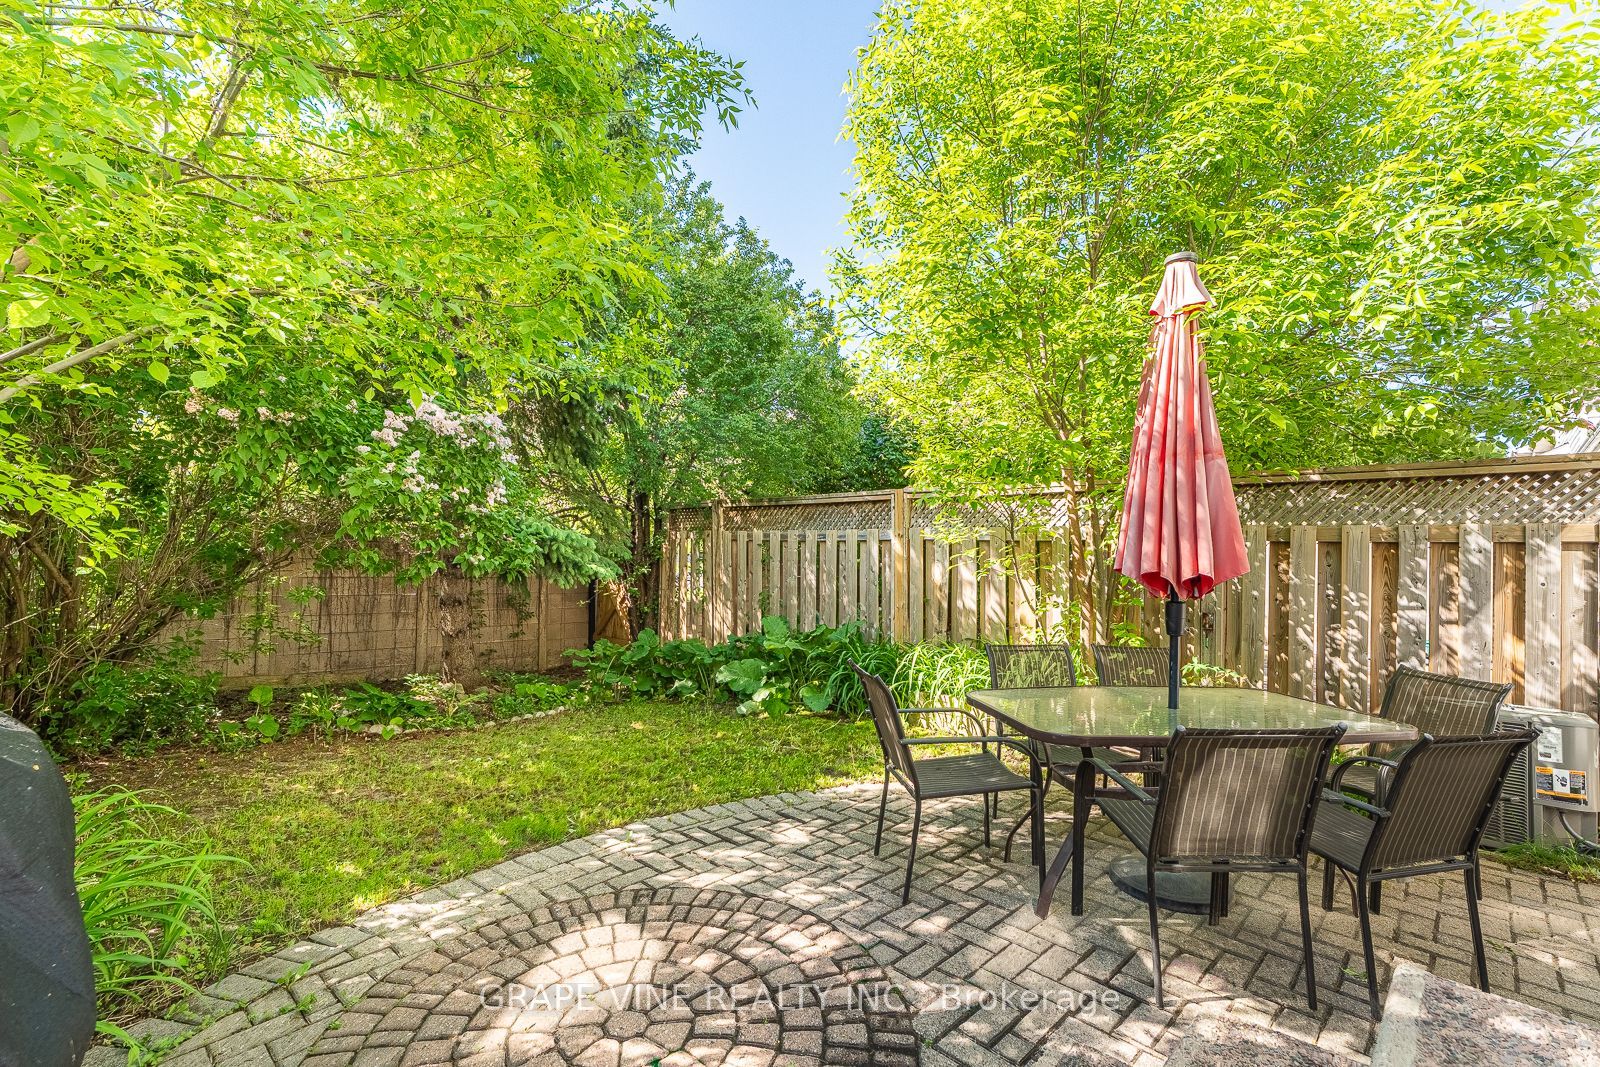
Incredible value in a great neighbourhood. Three bedroom, 2.5 bath townhome with an oversized single garage! Hardwood floors in the hallway, living and dining rooms, amazing 2 sided gas fireplace just serviced and ready to go. Sunfilled eat-in kitchen with granite counter-tops and white embossed cabinetry plus patio doors to interlock patio & fully fenced south-facing yard with excellent privacy and backing to open field. Curved staircase to 2nd floor, double doors to the principal bedroom with bay window, walk-in closet and ensuite. Walking distance to 4 schools, 3 parks and bus terminal. Furnace 2013 and AC 2013, rear roof 2011 and front roof 2014, updated windows. This att/row/townhouse home located at 66 Daventry Crescent, Ottawa is currently for sale and has been available on Zolo.ca for 2 days. This property is listed at $519,900 with an estimated mortgage of $1,914* per month. It has 3 beds, 3 bathrooms, and is 1100-1500 square feet. 66 Daventry Crescent, Ottawa is in the Barrhaven - Longfields neighborhood Ottawa.
Location
If the interactive map is unavailable, open the supplied location in maps.
Open location in mapsThe pin uses coordinates supplied with this listing. Confirm the exact location with the listing contact.
Listing information
- Original source
- www.zolo.ca
- Listing / MLS reference
- X13219218
- Added to Mirror
Added and updated dates describe the Mirror record. Source publication and verification dates are shown separately when known; none establishes time on market. Confirm current price and availability with the listing contact.
View original listing