Log in Sign up
Back to search Home Countries Unknown Brookline 66 Mason Ter, Brookline, MA, 02446
CAD4,500,000
66 Mason Ter, Brookline, MA, 02446
5 beds 4 baths single family

About this home

Single Family in Brookline, MA - Bedrooms: 5 - Bathrooms: 4.5 - Area: 6205 sqft - Year Built: 2000 - Lot: 12031 sqft

Listing Agent: Ezra Stillman Brokerage: Hammond Residential Real Estate

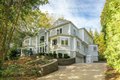
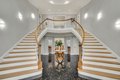
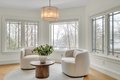
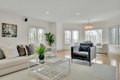
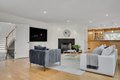
Located on a quiet, residential street, this spacious contemporary residence offers 6,200 sq ft of living space with 5 bedrooms and 4.5 bathrooms. Thoughtfully designed, this home balances scale and functionality across expansive, light-filled interior spaces. Kitchen opens to adjoining family, dining spaces and patio. 1st floor bedroom with en-suite bathroom. 1st floor office/music room provides flexible work or recreation space. 2nd level spacious primary suite with fireplace, luxurious bathroom including stall shower and jacuzzi, walk-in closet and balcony. Three well-sized bedrooms provide versatility for family/work space. Finished lower level with garage access, mud room, extra storage space, large recreation room, fitness room, and full bath. 3-car garage, a rarity in this urban location, heated driveway, and the property's efficient footprint allows for a low-maintenance lifestyle without compromising interior volume. Located near all Coolidge Corner has to offer. A rare find!

Property facts

Property type
single family
Bedrooms
5
Bathrooms
4
Days on market
103 days

Features & amenities

Features & finishes
Total Rooms: 10, Basement Features: Full, Partially Finished, Walk-Out Access, Interior Entry, Garage Access, Family Room Dimensions: 22' x 18', Living Room Dimensions: 29' x 20', Family Room Sqft: 396, Living Room Sqft: 580, Family Room Level: First, Living Room Level: Main,First, Family Room Features: Closet/Cabinets - Custom Built, Flooring - Hardwood, Wet Bar, Recessed Lighting, Wainscoting, Living Room Features: Bathroom - Full, Flooring - Hardwood, Window(s) - Bay/Bow/Box, Window(s) - Picture, Cable Hookup, Open Floorplan, Recessed Lighting, Exercise Room: Yes, Gas Water Heater, Water Heater, Oven, Dishwasher, Disposal, Microwave, Range, Refrigerator, Washer, Dryer, Vacuum System, Instant Hot Water, Plumbed For Ice Maker, Laundry Features: Flooring - Stone/Ceramic Tile, Countertops - Upgraded, Electric Dryer Hookup, Washer Hookup, Lighting - Overhead, Second Floor, Bedrooms: 5, Primary Bedroom Dimensions: 20' x 17', Bedroom 2 Dimensions: 19' x 15', Bedroom 3 Dimensions: 13' x 13'

Location

Approximate location · exact address shared on inquiry

Similar homes nearby

Photos coming soon
For Sale
CAD1,250,000
227 Summit Ave Unit E304 Unit E304, Brookline, MA, 02446
2 bd 2 ba Townhouse
Brookline
Listed by Redfin
Photos coming soon
For Sale
CAD429,000
44 Washington St #1113 #1113, Brookline, MA, 02446
Studio 1 ba Townhouse
Brookline
Listed by Redfin
Photos coming soon
For Sale
CAD725,000
15 Monmouth Ct #5 #5, Brookline, MA, 02446
1 bd 1 ba Townhouse
Brookline
Listed by Redfin
Photos coming soon
For Sale
CAD3,295,000
80 Verndale St, Brookline, MA, 02446
4 bd 4 ba Single Family
Brookline
Listed by Redfin
16 Downing Road, Bootle L20
For Sale
CAD145,000
16 Downing Road, Bootle L20
4 bd
Brookline
Listed by Zoopla Agent
Photos coming soon
For Sale
CAD2,295,000
116 Thorndike St Unit 1A Unit 1A, Brookline, MA, 02446
4 bd 4 ba Townhouse
Brookline
Listed by Redfin
Photos coming soon
For Sale
CAD1,049,000
1896 Beacon St #3 #3, Brookline, MA, 02445
3 bd 2 ba Townhouse
Brookline
Listed by Redfin
Photos coming soon
For Sale
CAD499,000
1880 Beacon St #6 #6, Brookline, MA, 02445
1 bd 1 ba Townhouse
Brookline
Listed by Redfin
CAD4,500,000
5 bd · 4 ba
Contact agent
HR
Hammond Residential Real Estate
Contact this agent
Log in Sign up