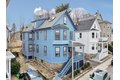
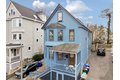
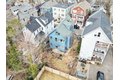
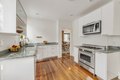
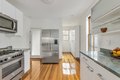
This top floor retreat features 2 bedrooms and 2 full baths, move-in ready with flexible living spaces across two floors. The sun-filled top floor, illuminated by three skylights, includes a bedroom, grand bonus room, and a full bath, with options for use as a master suite, studio, or office. The main floor boasts a spacious open living and dining area with high ceilings, bay windows, and a charming gas stove.The updated kitchen is great for cooks and cozy gatherings, and it offers ample storage.A glassed sunroom connects to the first-floor bedroom, while a smaller room (could be third bedroom if needed) and a second bath complete the layout. Gleaming hardwood floors throughout, and the location offers easy access to the 281 acres of the Arnold Arboretum, shops, and the Forest Hills T station and it's easy access to the Longwood Medical area or downtown Boston. Offering in-unit laundry, basement storage and a shared yard. A fantastic space inside and out! Open House Saturday & Sunday
Property facts
Property type
condos
Bedrooms
2
Bathrooms
2
Days on market
104 days
Features & amenities
Features & finishes
Bedrooms: 2, Primary Bedroom Dimensions: 11.666666666' x 13.833333333', Bedroom 2 Dimensions: 12.416666666' x 10.916666666', Primary Bedroom Sqft: 161, Bedroom 2 Sqft: 136, Primary Bedroom Features: Skylight, Total Rooms: 7, Family Room Dimensions: 16.416666666' x 12.833333333', Family Room Sqft: 211, Entry Foyer Level: 2, Family Room Features: Flooring - Hardwood, Open Floorplan, Total Bathrooms: 2, Full Bathrooms: 2, Bathroom 1 Dimensions: 5.666666666' x 6.083333333', Bathroom 2 Dimensions: 9.583333333' x 4.166666666', Bathroom 1 Sqft: 34, Bathroom 2 Sqft: 40, Range, Dishwasher, Disposal, Refrigerator, Washer, Dryer, Laundry Features: In Unit, Fireplace Features: Family Room, Heating Features: Natural Gas, Heating: Yes, Number of Fireplaces: 1, Dining Room Dimensions: 12.833333333' x 12.833333333', Dining Room Features: Flooring - Hardwood, Open Floorplan, Dining Room Sqft: 165, Kitchen Dimensions: 19.5' x 10.833333333', Kitchen Features: Flooring - Hardwood,Gas Stove, Kitchen Sqft:
Location
Approximate location · exact address shared on inquiry
Similar homes nearby
For Sale
GBP650,000
Main Road, Wrangle, Boston
5 bd2 baDetached house
Boston
Listed by William H Brown - Boston
For Sale
GBP190,000
Leverett Road, Boston
3 bd1 baSemi-detached house
Boston
Listed by William H Brown - Boston
Photos coming soon
For Sale
CAD1,749,000
65 E India Row Unit 23B Unit 23B, Boston, MA, 02110