MLS®: A2302271
Type: House
Ownership: Freehold
Bedrooms: 3
Bathrooms: 4
Stories: 2
Lot Size: 499 m2|4,051 - 7,250 sqft
Postal Code: T3L0A6
Brokerage: Real Broker
Agent: Ricky Easthope
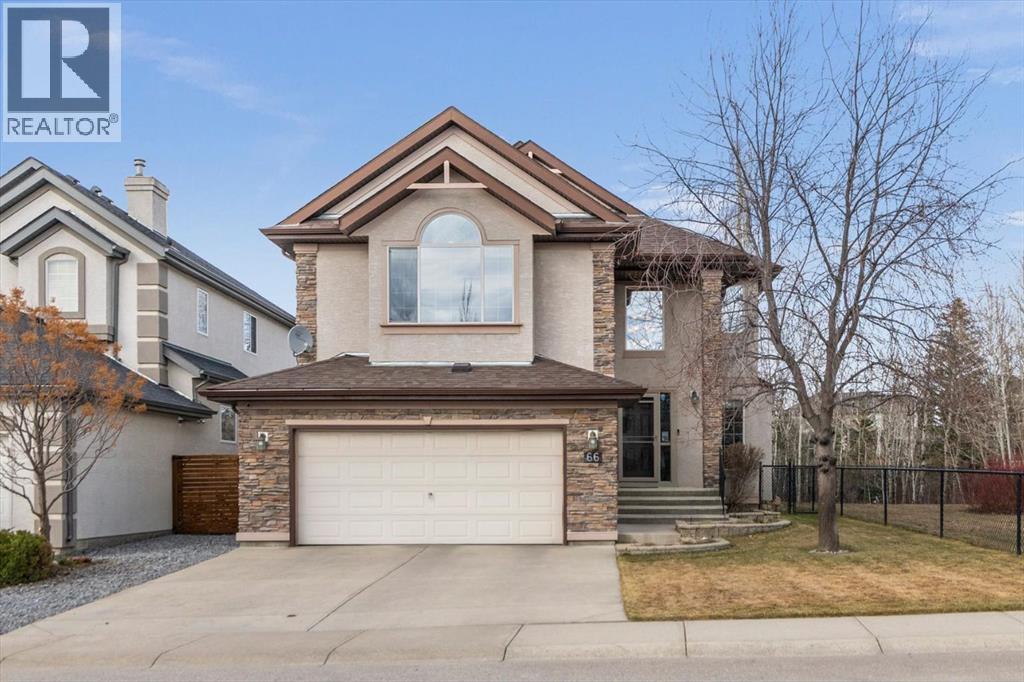
There's a rhythm to this home that reveals itself through the back windows - the kids running through the gate to the park, unhurried evening walks, and in winter, a skating rink the neighbours maintain themselves. The original owners raised their children here, and they'll tell you the greenspace wasn't an amenity. It was part of daily life. Siding and backing directly onto the park and playground, this setting is increasingly hard to find. The yard is well tended, complete with an underground irrigation system and mature apple trees that produce enough for homemade pies. Inside, the home has been thoughtfully designed and well cared for. A main floor den sits behind double French doors - a quiet workspace or flex room with windows overlooking the front yard. The kitchen features maple cabinetry, granite counters, a generous island, and a most of the appliances, including a five-burner gas range, are newer. The adjacent dining nook captures the view of the green-space, and the family room opens off the kitchen, wrapped in big windows. Hardwood flooring runs throughout the main level. Upstairs, the layout is well considered: the bonus room, anchored by a fireplace, is set apart from the bedrooms by the staircase - keeping the sound of movie nights at a comfortable distance from sleeping little ones. Three bedrooms share this floor, including a spacious primary with lovely views and an ensuite featuring dual sinks, an oval jetted tub, and a separate shower. The fully developed lower level adds a large rec and games room ready to become a theatre space, a fourth bedroom with walk-in closet, a full bathroom, and a generous storage room. Additional features include central air conditioning, a finished and heated garage, a newer hot water tank, and newer hail-proof asphalt shingles. First-time to market from the original owners, and ready for its next family. (31923068)