For Sale
$3,495
3541 Cameo Dr, Oceanside, CA 92056
2 ba
Oceanside
Listed by RE/MAX One



Only details supplied with this listing are shown. Ask the listing contact to confirm measurements, taxes and costs.
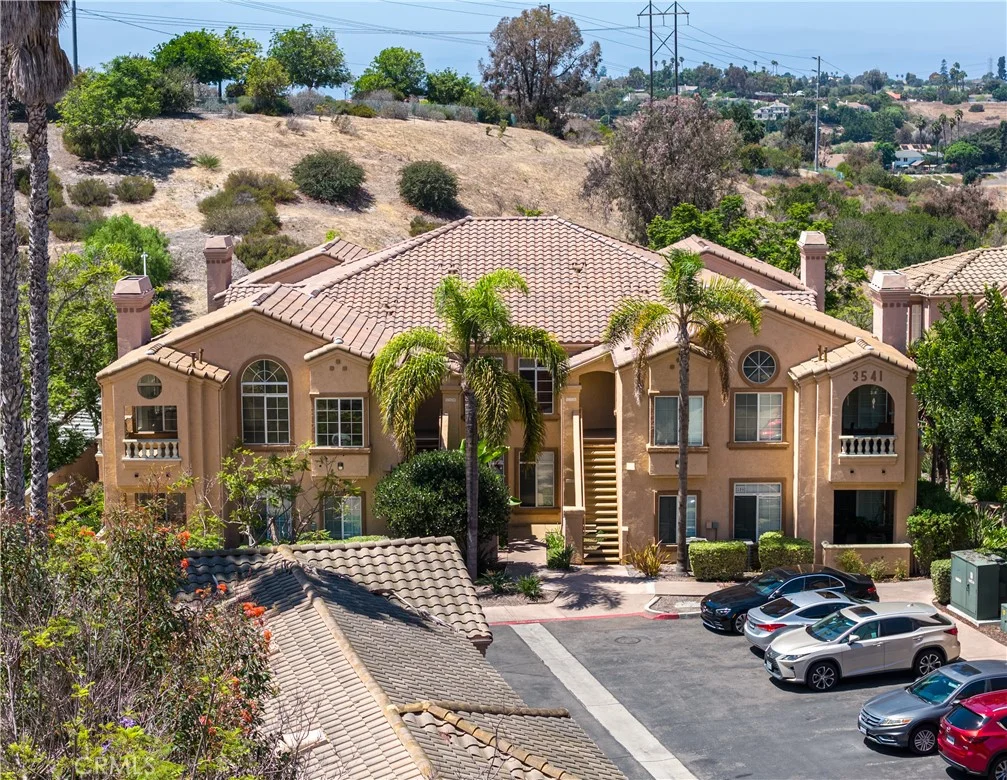
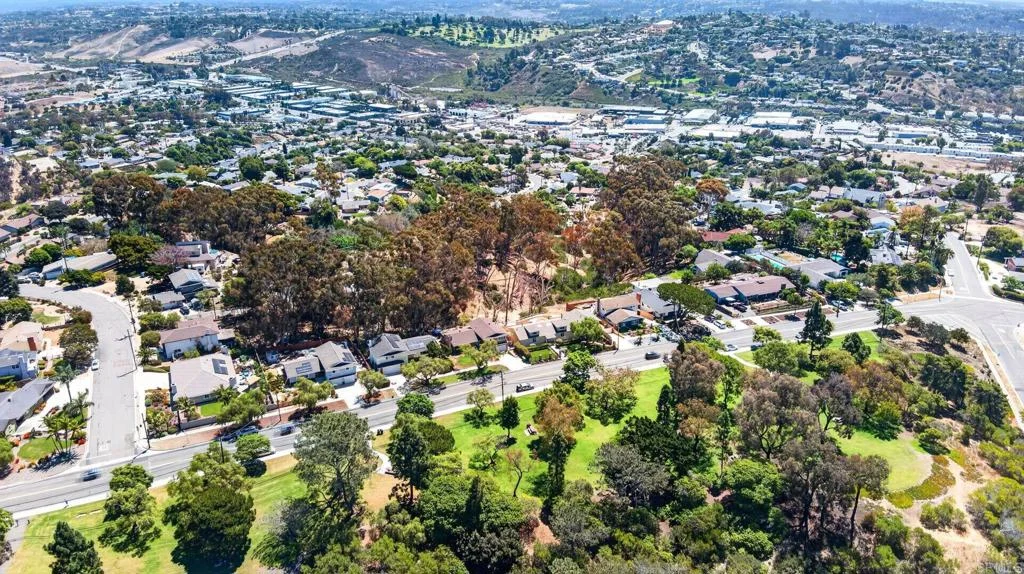
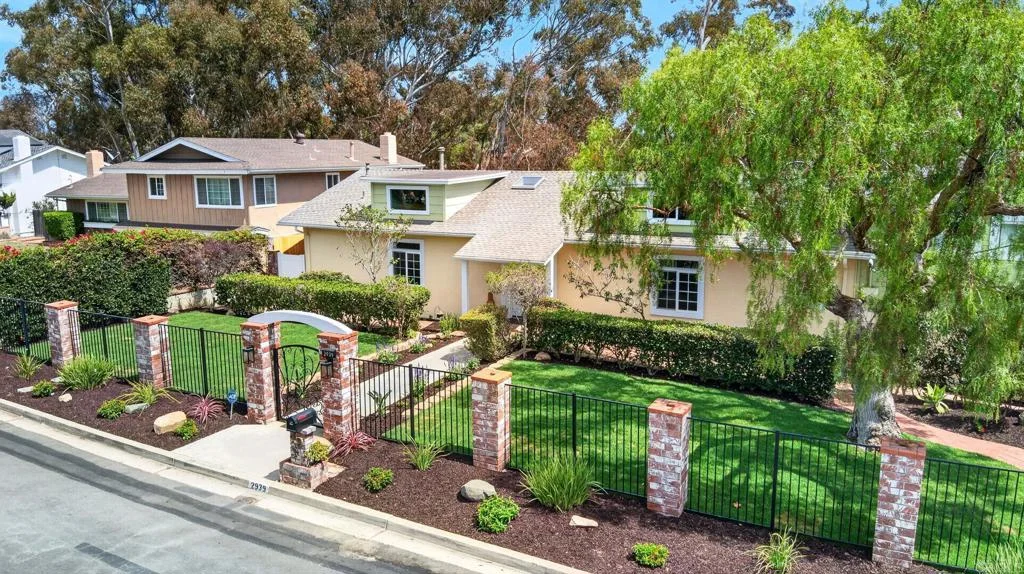
Quintessential ranch living with modern luxury. Set across from Buddy Todd Park on an expansive half-acre lot, this exceptional Oceanside residence captures the timeless character of a quintessential 1950s-era ranch home while offering the comfort, scale, and amenities of modern living. With more than 3,000 square feet of beautifully maintained living space, a canyon backdrop, and a brand-new roof, this turnkey property offers a rare combination of vintage charm, generous proportions, and contemporary functionality. At the heart of the home is a majestic great room, where soaring ceilings and exposed beams create an impressive sense of volume while preserving the warm, inviting spirit of the original ranch architecture. A stately fireplace anchors the space and provides a natural gathering point for entertaining or relaxed everyday living. The commercial-grade kitchen is designed for serious cooking and effortless entertaining, while the oversized primary suite offers a private retreat complete with a spacious walk-in closet. A separate office with its own half bath provides an ideal work-from-home space, guest area, or flex room. Outside, the expansive back patio is made for Southern California living, with its own gas fire-pit and sweeping canyon views creating an exceptional setting for morning coffee, evening gatherings, and al fresco entertaining. The canyon behind the property adds privacy, natural beauty, and a sense of space that is increasingly difficult to find. The result is a home with genuine architectural soul - quintessential mid-century ranch character thoughtfully paired with modern amenities and turnkey condition. From the soaring great room and exposed beams to the generous lot, canyon setting, and prime location across from Buddy Todd Park, this is a distinctive Oceanside property with a personality all its own.
PROPERTY DETAILS: Square Feet: 3068 | Bathrooms: 3
INTERIOR FEATURES: • Appliances: Range, Gas Cooktop, Disposal, Refrigerator, Tankless Water Heater, Free-Standing Range, Range Hood, Dishwasher • Flooring: Vinyl • Cooling: None, Ceiling Fan(s) • Heating: Forced Air • Common Walls: No Common Walls • Fireplaces: Living Room • Additional Interior Features: Kitchen Island, Pantry, Walk-In Closet(s), Beamed Ceilings, High Ceilings, Ceiling Fan(s), Recessed Lighting, Stone Counters
EXTERIOR FEATURES: • Parking: Gated, Asphalt, Driveway. • Patio: Porch, Patio, Terrace, See Remarks, Rear Porch • Roof: Shingle • Pool Description: None • Lot View: Ocean, Canyon, Greenbelt • Zoning: RE-B • Fence: Wrought Iron, Chain Link, Wood, Brick • Structural Condition: Updated/Remodeled • Additional Exterior/Lot Features: Balcony, Rear Porch, Terrace, Patio, Porch
LISTING AGENT: Agent: Sonny Nevarez | Office: Compass | Phone: (760) 846-6568 | Email: [email protected]
LISTING INFORMATION: MLS#: NDP2608928 | Status: Pending
Map coordinates have not been supplied for this listing.
Search the supplied address in mapsAdded and updated dates describe the Mirror record. Source publication and verification dates are shown separately when known; none establishes time on market. Confirm current price and availability with the listing contact.
View original listing