For Sale
$5,250
24162 Minnetonka Lane, Lake Forest, CA 92630
2 ba
Lake Forest
Listed by Pacific Sotheby's Int'l Realty


Only details supplied with this listing are shown. Ask the listing contact to confirm measurements, taxes and costs.
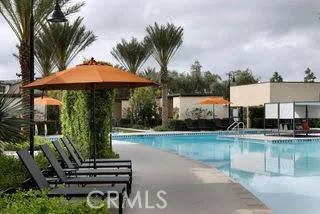
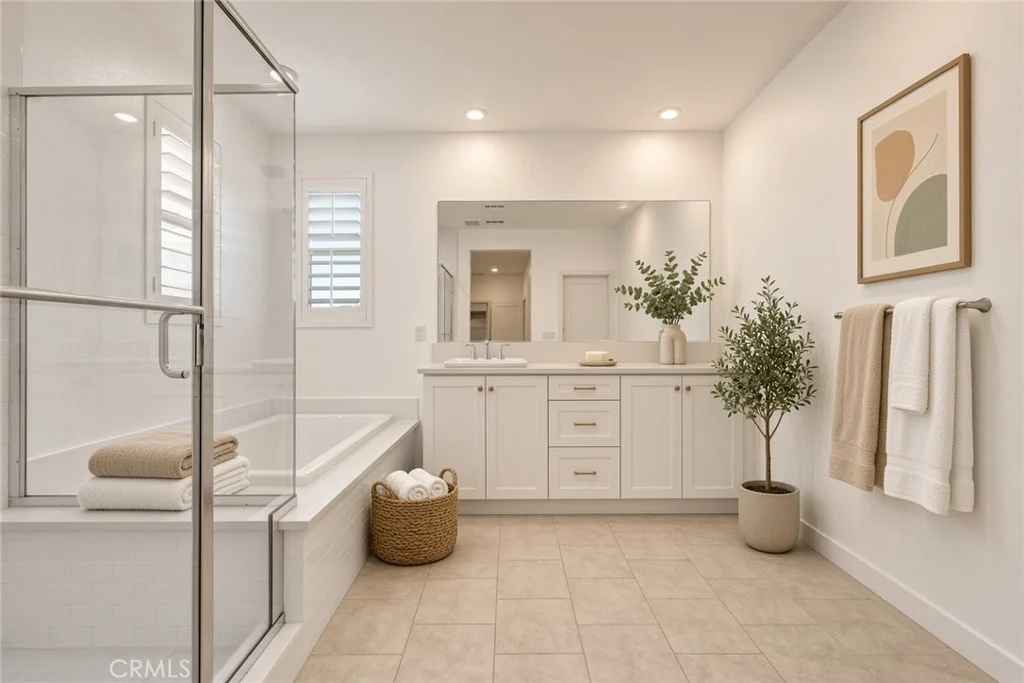
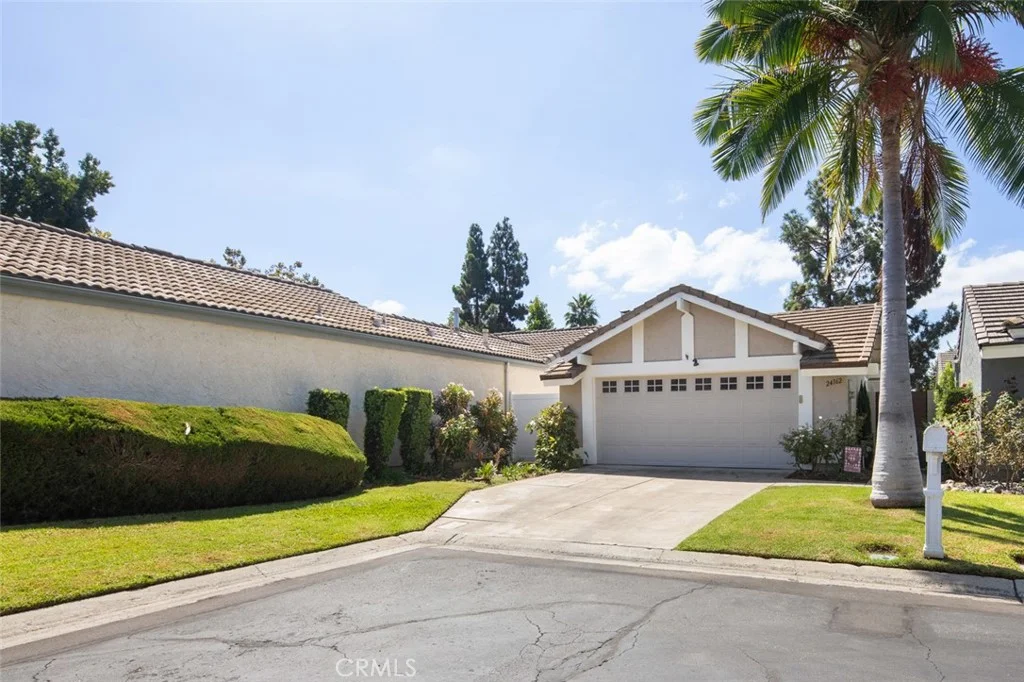
Welcome to this exceptional residence in the prestigious Sequoias community of Lake Forest. This elegant Rosewood floor plan offers approximately 4,045 square feet of refined living space with 5 bedrooms and 5.5 bathrooms, thoughtfully designed for comfort, privacy, and modern living. Upon entry, you are greeted by a dramatic two-story foyer that opens to expansive living areas filled with natural light. The gourmet kitchen is a chef's dream, featuring premium Wolf and Sub-Zero appliances, quartz countertops, custom cabinetry, and an oversized center island that seamlessly connects to the casual dining area and spacious great room. A beautiful conservatory extension adds an additional sunlit living space ideal for relaxation or entertaining. The luxurious primary suite upstairs provides a true retreat, complete with a private sitting area, spa-inspired bathroom with a freestanding soaking tub and walk-in shower, and an oversized walk-in closet. Additional bedrooms are generously sized and include en-suite bathrooms, offering comfort and privacy for family members and guests. A large loft provides flexible space for a media room, lounge, or home workspace. One of the most remarkable features of this property is the extra-large backyard - one of the largest lots in the entire Sequoias community, offering rare outdoor space perfect for entertaining, outdoor dining, or simply enjoying Southern California living. Residents enjoy resort-style community amenities including a clubhouse, multiple pools and spas, BBQ areas, and outdoor lounge spaces. Ideally located near shopping centers, dining, parks, and top local conveniences, this home offers both luxury and lifestyle in one of Lake Forest's most desirable neighborhoods.
PROPERTY DETAILS: Square Feet: 4045 | Bathrooms: 6
INTERIOR FEATURES: • Cooling: Central Air • Heating: Central • Fireplaces: None
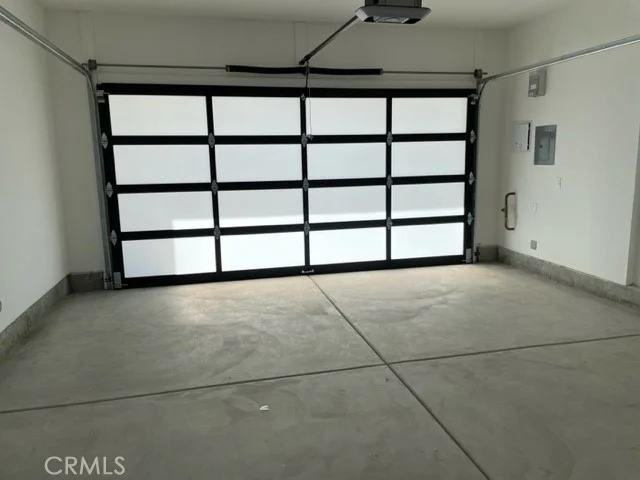
EXTERIOR FEATURES: • Parking: 2 Garage Spaces, 2 Parking Spaces, Garage. • Pool Description: Association
LISTING AGENT: Agent: Chunsheng Li | Office: Pacific Sterling Realty | Phone: 6264355995 | Email: [email protected]
LISTING INFORMATION: MLS#: TR26046663
Map coordinates have not been supplied for this listing.
Search the supplied address in mapsAdded and updated dates describe the Mirror record. Source publication and verification dates are shown separately when known; none establishes time on market. Confirm current price and availability with the listing contact.
View original listing