Log in Sign up
Back to search Home Countries United States 662 Summit Rd, Union Twp, NJ, 07083
$999,900

662 Summit Rd, Union Twp, NJ, 07083

662 Summit Rd, Union Twp, NJ, 07083
5 beds 3 baths single family

About this home

Single Family in Union Twp, NJ - Bedrooms: 5 - Bathrooms: 3.5 - Area: 3500 sqft - Year Built: 1947 - Lot: N/A

Listing Agent: Luz Caraballo Brokerage: Weichert, Realtors - Edison

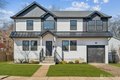
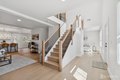
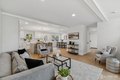
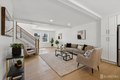
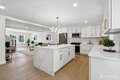
Experience modern living in this stunning brand-new rebuild offering over 3,500 square feet of livable space, not including the beautifully finished basement. This home has been completely rebuilt with all-new plumbing and electrical systems throughout, including an upgraded 200-amp electrical panel for enhanced performance and reliability. Designed with both comfort and functionality in mind, the home features 5 spacious bedrooms and 3.5 bathrooms, providing ample space for entertainment and guests. A convenient second-floor laundry room adds everyday practicality to the thoughtful layout. The kitchen is equipped with all-new appliances, blending style with modern efficiency. Throughout the home, Anderson windows bring in abundant natural light while maintaining energy efficiency. Exterior highlights include a sleek modern facade that delivers striking curb appeal. The property also features a WiFi-enabled garage with MyQ technology, allowing you to control and monitor your garage door remotely for added convenience and security. This beautifully rebuilt home combines modern upgrades, high-quality finishes, and generous living space perfect for today's lifestyle.

Property facts

Property type
single family
Bedrooms
5
Bathrooms
3
Days on market
118 days

Features & amenities

Features & finishes
Bedrooms: 5
Primary Bedroom Features: Two Sinks
Full Bath
Total Rooms: 11
Family Room Dimensions: 97' x 212'
Living Room Dimensions: 14.9' x 21.2'
Family Room Sqft: 206
Living Room Sqft: 316
Basement Description: Finished
Recreation Room
Total Bathrooms: 3.5
Full Bathrooms: 3
1/2 Bathrooms: 1
1 Bedroom
Entrance Foyer
Kitchen
Bath Half
Living Room
Bath Full
Dining Room
Family Room
2 Bedrooms
3 Bedrooms
4 Bedrooms
5 (+) Bedrooms
Laundry Room
Bath Main
Flooring: Ceramic Tile
Wood
Dishwasher
Gas Range/Oven
Microwave
Refrigerator
Gas Water Heater
Laundry Features: Laundry Room
Cooling Features: Central Air
Zoned
Heating Features: Zoned
Heating: Yes
Dining Room Dimensions: 17.4' x 14.2'
Dining Room Features: Dining L
Dining Room Sqft: 247
Kitchen Dimensions: 12.9' x 14.2'
Kitchen Features: Kitchen Island
Kitchen Sqft: 183
Attached Garage: Yes
Covered Spaces: 1
Garage Spaces: 1
Open Parking: Yes
Parking Features: 1 Car Width
Asphalt
Garage
At

Location

Approximate location · exact address shared on inquiry
$999,900
5 bd · 3 ba
Contact agent
WR
Weichert, Realtors - Edison
Contact this agent
Log in Sign up