Single Family in Stockton, CA
- Bedrooms: 5
- Bathrooms: 3
- Area: 2612 sqft
- Year Built: 2024
- Lot: 4687 sqft
Listing Agent: Adrien Nieves
Brokerage: Realty One Group Zoom
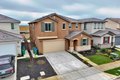
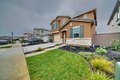
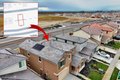

Welcome to this beautifully crafted, like-new 2024 built residence offering the perfect blend of contemporary style, spacious living, and thoughtful design. Nestled in the highly sought-after Spanos Park West neighborhood, enjoy an inviting open concept layout with a beautiful chef's kitchen featuring stainless steel appliances, recessed lighting, and modern fixtures. The main floor provides an expansive great room along with a convenient bed and full bath, perfect for guests, extended family, or home office. Upstairs, discover a spacious primary suite with a luxurious en-suite boasting dual vanities, a soaking tub, separate shower, and walk-in closet. Three additional bedrooms provide plenty of space for family. Additional highlights include owned solar, low-maintenance front and backyard, and located in a prime location in North Stockton close to top-rated schools, shopping, recreation, and I-5 access.
Property facts
Property type
single family
Bedrooms
5
Bathrooms
3
Days on market
102 days
Features & amenities
Features & finishes
Bedrooms: 5, Total Bathrooms: 3, Full Bathrooms: 3, Primary Bathroom Features: Closet, Built-In Gas Oven, Hood Over Range, Ice Maker, Dishwasher, Microwave, Laundry Features: Dryer Included, Upper Floor, Washer Included, Inside Area, Inside Room, Main Level: Bedroom(s), Living Room, Dining Room, Family Room, Full Bath(s), Garage, Kitchen, Upper Level: Bedroom(s), Loft, Master Bedroom, Full Bath(s), Heating Features: Central, Heating: Yes, Flooring: Carpet, Luxury Vinyl Plank, Window Features: Dual Pane Full, Kitchen Features: Granite Counter,Stone Counter,Island w/Sink,Kitchen/Family Combo, Pool Features: Common Facility, Pool Private: Yes, Fencing: Wood, Fenced, Patio And Porch Features: Back Porch, Covered Patio, Patio: Yes, Porch: Yes, Lot Description: Auto Sprinkler F&R, Landscape Back, Landscape Front, Low Maintenance, Lot Size Acres: 0.1076, Lot Size Source: Assessor Auto-Fill, Lot Size Square Feet: 4687, Garage Spaces: 2, Parking Features: Attached, Garage Door Opener, Garage Fa
Location
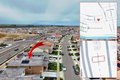
Approximate location · exact address shared on inquiry
Similar homes nearby
For Sale
USD55,000
5711 George Island Landing Road, Stockton, MD 21864
Studio1 ba
Stockton
Listed by Coldwell Banker Realty
For Sale
USD598,750
3026 Mount Hoffman Court, Stockton, CA, 95212
4 bd3 baSingle Family Residence
Stockton
Listed by Khan Zack
For Sale
USD1,350,900
3704 Bonnie Lane, Stockton, CA, 95204
12 bd7 baSingle Family Residence
Stockton
Listed by Rihan Javid
For Sale
USD149,900
5719 George Island Landing Road, Stockton, MD 21864