For Sale
USD2,800
31314 Burke Court, Millsboro, DE 19966
Studio
3 ba
Millsboro
Listed by Keller Williams Realty
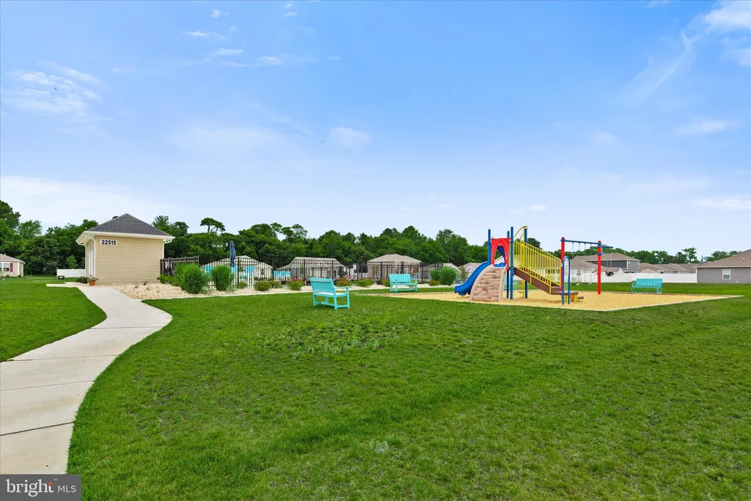
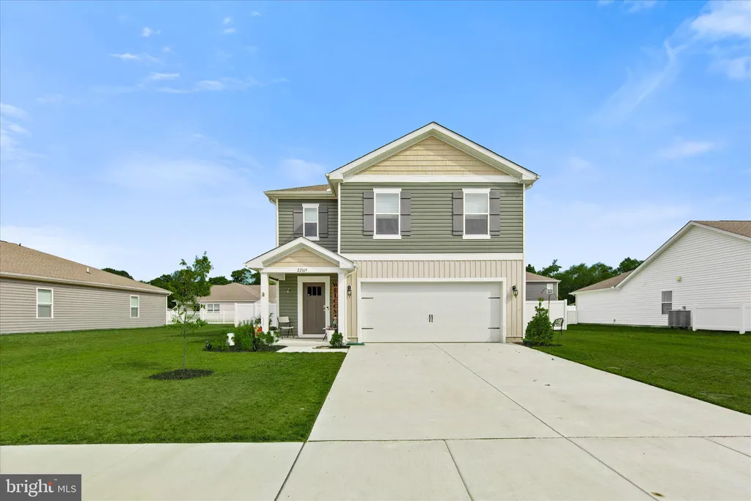
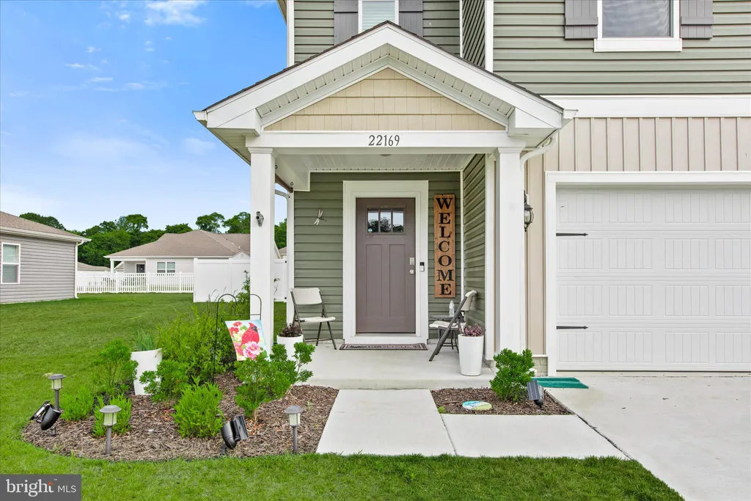
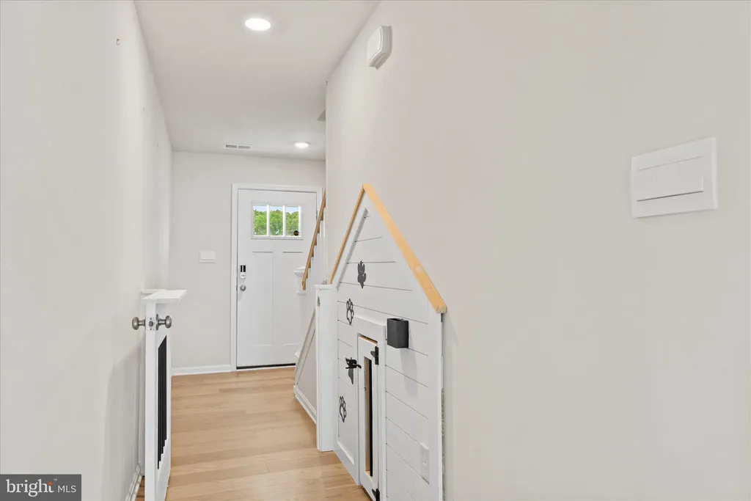
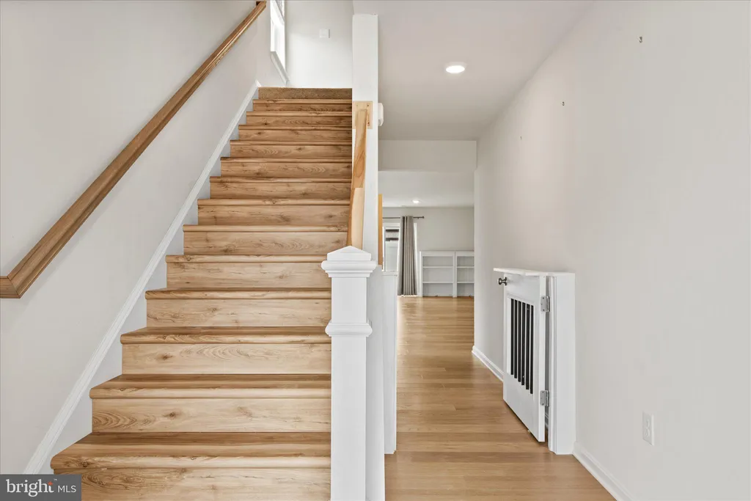
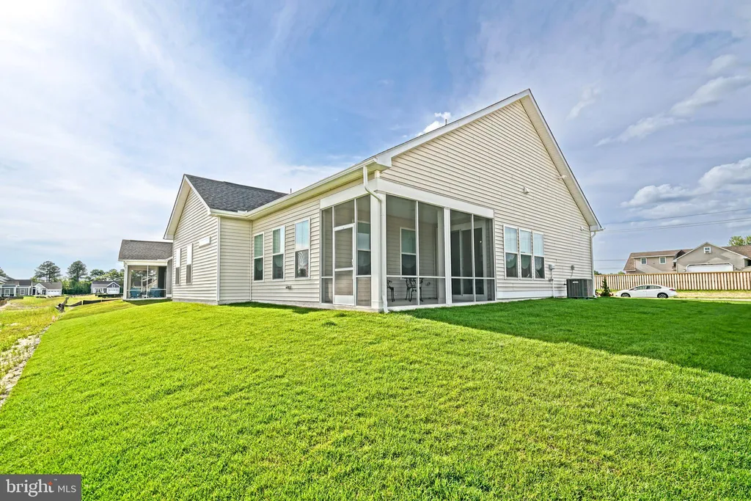
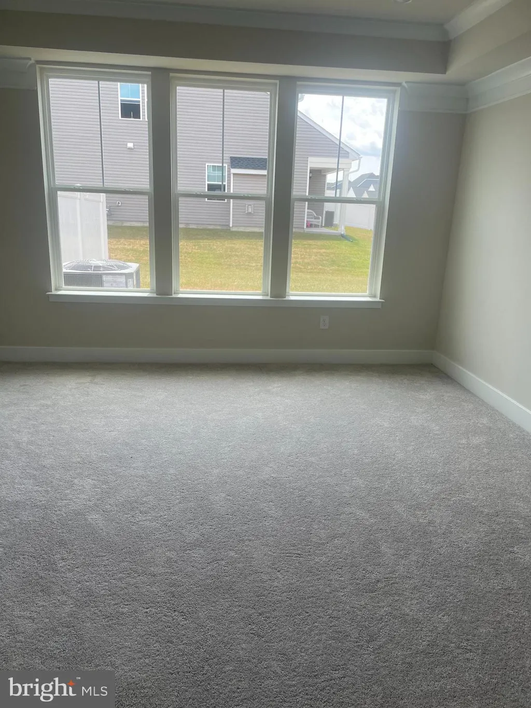
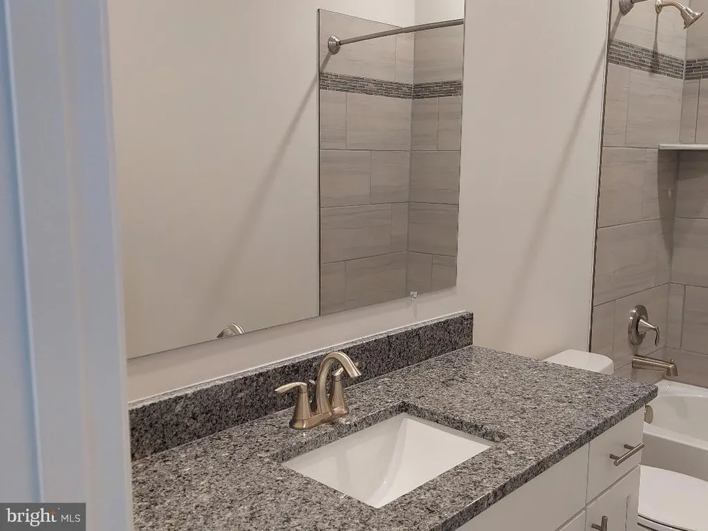
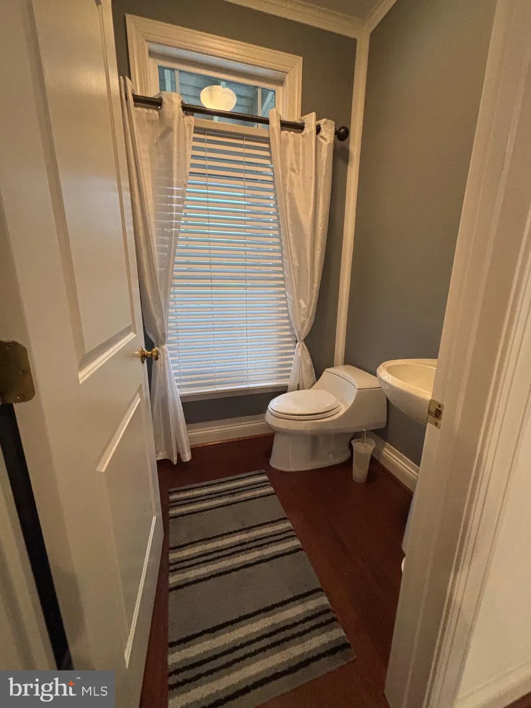
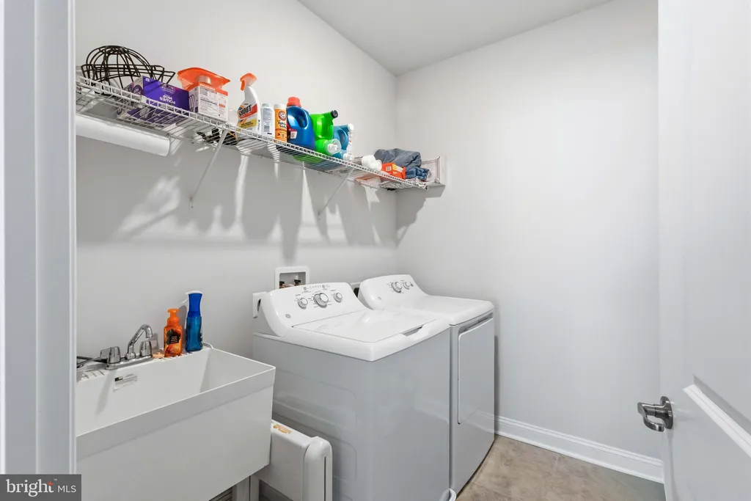
Welcome to Plover Point, where modern design meets everyday comfort in this beautifully crafted five-bedroom, three-bath home completed in 2025. Thoughtfully designed with an open-concept layout, this home offers bright, inviting living spaces filled with natural light and stylish finishes throughout. At the heart of the home, the kitchen is both functional and beautiful, featuring a spacious center island with seating, granite countertops, a classic tile backsplash, stainless steel appliances, and crisp white cabinetry accented by elegant gold hardware. The adjoining dining and living areas create an effortless flow, making the space ideal for entertaining guests or enjoying everyday life. A main-level bedroom and full bath provide flexibility for visitors, a home office, or multigenerational living. Upstairs, a generous loft-style landing offers endless possibilities as a reading retreat, sitting area, play space, or study nook. The primary suite serves as a relaxing escape, highlighted by coastal-inspired accent walls, recessed lighting, a large walk-in closet, and a private en suite bath. Three additional bedrooms and a full hall bath provide plenty of room for family and guests, while the conveniently located second-floor laundry room adds ease to daily routines. Outside, the home sits on a spacious .22-acre homesite with a fenced backyard, offering ample room for outdoor enjoyment, pets, or future landscaping projects. A two-car attached garage and driveway parking provide practical convenience. Plover Point is a welcoming community designed for an active and connected lifestyle, with sidewalks and street lighting throughout the neighborhood. Residents enjoy a variety of amenities, including a community pool, picnic area, firepit, playground, and included trash service. Ideally located just minutes from the beaches, shops, restaurants, and attractions of Lewes and Rehoboth Beach, this home offers the perfect combination of coastal living and modern convenience. This is an exceptional opportunity to enjoy a nearly new home in one of the area's most desirable communities.
PROPERTY DETAILS: Square Feet: 2415 | Bathrooms: 3
INTERIOR FEATURES: • Square Footage (approx): 2,415 Sq. Ft. Above Ground, Sq. Ft. Below Ground • Appliances: Electric Range, Electric Oven, Washer, Dishwasher, Disposal, Microwave, Refrigerator, Stainless Steel Appliance(s), Water Heater, ENERGY STAR Qualified Appliances, Dryer • Flooring: Laminate, Carpet • Cooling: Central Air, Electric • Heating: Electric Heating, Forced Air • Plumbing: Electric Water Heater • Doors/Windows: Window Coverings, Double Pane Windows, Window Treatments • Security: Smoke Detector(s), Carbon Monoxide Detector(s) • Additional Interior Features: Eat-in Kitchen, Kitchen Island, Pantry, Recessed Lighting, Walk-In Closet(s), Open Floorplan
EXTERIOR FEATURES: • Parking: 2 Garage Spaces, 4 Parking Spaces, Concrete, Garage, Driveway, Inside Entrance, Attached Garage. • Exterior: Vinyl • Roof: Shingle • Pool Description: Community • Lot View: Garden/Lawn • Lot Dimensions: 0.00 x 0.00 • Zoning: GR • Fence: Privacy, Vinyl
LISTING AGENT: Agent: Liz Grace | Office: Northrop Realty | Phone: 4433501746 | Email: [email protected]
LISTING INFORMATION: MLS#: DESU2114014 | Status: FOR SALE