67 Bonnie Braes Drive
Property facts
- Property type
- Owner+Tenant
- Bedrooms
- 6
- Bathrooms
- 4
- Parking
- 5
- Taxes (as supplied)
- 2025
Only details supplied with this listing are shown. Ask the listing contact to confirm measurements, taxes and costs.
About this home
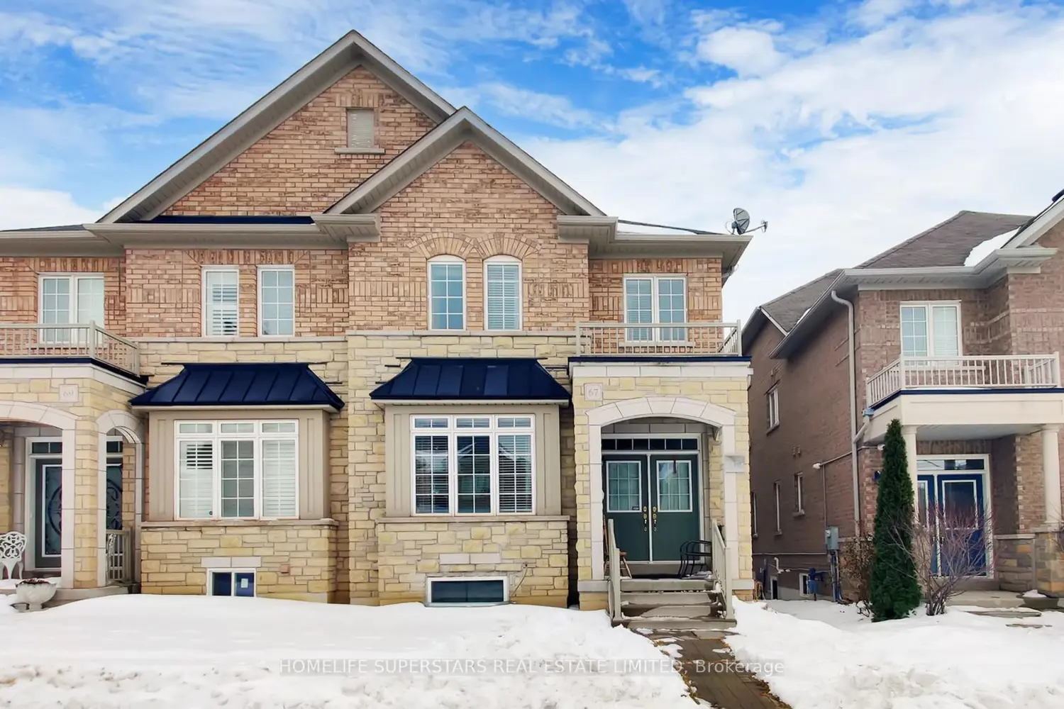
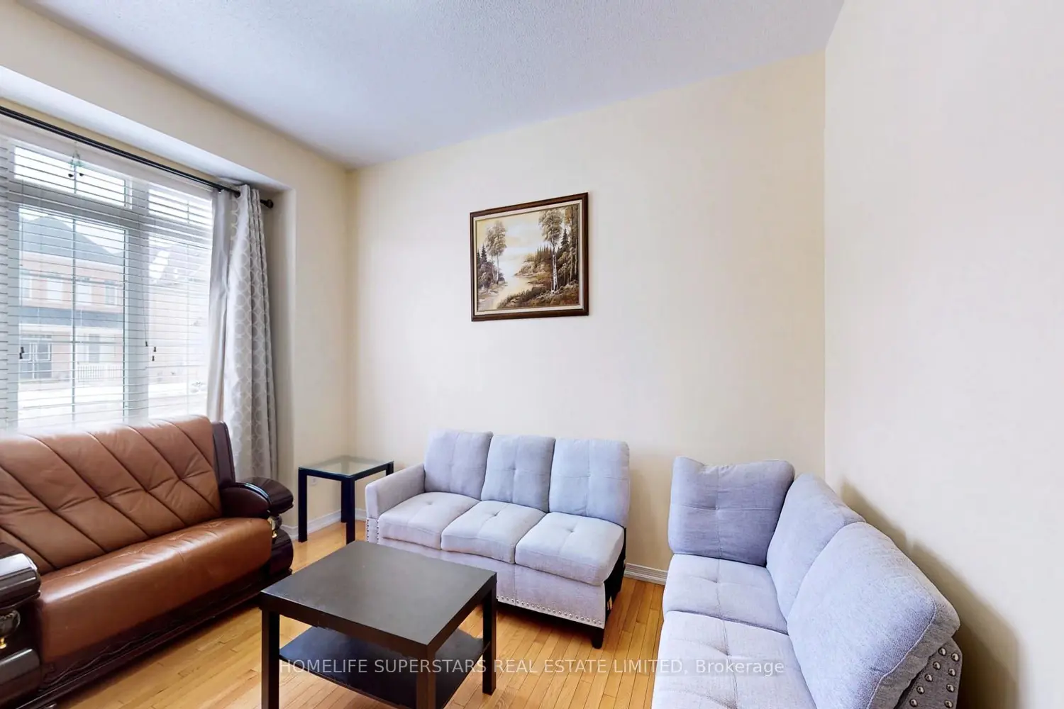
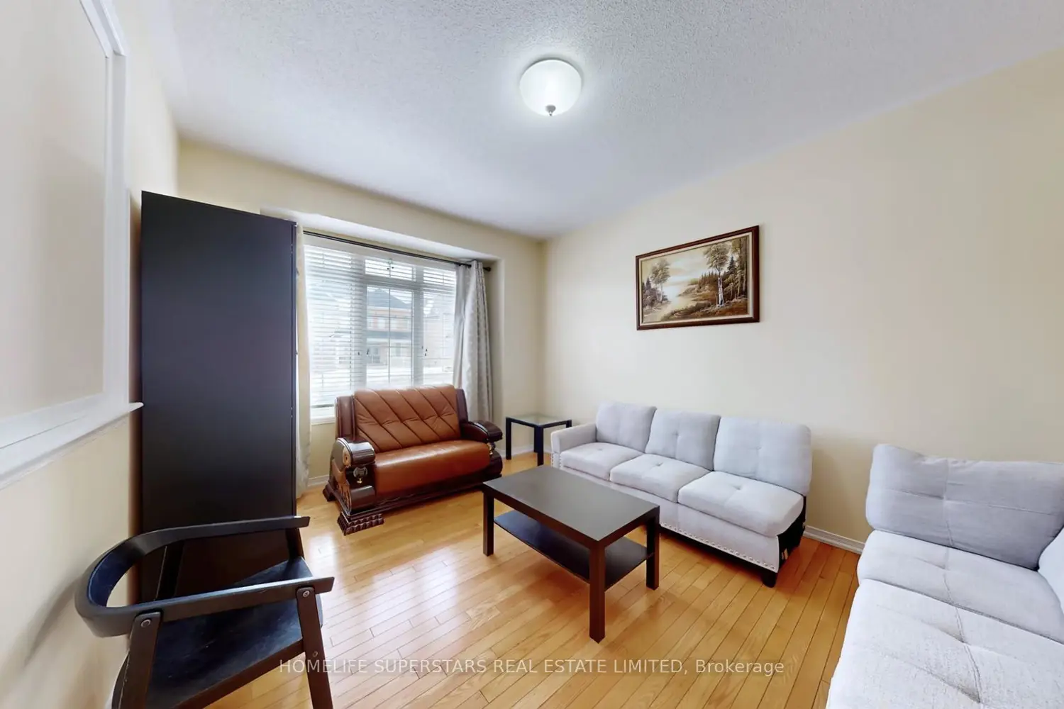
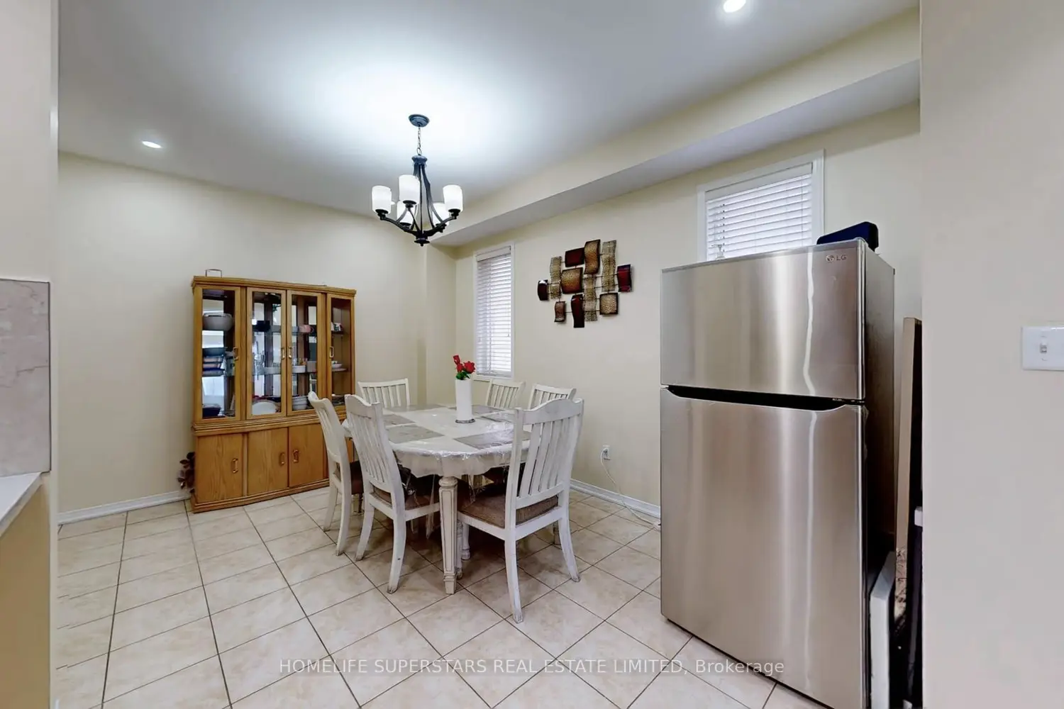
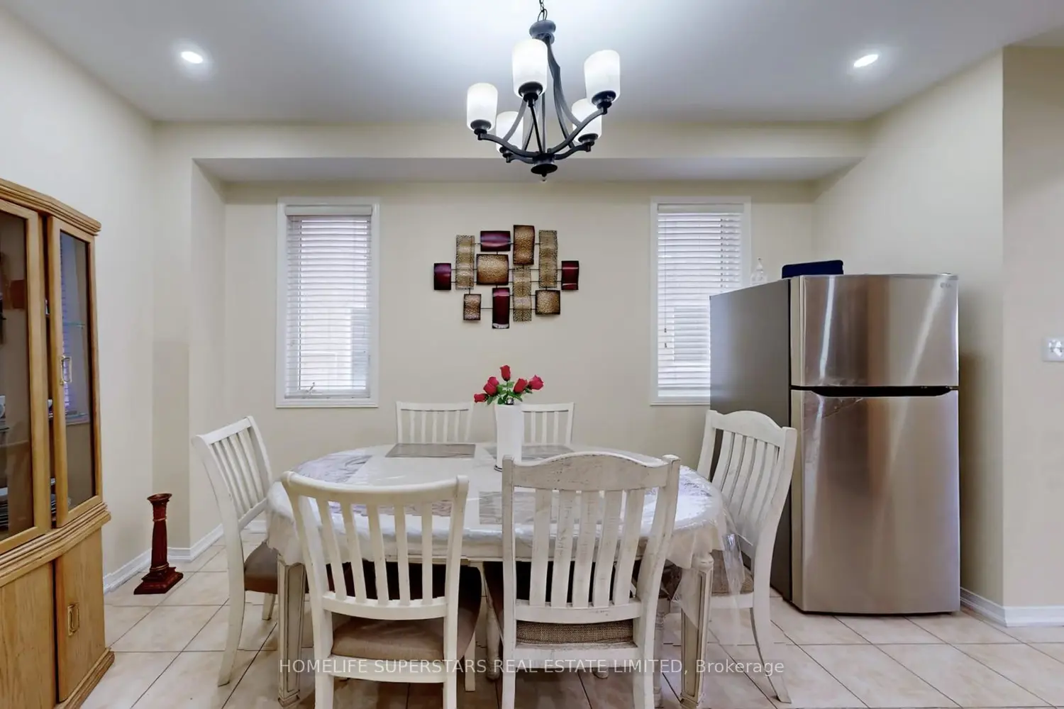
A true gem! Exceptionally unique 4-bedroom semi-detached home with a 2-car garage and 3 additional driveway parking spaces, featuring a double-door entry and an elegant all stone/brick exterior. Impeccably maintained and painted last year, this exquisite home in the highly sought-after Credit Valley community offers approximately 2,009 sq. ft. as per MCAP of beautifully designed living space with 9-foot ceilings, hardwood flooring, and excellent natural light throughout. The main floor features a bright, open-concept living and dining area and a chef's kitchen with ceramic flooring, stainless steel appliances, quartz countertops, and a breakfast area. Upstairs, a cozy family room includes hardwood flooring, a gas fireplace, and a walk-out to a spacious terrace. The primary bedroom offers, a walk-in closet, a large window, and a 5-piece ensuite, while the additional bedrooms provide, ample closet space, and plenty of natural light. The property also features a large terrace, ideal for outdoor activities, and includes an automatic garage door opener. A legal 2-bedroom basement apartment with a separate side entrance by builder adds excellent versatility. Conveniently located close to schools, parks, restaurants, grocery stores, a golf club, and a sports centre, and close to Mount Pleasant GO Station. Don't miss this wonderful opportunity! Seller is a registered sales agent. Please attach disclosure with offers.
Location
If the interactive map is unavailable, open the supplied location in maps.
Open location in mapsThe pin uses coordinates supplied with this listing. Confirm the exact location with the listing contact.
Listing information
- Original source
- brampton.listing.ca
- Added to Mirror
Added and updated dates describe the Mirror record. Source publication and verification dates are shown separately when known; none establishes time on market. Confirm current price and availability with the listing contact.
View original listingSimilar homes nearby