
For Sale
$4,200,000
5000 Henderson Road, Milton, ON, L9E 0K2
Land
Milton
Listed by REVEL REALTY INC
Only details supplied with this listing are shown. Ask the listing contact to confirm measurements, taxes and costs.
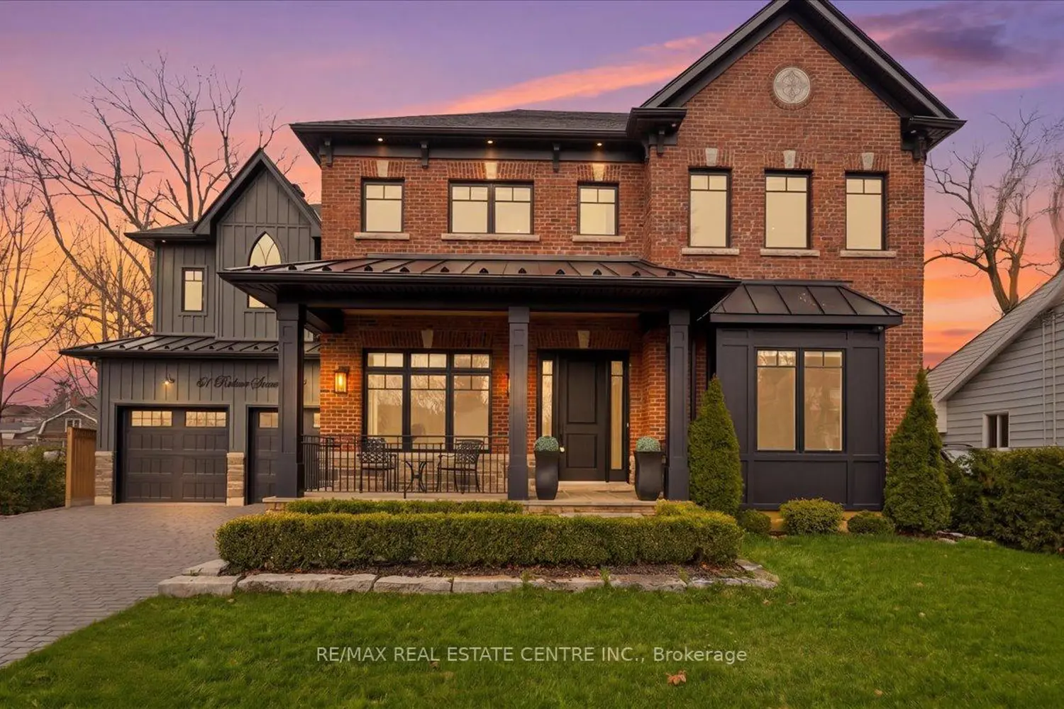
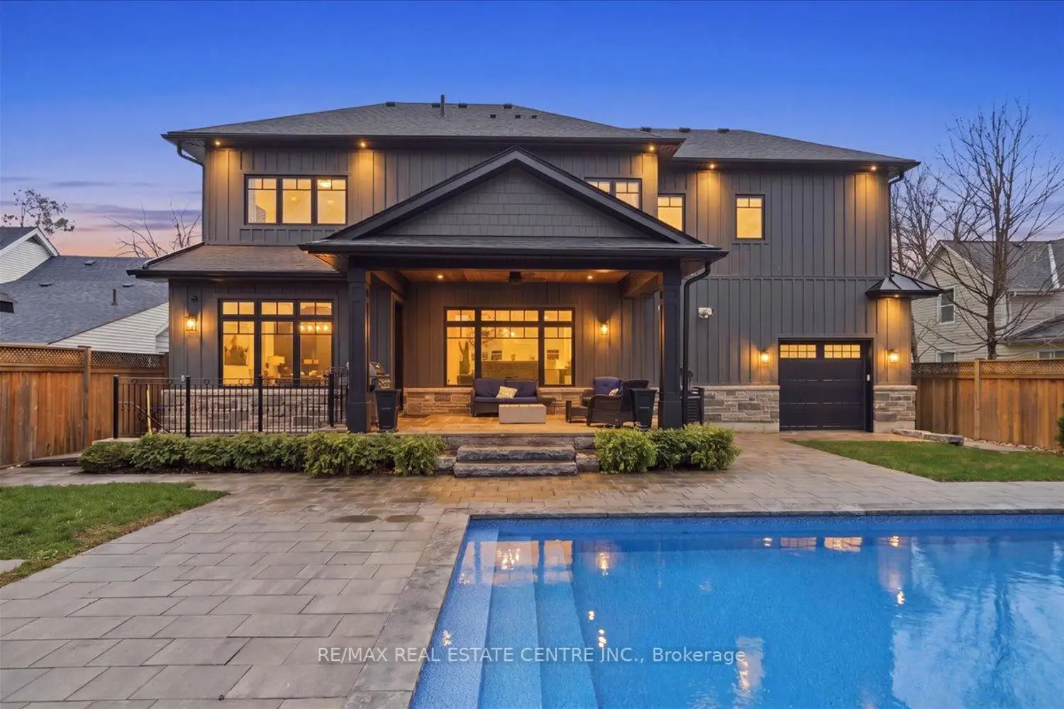
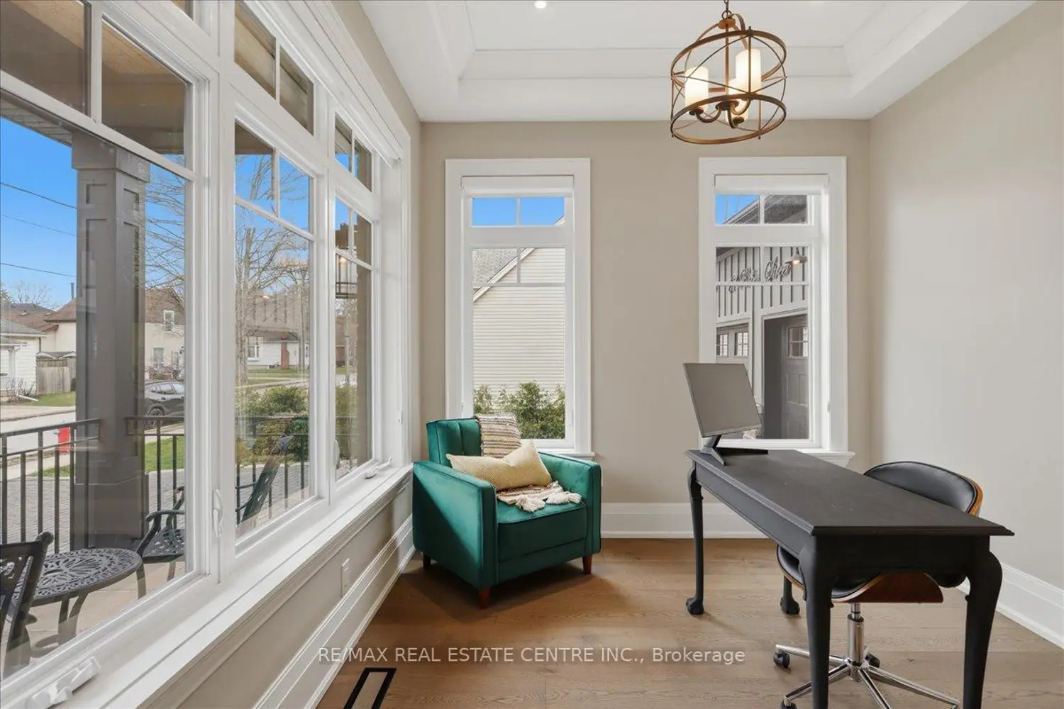
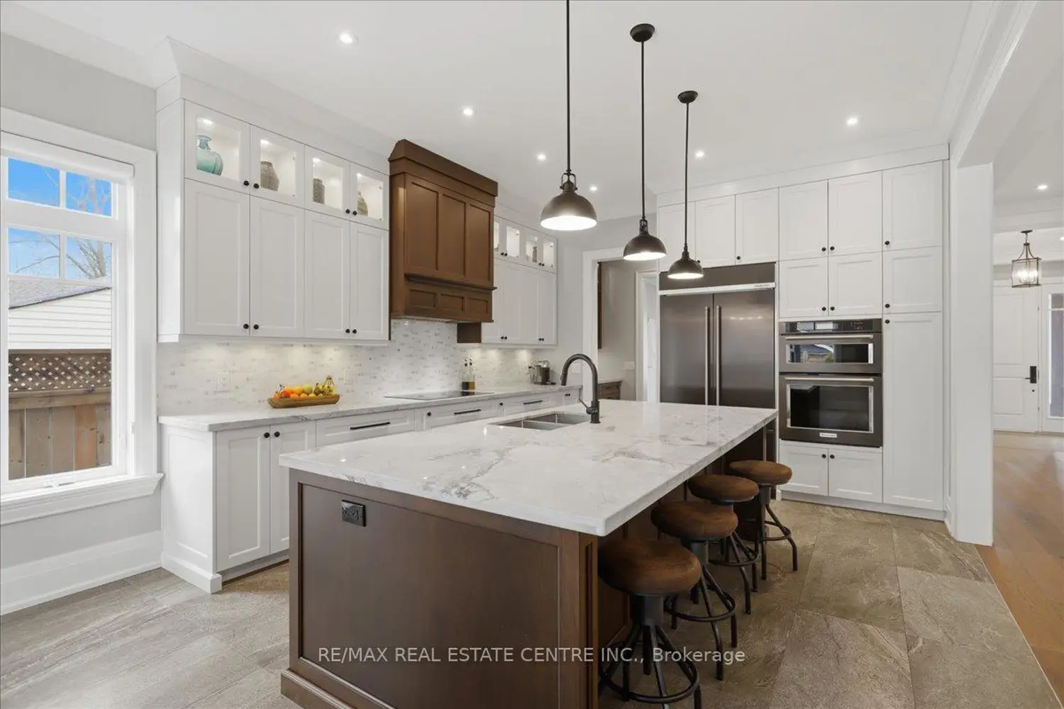
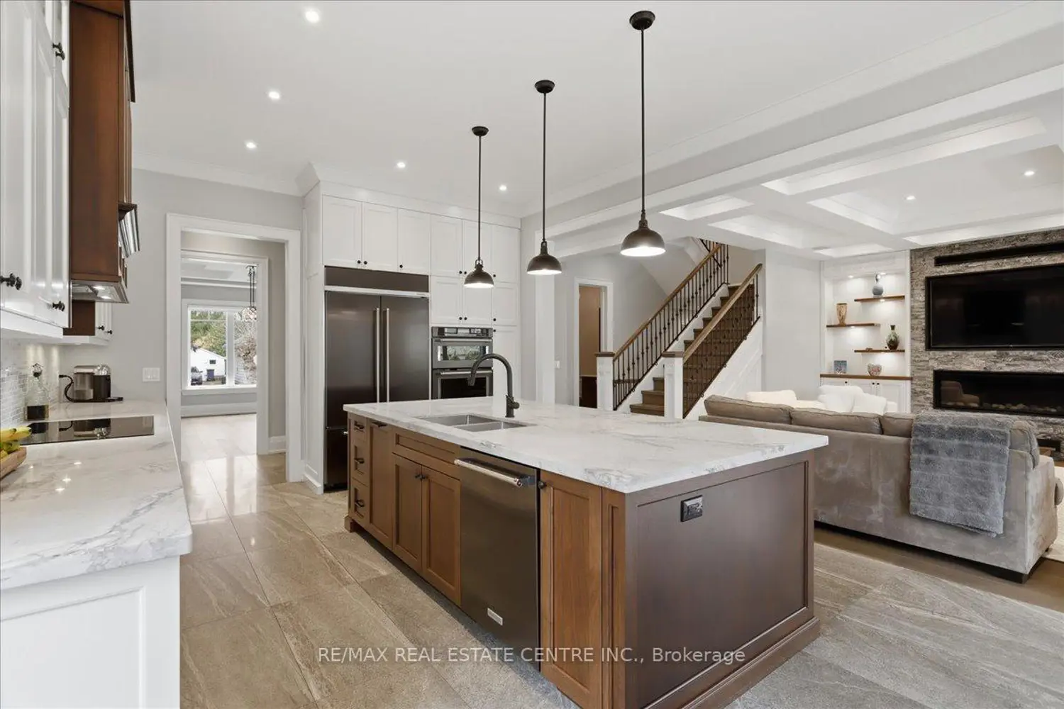
Welcome to one of Old Milton's finest custom homes, totalling over 5000 sq ft, built in 2019 and impeccably maintained, just steps to Town Hall, the fairgrounds, and downtown. The exterior showcases historic reclaimed brick (replica), a durable metal roof with snow stops, a 22x42 cobblestone driveway for 4 cars, and maintenance-free Hardie board & batten siding. The fully landscaped backyard features a 16x32 saltwater pool with Aqualink automation (phone controlled), in-ground sprinkler system, 185 sq ft covered porch with fieldstone tile, and aseparate basement entrance ideal for multi-generational living.The double car garage is exceptionally equipped with epoxy floors, oversized 9x8 doors, a raredrive-through third door to the backyard, side-mount openers, and custom cabinetry with LED lighting, stainless counters, and a built-in beverage fridge. Inside, the main floor offers10ft ceilings, multiple coffered ceilings, and a bright open-concept layout. The chef's kitchen includes high-end appliances, induction cooktop, wall oven, and a butler's pantry. The living room features a fireplace with custom built-ins, while the staircase is highlighted byhand-carved posts. A heated mudroom floor and new cabinetry add everyday comfort.Upstairs offers 9ft ceilings, 4 bedrooms, 3 bathrooms, a laundry room, and 2 linen closets. The primary suite is large and bright with 2 walk-in closets, a carpenter gothic-style window, and a 5-piece ensuite with curbless shower, soaker tub, and heated floors. The basement features-9ft ceilings, in-floor radiant heat, gym space with rubber flooring, a wet bar with custom cabinetry (sink, mini fridge, dishwasher), and 2 large cold cellars. Elevator-ready framing,solid poplar trim (no MDF), 9" baseboards, 4.5" casings, 8ft solid doors with 4 ball-bearinghinges, 100+ LED pot lights, and full interior/exterior security system complete this exceptional home.
Map coordinates have not been supplied for this listing.
Search the supplied address in mapsAdded and updated dates describe the Mirror record. Source publication and verification dates are shown separately when known; none establishes time on market. Confirm current price and availability with the listing contact.
View original listing


