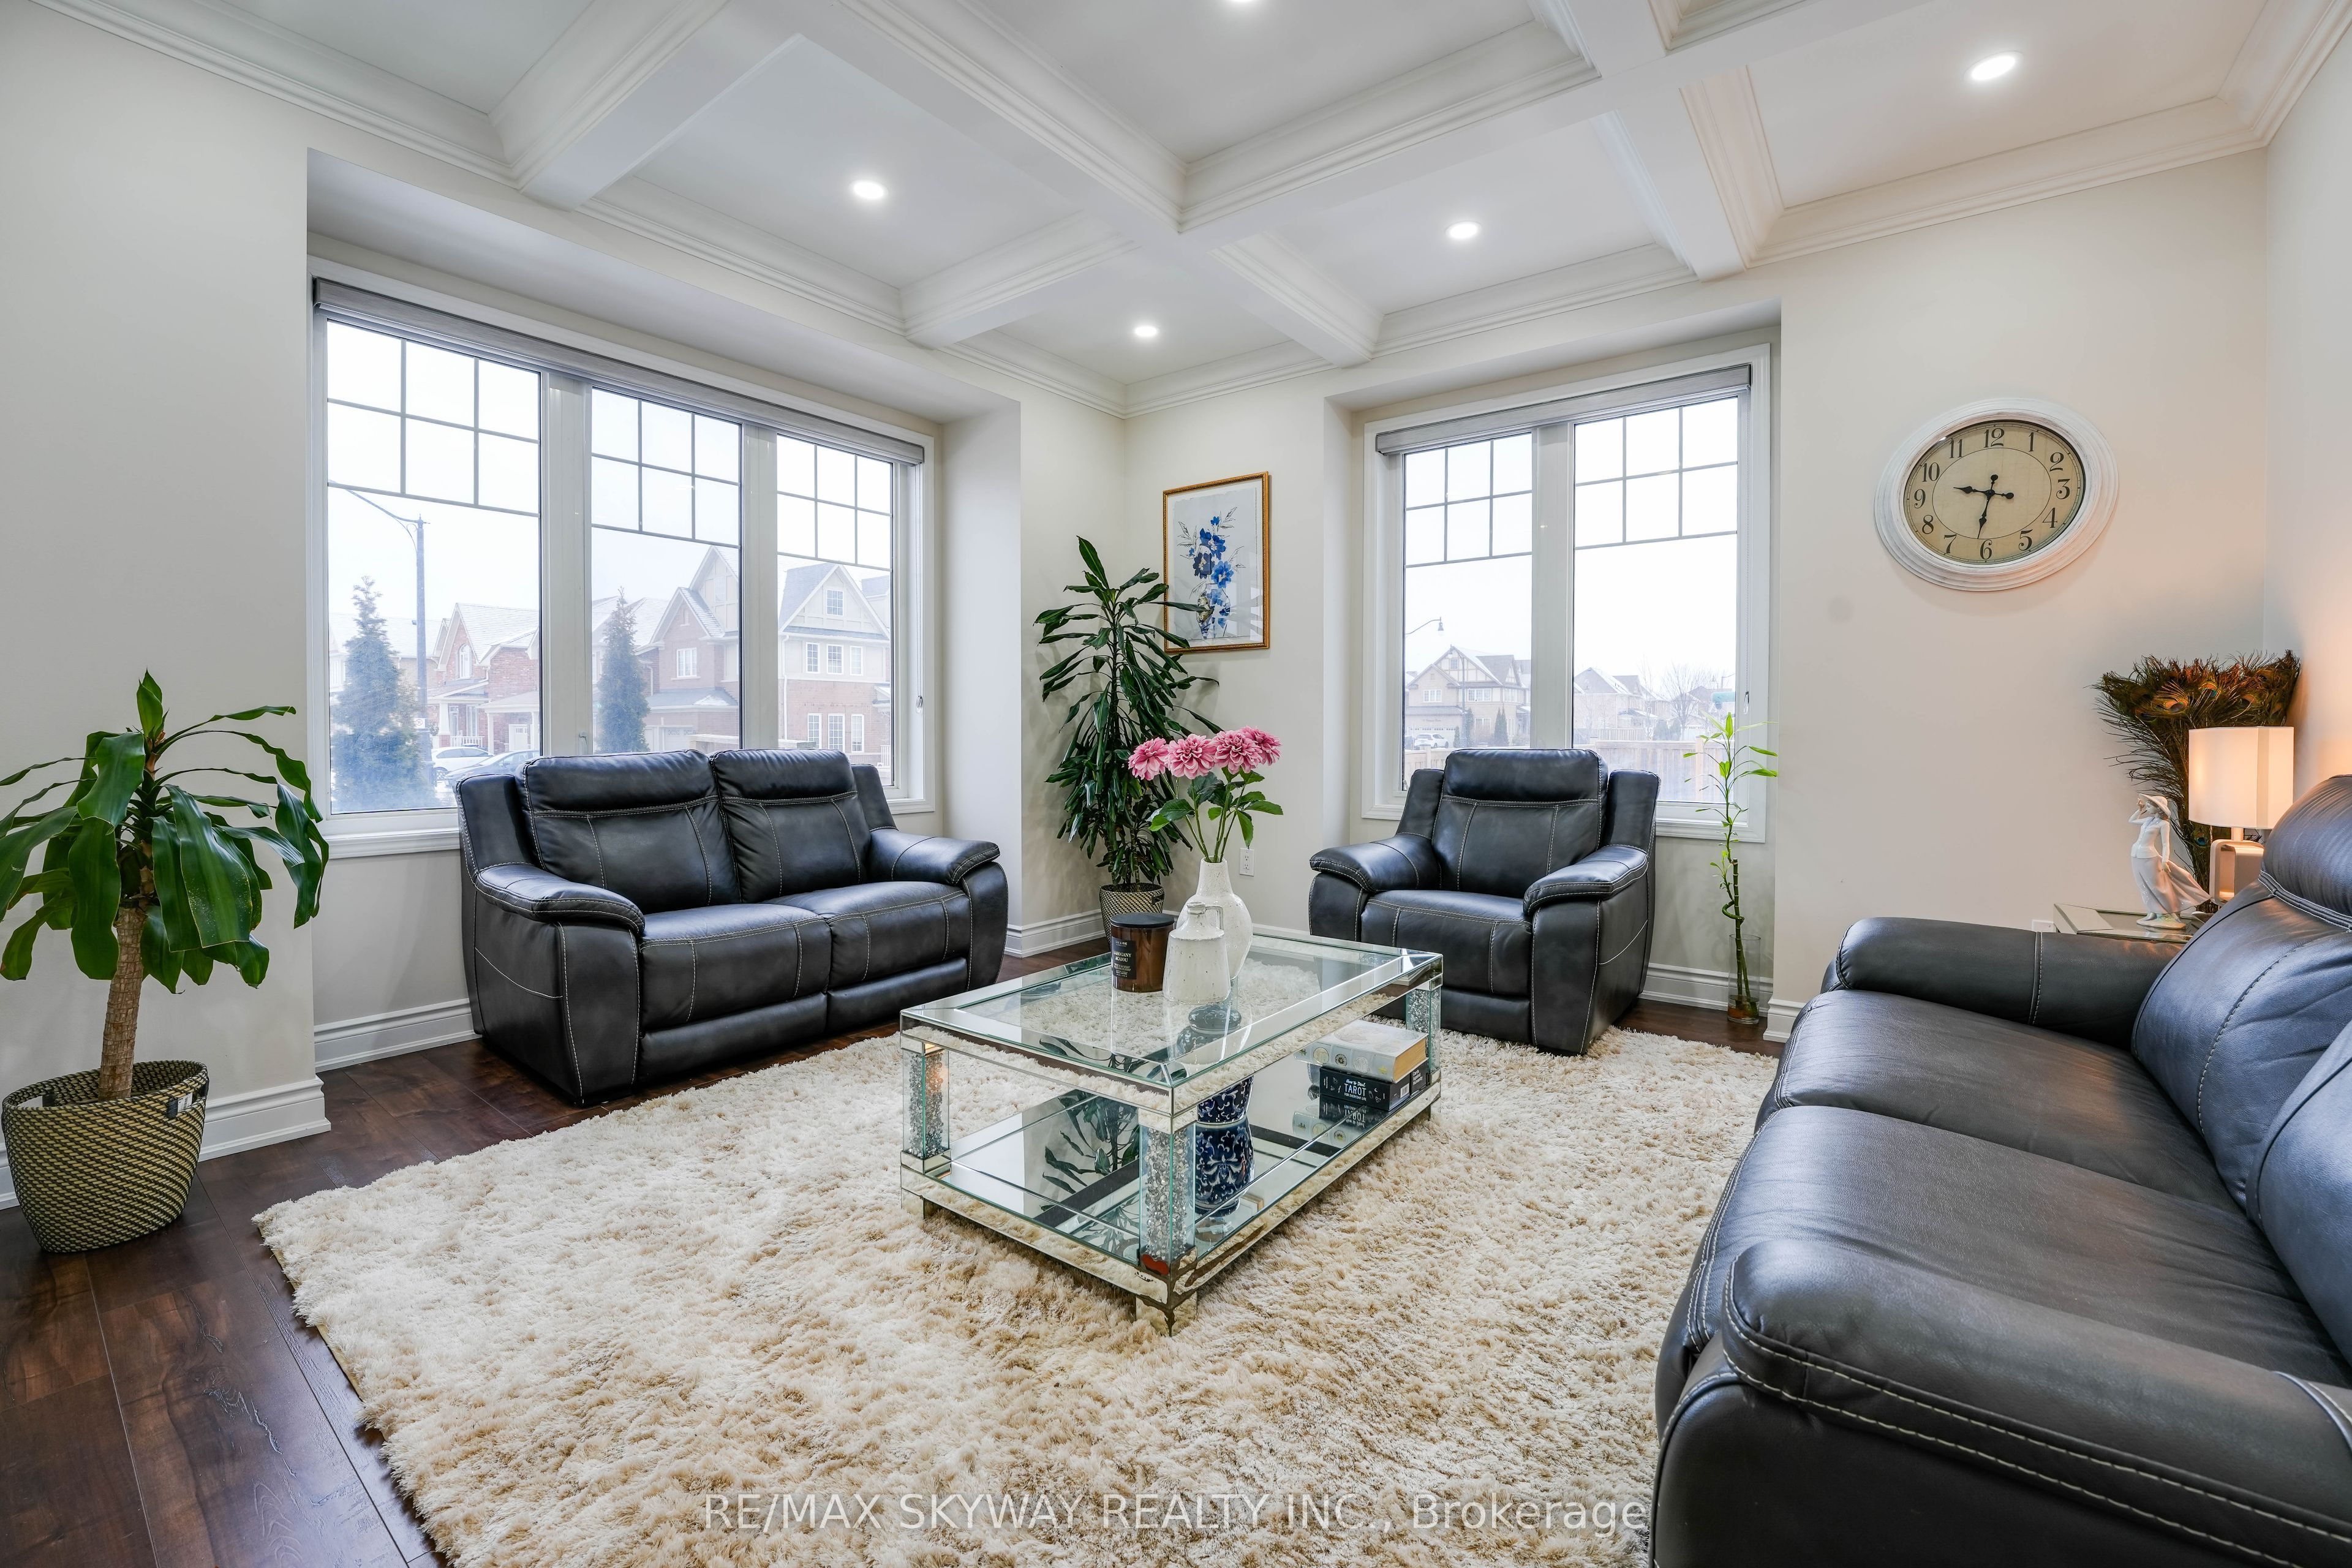
67 Veterans Drive, Brampton, ON, L7A 0T6
Property facts
- Property type
- Detached
- Bedrooms
- 5
- Bathrooms
- 5
- Lot size
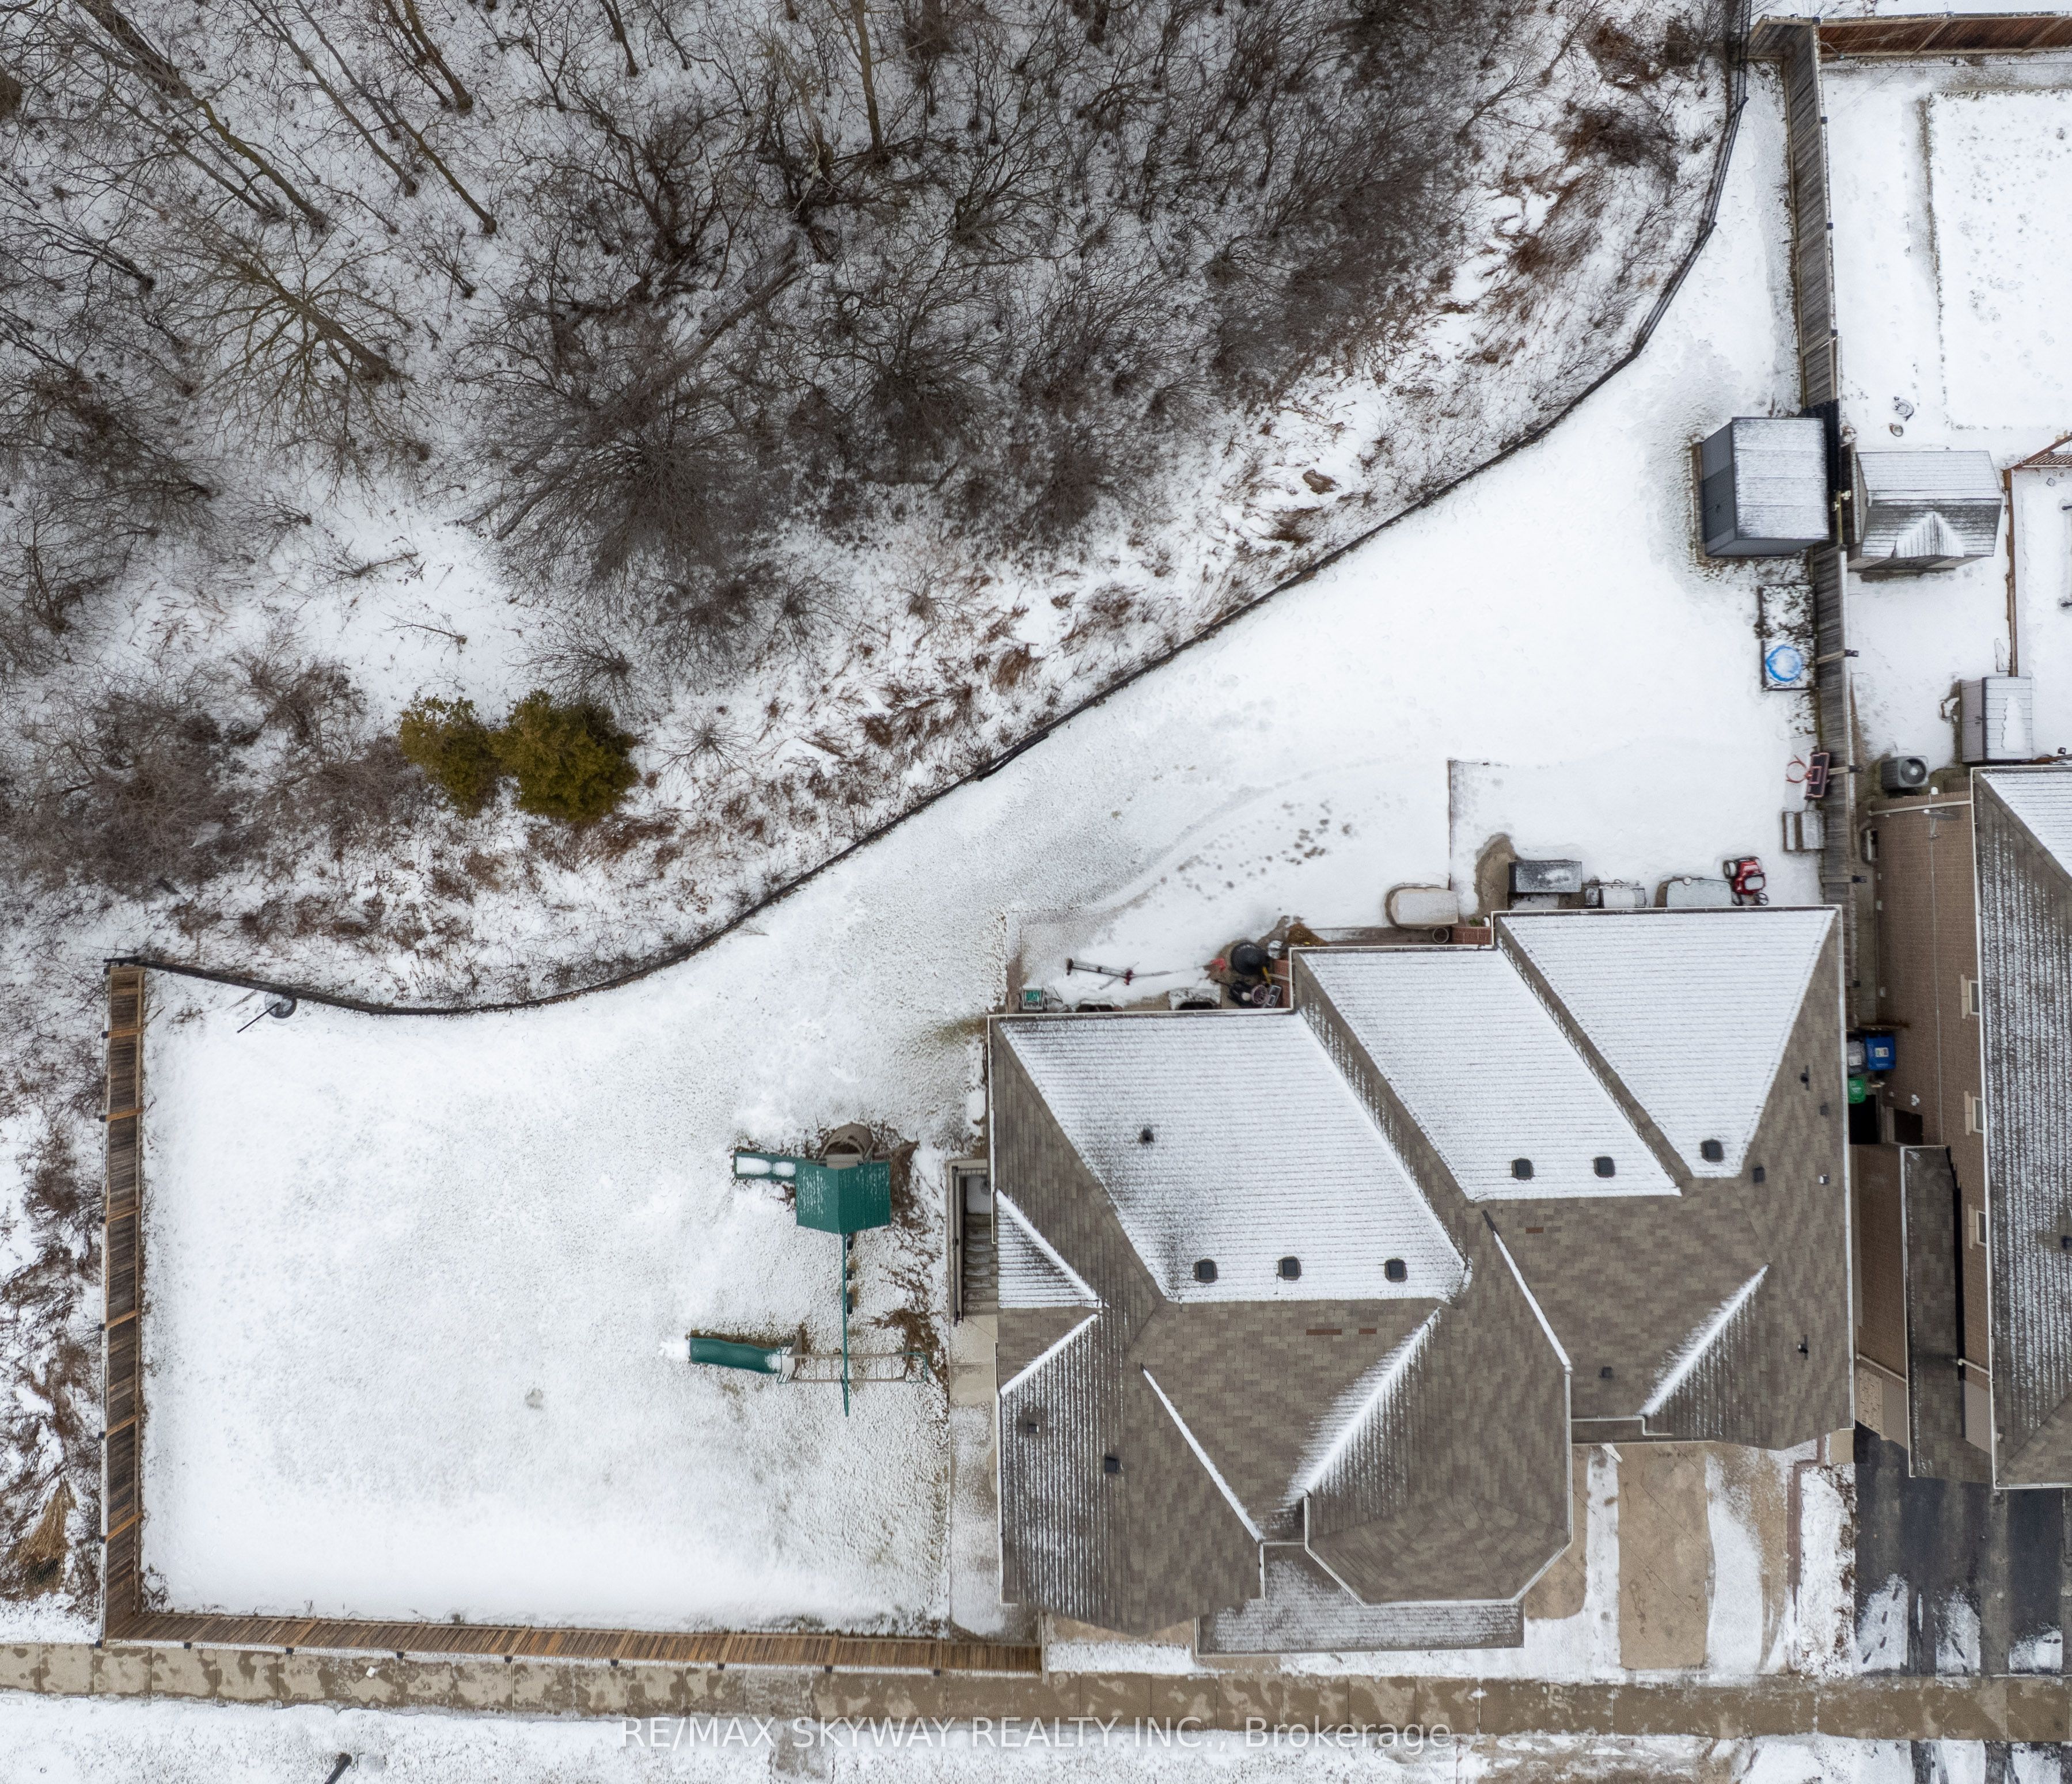
- 131.73 x 124.93 Feet
Only details supplied with this listing are shown. Ask the listing contact to confirm measurements, taxes and costs.
About this home
Property Details: - Type: Detached - Bedrooms: 5 - Bathrooms: 5 - MLS#: W12988524 Listed By: RE/MAX SKYWAY REALTY INC.
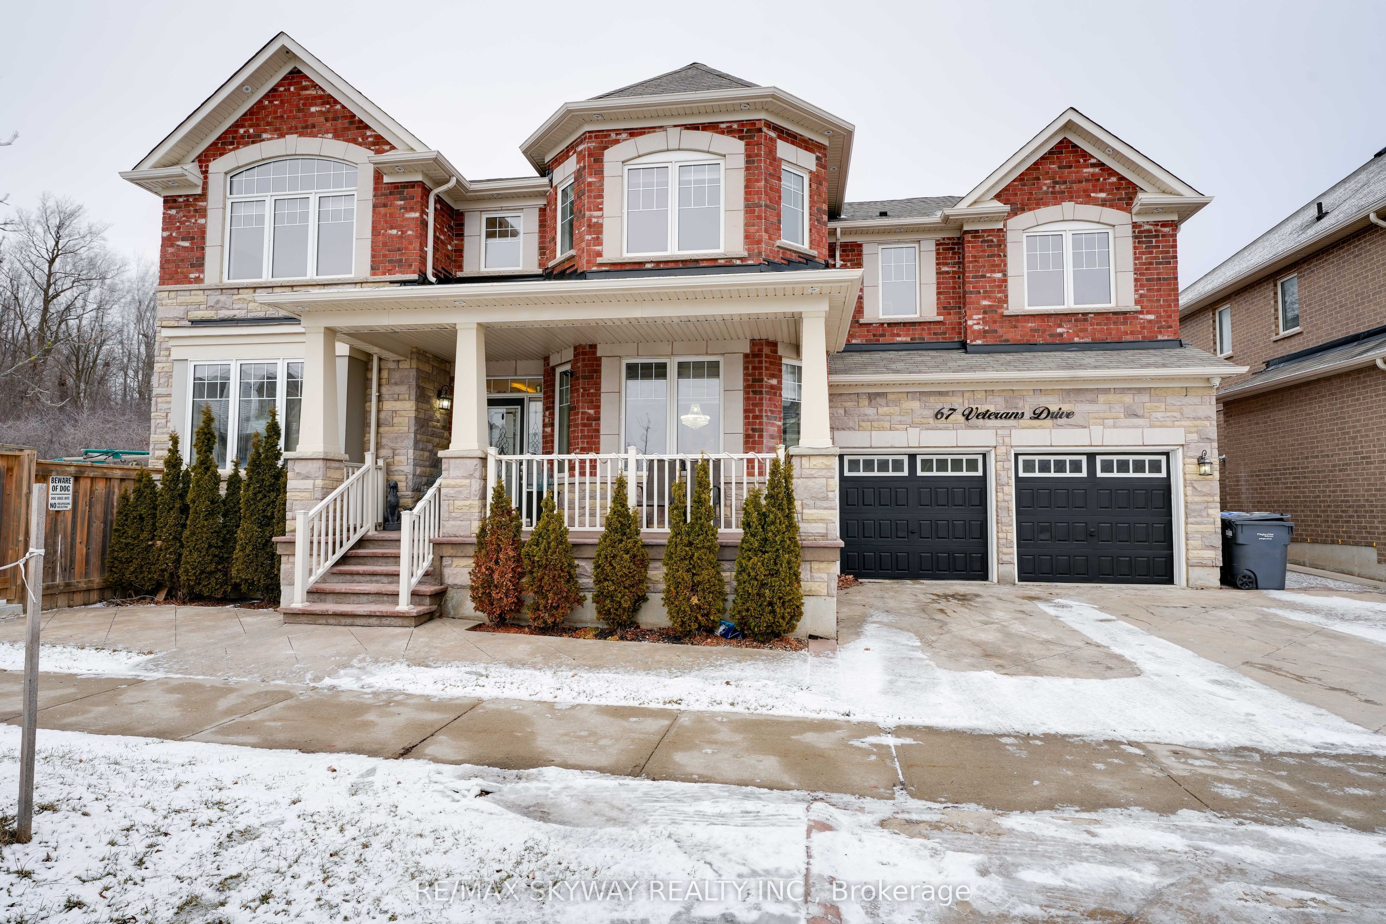
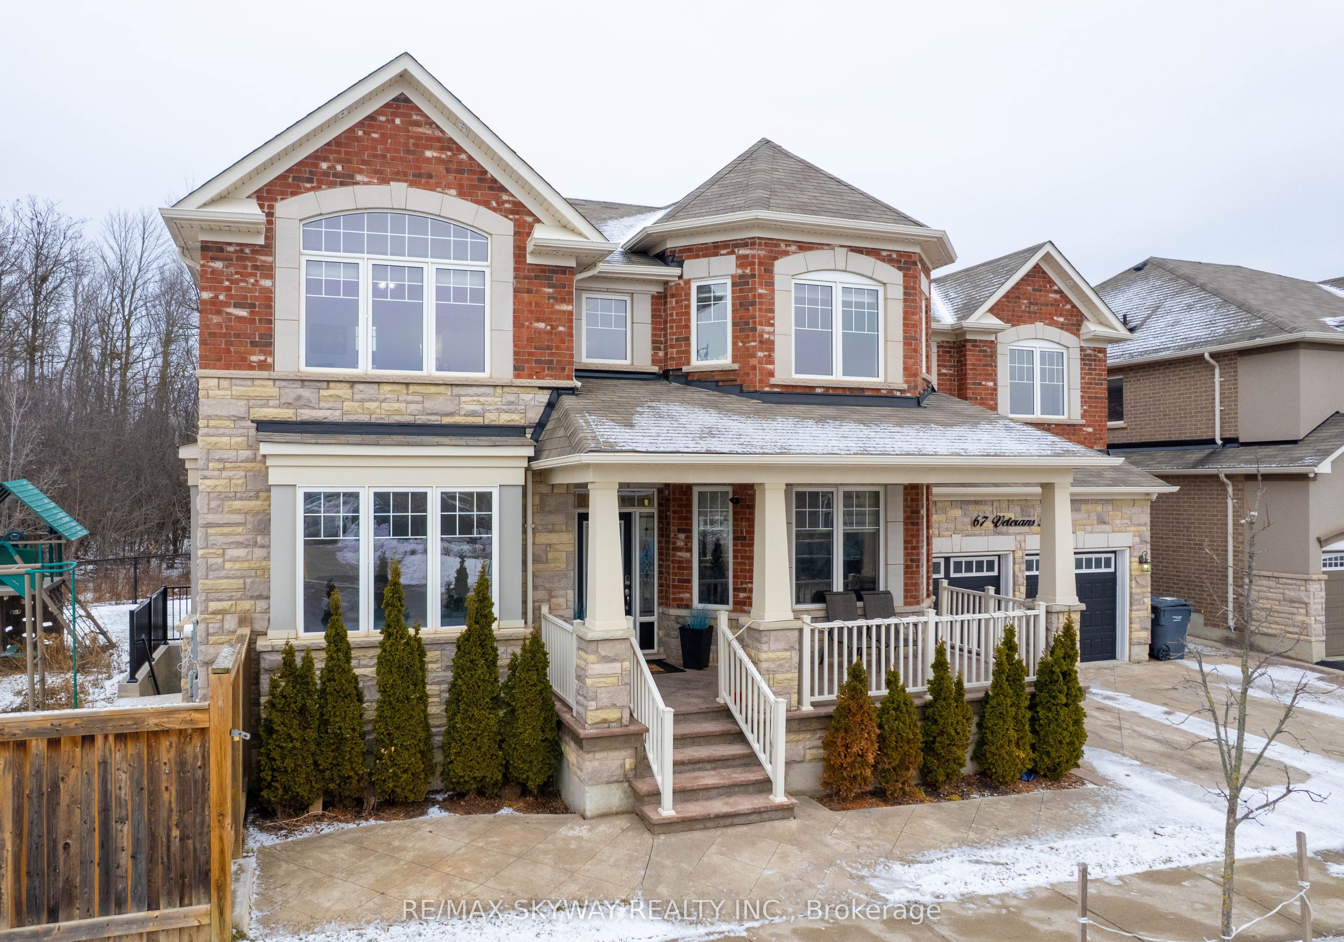
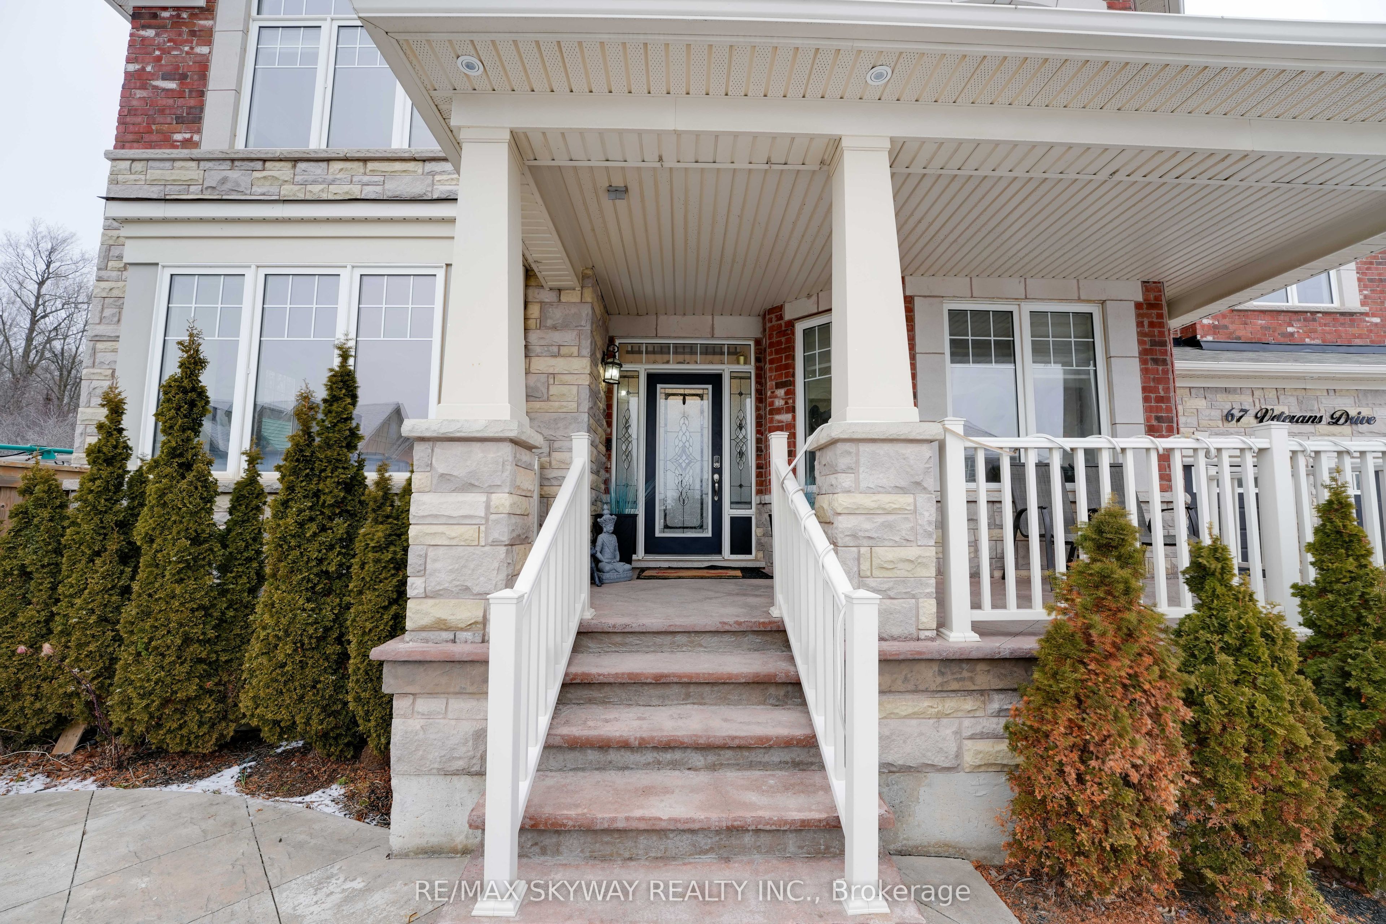
Absolutely Stunning 5+1 bedroom Detached home, A Real Show Stopper, offering a spacious Layout, Above grade square feet 3488, Spectacular Huge Rear/Side Yard Backing onto conservation, Ravine Lot, grand porch with sitting area, highly upgraded, coffered ceiling and crown molding throughout the home, Separate living room, dining room and family room with a stone walled fireplace. Large Kitchen with glass back splash, LED under valance light, quartz countertop, stainless steel appliances and walk-out to a huge backyard and side yard. Hardwood flooring throughout the home with no carpet. Pot lights inside & outside of the home. A spacious Master Bedroom with a large sitting area. Finished basement with 1-bedroom, large recreation room and 3 PC ensuite. Legal separate entrance. This detached home located at 67 Veterans Drive, Brampton is currently for sale and has been available on Zolo.ca for 1 day. This property is listed at $1,399,000 with an estimated mortgage of $5,149* per month. It has 5 beds, 5 bathrooms, and is 3000-3500 square feet. The property was built in 6-15. 67 Veterans Drive, Brampton is in the Northwest Brampton neighborhood Brampton. Fletcher's Meadow, Brampton North and Credit Valley are nearby neighborhoods.
Location
If the interactive map is unavailable, open the supplied location in maps.
Open location in mapsThe pin uses coordinates supplied with this listing. Confirm the exact location with the listing contact.
Listing information
- Original source
- www.zolo.ca
- Listing / MLS reference
- W12988524
- Added to Mirror
- Record updated
Added and updated dates describe the Mirror record. Source publication and verification dates are shown separately when known; none establishes time on market. Confirm current price and availability with the listing contact.
View original listingSimilar homes nearby