MLS Number: A2253910
Property Details:
• Type: Single Family
• Ownership Type: Freehold
• Bedrooms: 3
• Bathrooms: 3
• Building Type: Row / Townhouse
• Building Size: N/A sqft
• Building Storeys: N/A
• Building Amenities: N/A
• Floor Area: N/A
• Land Size: N/A
• Land Frontage: N/A
• Parking Type: Detached Garage (2)
• Parking Spaces: N/A
Description:
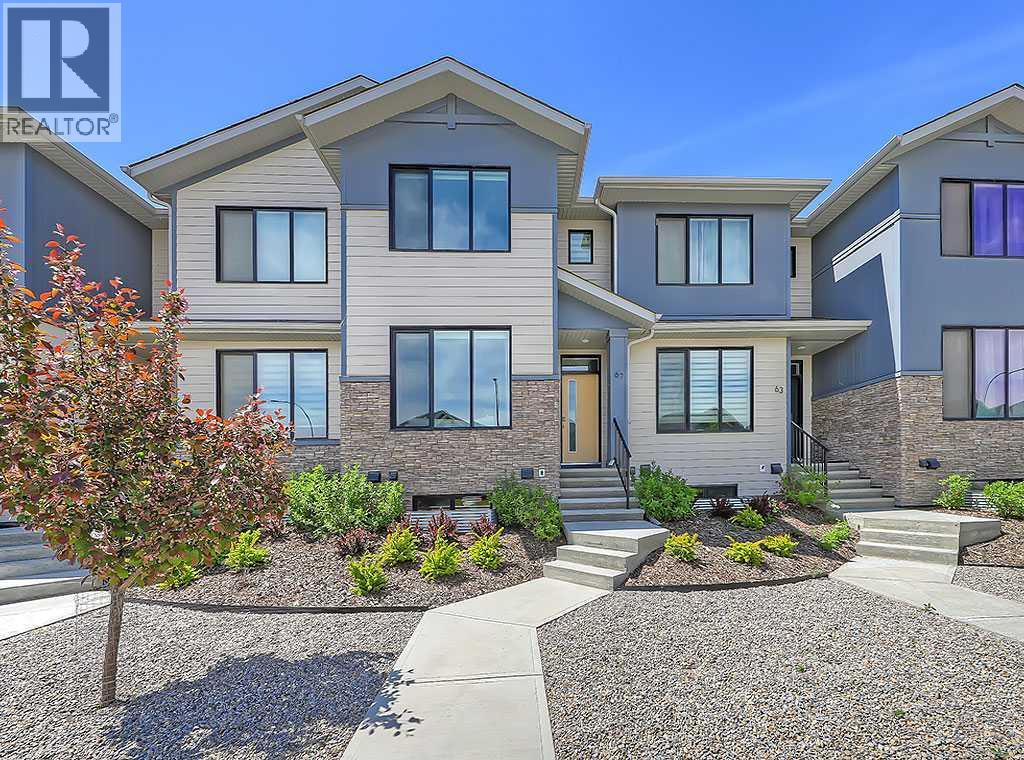
NO CONDO FEES | DOUBLE DETACHED GARAGE | CENTRAL A/C | BRAND NEW FLOORING UPSTAIRS | LOW MAINTENANCE LANDSCAPING | MODERN FINISHES | 3 BED / 2.5 BATH TOWNHOME All in “WOLF WILLOW” – a vibrant and growing community along the Bow River that blends modern living with nature at your doorstep! Enjoy scenic walking trails, playgrounds, the nearby Blue Devil Golf Course, and access to Fish Creek Park. This thoughtfully planned neighborhood offers convenient access to shopping, schools, dining, and major roadways including Stoney Trail, Macleod Trail, and Deerfoot Trail. This beautifully maintained townhome is fully upgraded and completely move-in ready! The open-concept main floor features luxury vinyl plank flooring and large windows that allow natural light to fill the space. At the front of the home, you'll find a spacious living room with a gorgeous green feature wall, perfect for relaxing or hosting. The dining area sits in the center of the home, providing a seamless flow between the living space and the kitchen at the rear, which is equipped with stylish cabinetry, stainless steel appliances, and a large island – ideal for entertaining and everyday living. A convenient half bath completes the main level. Upstairs, you'll find brand new laminate flooring, a generous primary suite with a walk-in closet and ensuite bathroom, two additional bedrooms, and another full bath. Additional features include central air conditioning, new designer blinds, a fully fenced yard, and a double detached garage. The undeveloped basement offers excellent potential – create a home gym, office, rec room, or whatever suits your lifestyle. Whether you’re a first-time buyer, downsizer, or investor, this home offers the perfect mix of space, style, and location – with NO CONDO FEES. Book your showing today! (31094876)
Agent Information:
• Agents: Ben Pinckney; Jordan Helwerda
• Contact: 403-797-4055; 403-287-3876; 403-519-0495; 403-287-3876
• Brokerage: RE/MAX House of Real Estate; RE/MAX House of Real Estate
Time on Realtor: N/A