Log in Sign up
Back to search Home Countries Unknown Chevy Chase 6700 Fairfax Rd, Chevy Chase, MD, 20815
USD2,500,000
6700 Fairfax Rd, Chevy Chase, MD, 20815
6 beds 5 baths single family

About this home

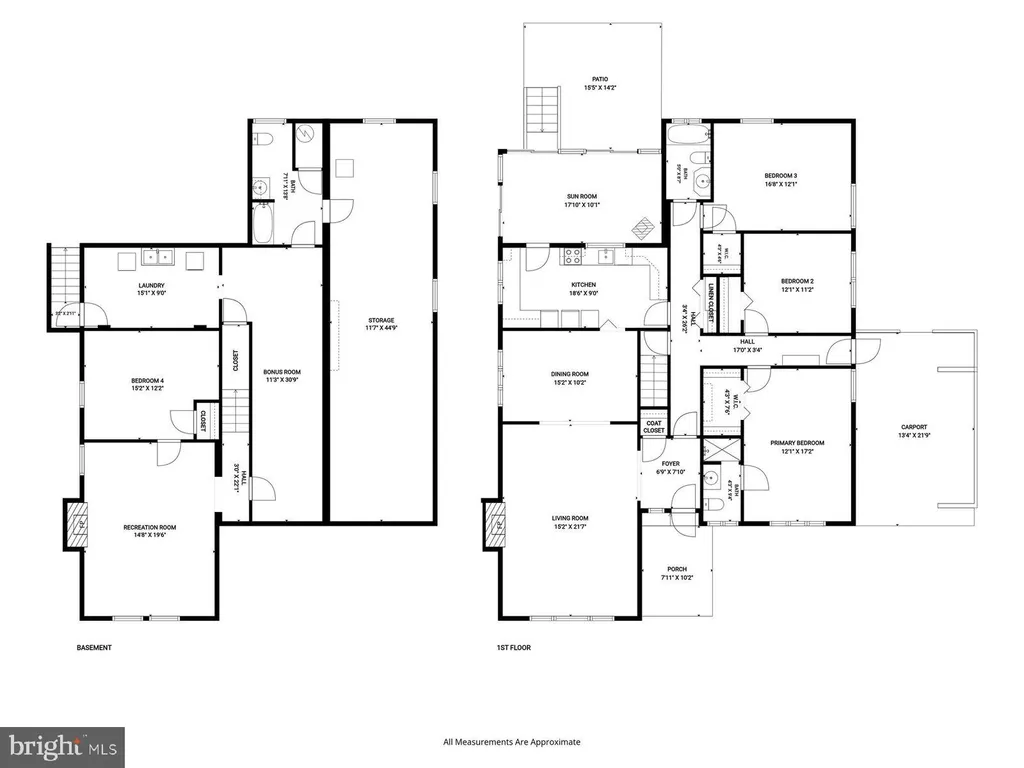
Single Family in Chevy Chase, MD - Bedrooms: 6 - Bathrooms: 5.5 - Area: 4698 sqft - Year Built: 2006 - Lot: 5274 sqft

Listing Agent: Carolyn Sappenfield Brokerage: TTR Sotheby's International Realty

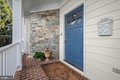
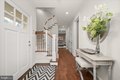
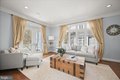
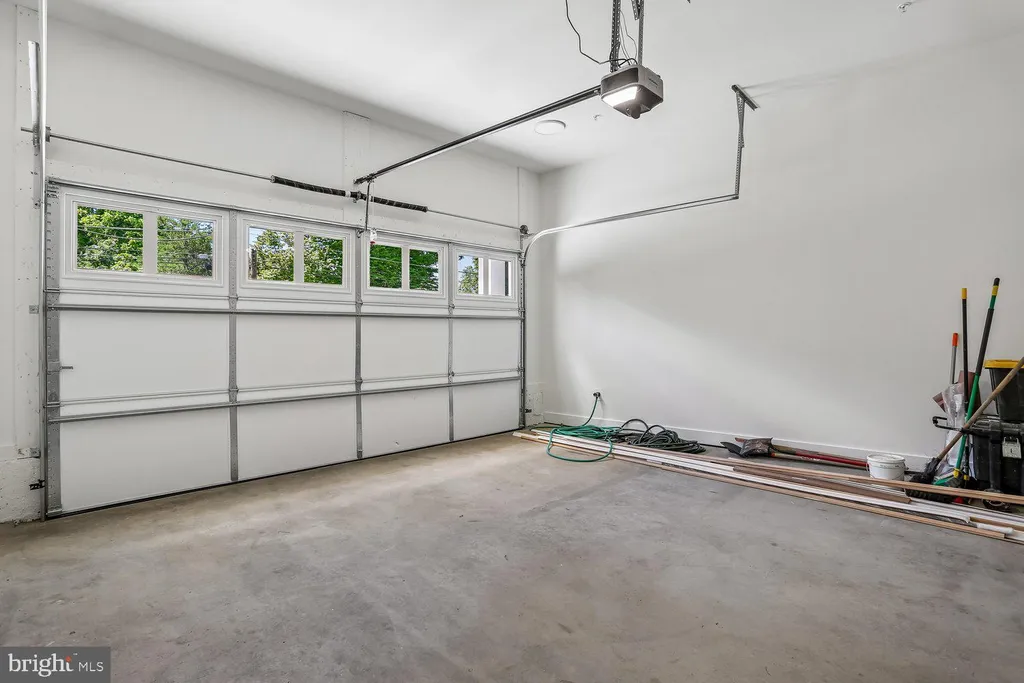
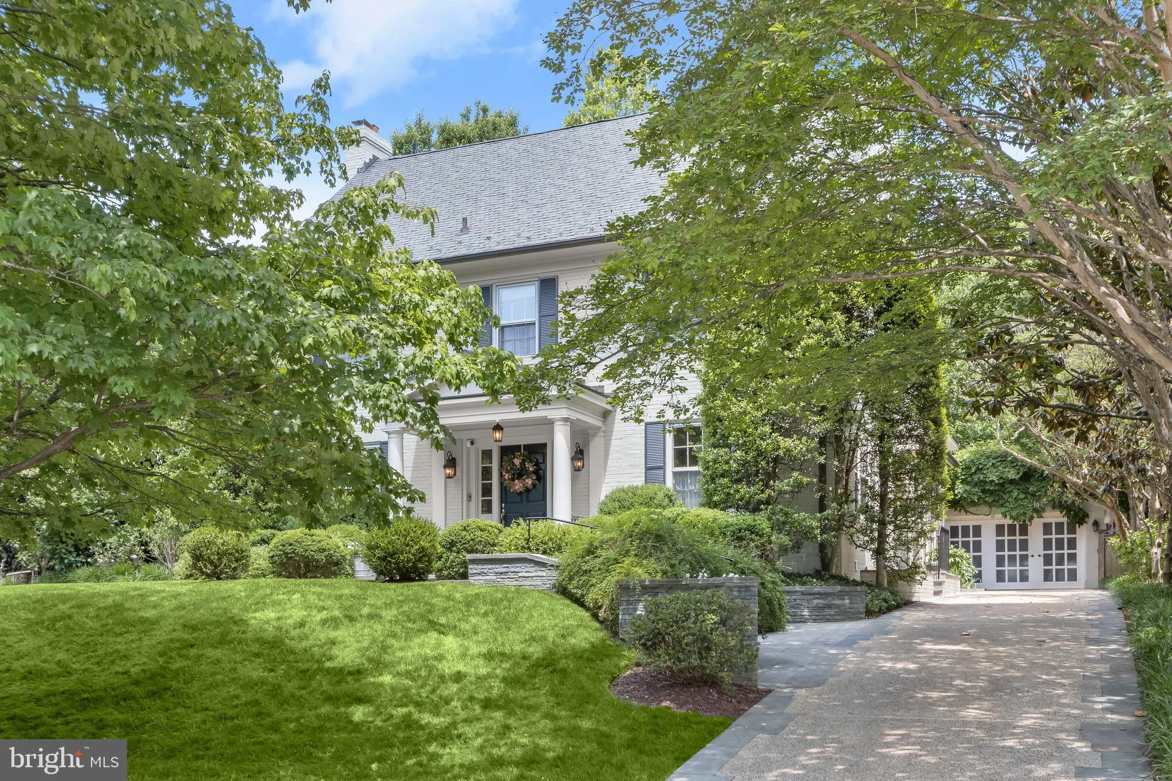
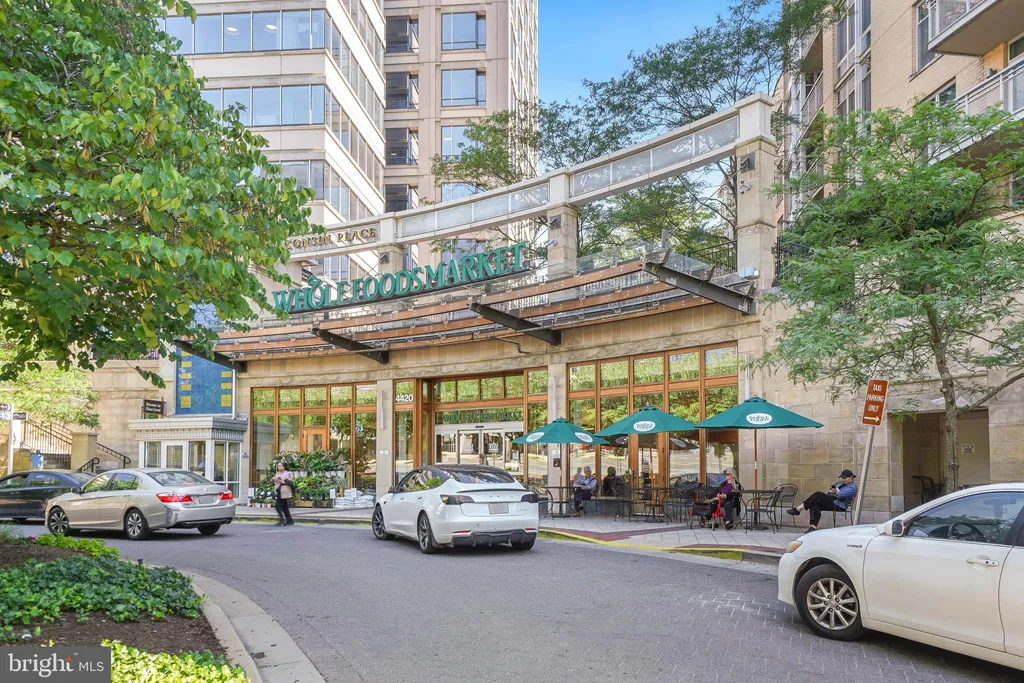
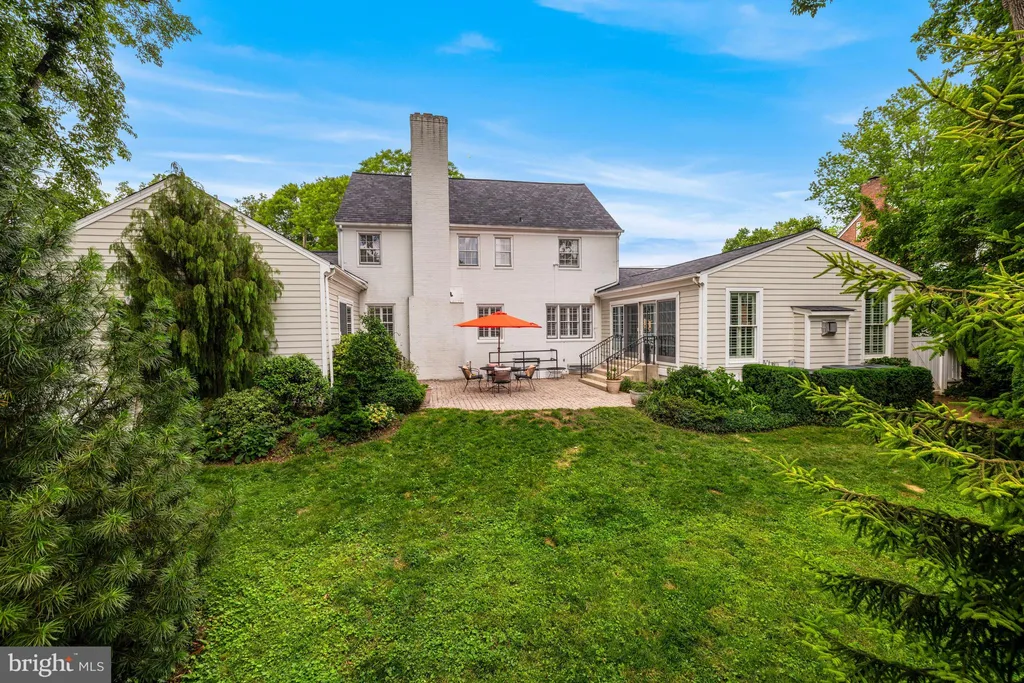
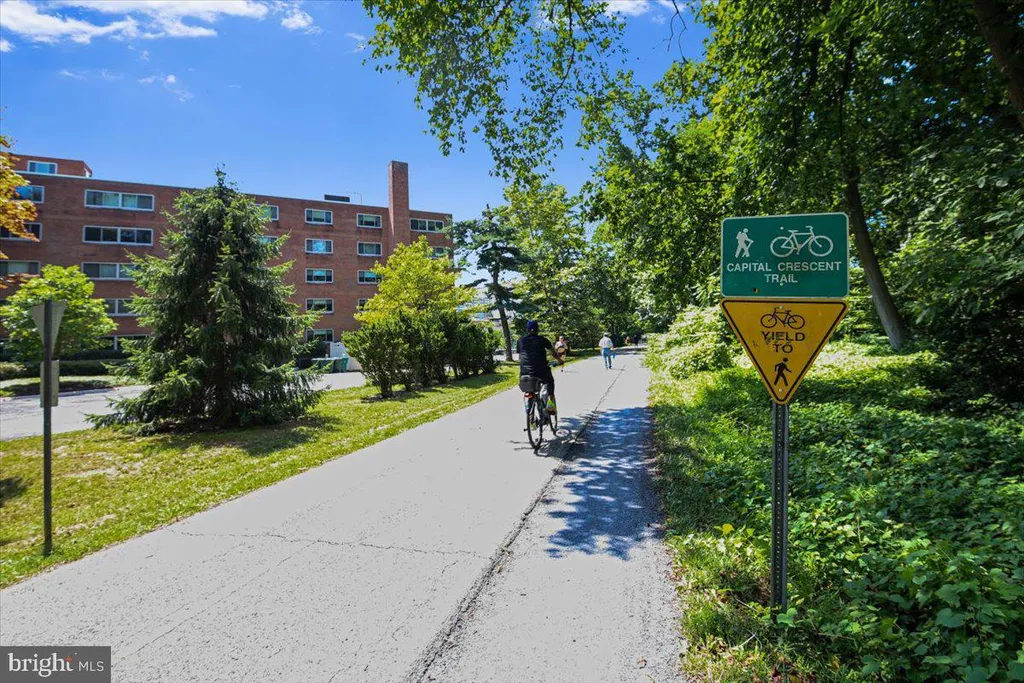
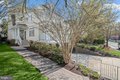
Enjoy this magnificent home, complete with an elevator, just minutes from downtown Bethesda, the Capital Crescent Trail, Little Falls Park, and more. Ideally located in the heart of Bethesda, 6700 Fairfax Road offers expansive living and entertaining space across four generous levels. Featuring six bedrooms, five-and-a-half bathrooms, a gourmet kitchen, and a two-car garage, this is a rare opportunity within the highly sought-after BCC High School cluster. An inviting front porch sets a warm and welcoming tone upon arrival. Inside, a gracious entry foyer with an open staircase leads to beautifully appointed living spaces, where sun-filled rooms, soaring ceilings, and refined finishes create an effortless sense of sophistication. The main level is designed for both everyday living and elegant entertaining, with formal living and dining rooms bathed in natural light and French doors opening to a charming front porch. At the center of the home, the thoughtfully designed gourmet kitchen features an oversized island, Viking range, Sub-Zero refrigerator, and a bright breakfast area with French doors to the backyard. A butler's pantry with a wine refrigerator, along with a walk-in pantry, provides exceptional storage and convenience. Just beyond, the spacious family room showcases a striking stone mantle and wood-burning fireplace, creating a comfortable yet refined gathering space. Upstairs, the primary suite offers a true retreat, highlighted by expansive windows, custom built-ins, a generous walk-in closet, and a beautifully updated bath with a soaking tub, dual vanities, and a walk-in shower. Two additional bedrooms share an updated Jack-and-Jill bathroom, while a fourth bedroom with dual closets is served by an updated hall bath. The fourth level adds incredible flexibility with a large fifth bedroom, full bath, and a versatile bonus space ideal for a home office, lounge, or playroom. The lower level features a spacious recreation room with LVP flooring, along with a sixth bedroom and full bath, perfect for guests or extended stays. The outdoor setting is equally impressive, offering a private, fenced backyard with a stone patio, built-in grill, fire pit, and mature landscaping for added privacy. Throughout you'll find thoughtful updates and modern finishes, creating a home that feels both timeless and turnkey. With its exceptional design, prime location, and elevated finishes, this residence offers a seamless blend of comfort, convenience, and style in one of the most desirable locations!
Property facts

Property type
single family
Bedrooms
6
Bathrooms
5
Days on market
100 days

Features & amenities

Features & finishes
Bedrooms: 6
Total Bathrooms: 6
Full Bathrooms: 5
1/2 Bathrooms: 1
Bar
Bathroom - Tub Shower
Bathroom - Walk-In Shower
Breakfast Area
Built-Ins
Butlers Pantry
Ceiling Fan(s)
Combination Kitchen/Living
Crown Moldings
Elevator
Family Room Off Kitchen
Kitchen - Island
Kitchen - Gourmet
Pantry
Primary Bath(s)
Recessed Lighting
Walk-in Closet(s)
Window Treatments
Wood Floors
Built-In Microwave
Dishwasher
Disposal
Dryer
Freezer
Icemaker
Stainless Steel Appliances
Washer
Cooling Features: Central A/C
Zoned
Heating Features: Central
Heating: Yes
Lot Size Acres: 0.1210744
Lot Size Square Feet: 5274
Garage Spaces: 2
Parking Features: Attached Garage
Driveway
On Street
Parking Total: 6
Association: No
Calculated Total Monthly Association Fees: 0
Senior Community: No
Elementary School: WESTBROOK
High School: BETHESDA-CHEVY CHASE
Middle School: WESTLAND
School District: MONTGOMERY COUNTY PUBLIC SCHOOLS
Annual Tax Amount: 21523
Source Listing S

Location

Approximate location · exact address shared on inquiry

Similar homes nearby

7313 Lynnhurst Street, Chevy Chase, MD 20815
For Sale
USD1,100,000
7313 Lynnhurst Street, Chevy Chase, MD 20815
Studio 3 ba House
Chevy Chase
Listed by Right Address Realty
4807 Derussey Parkway, Chevy Chase, MD 20815
For Sale
USD2,799,000
4807 Derussey Parkway, Chevy Chase, MD 20815
Studio 5 ba House
Chevy Chase
Listed by RLAH @properties
5512 Uppingham Street, Chevy Chase, MD 20815
For Sale
USD1,675,000
5512 Uppingham Street, Chevy Chase, MD 20815
Studio 3 ba House
Chevy Chase
Listed by Washington Fine Properties, LLC
6805 Meadow Lane, Chevy Chase, MD 20815
For Sale
USD3,200,000
6805 Meadow Lane, Chevy Chase, MD 20815
Studio 5 ba House
Chevy Chase
Listed by Washington Fine Properties, LLC
5500 Friendship Boulevard Unit 2414N, Chevy Chase, MD 20815
For Sale
USD335,000
5500 Friendship Boulevard Unit 2414N, Chevy Chase, MD 20815
Studio 2 ba House
Chevy Chase
Listed by Weichert, REALTORS
5500 Friendship Boulevard Unit 2017N, Chevy Chase, MD 20815
For Sale
USD455,000
5500 Friendship Boulevard Unit 2017N, Chevy Chase, MD 20815
Studio 2 ba House
Chevy Chase
Listed by Weichert, REALTORS
8015 Glendale Road, Chevy Chase, MD 20815
For Sale
USD1,829,000
8015 Glendale Road, Chevy Chase, MD 20815
Studio 5 ba House
Chevy Chase
Listed by Washington Fine Properties
4601 N Park Avenue Unit 412, Chevy Chase, MD 20815
For Sale
USD250,000
4601 N Park Avenue Unit 412, Chevy Chase, MD 20815
Studio 1 ba Condo
Chevy Chase
Listed by Samson Properties
USD2,500,000
6 bd · 5 ba
Contact agent
TS
TTR Sotheby's International Realty
Contact this agent
Log in Sign up