For Sale
$250,000
3 bd
1 ba
Owner
Orange
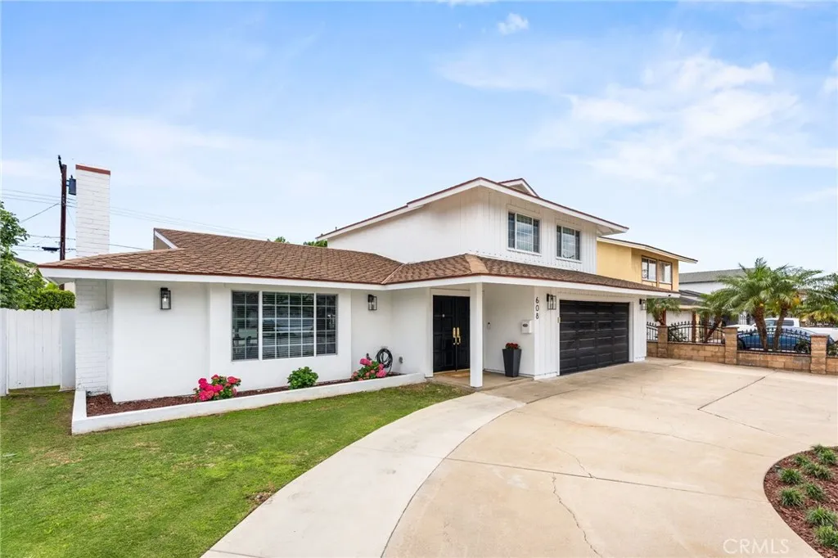
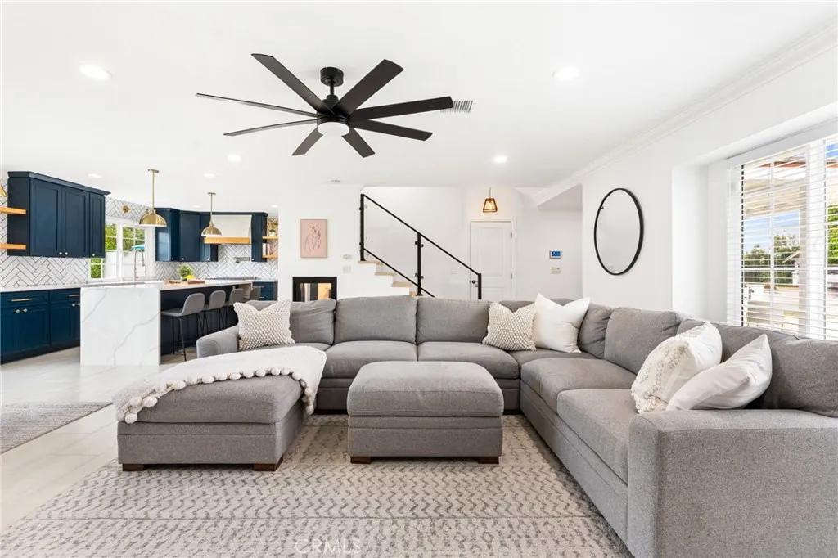
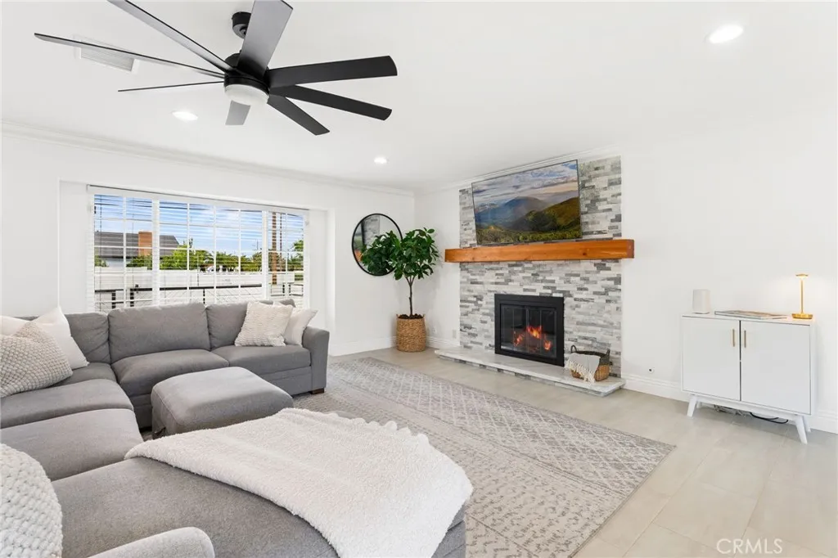
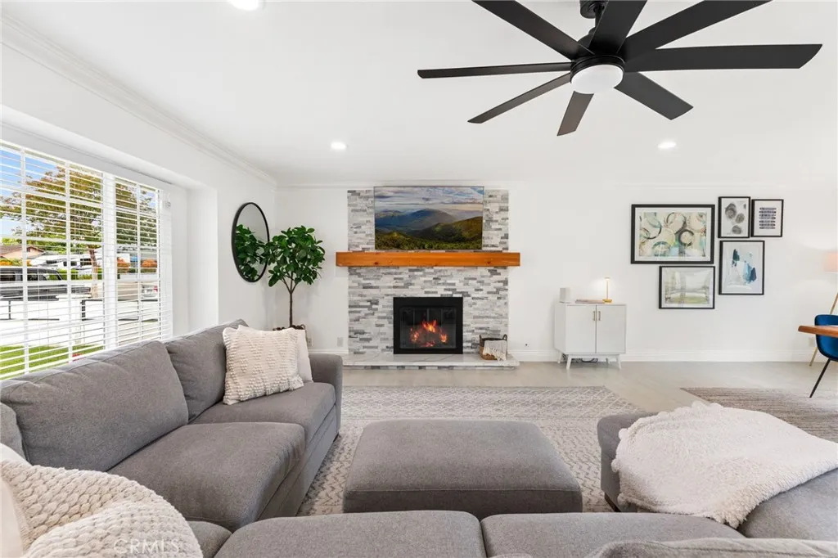
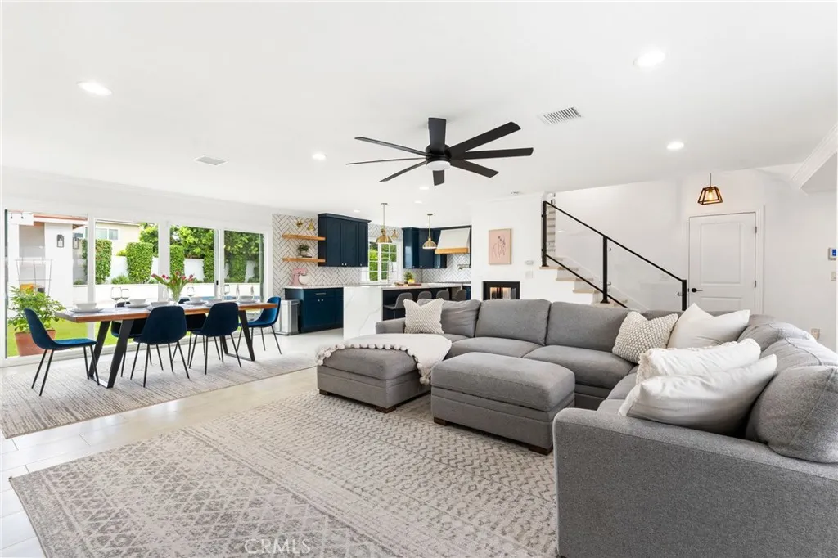
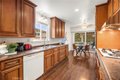
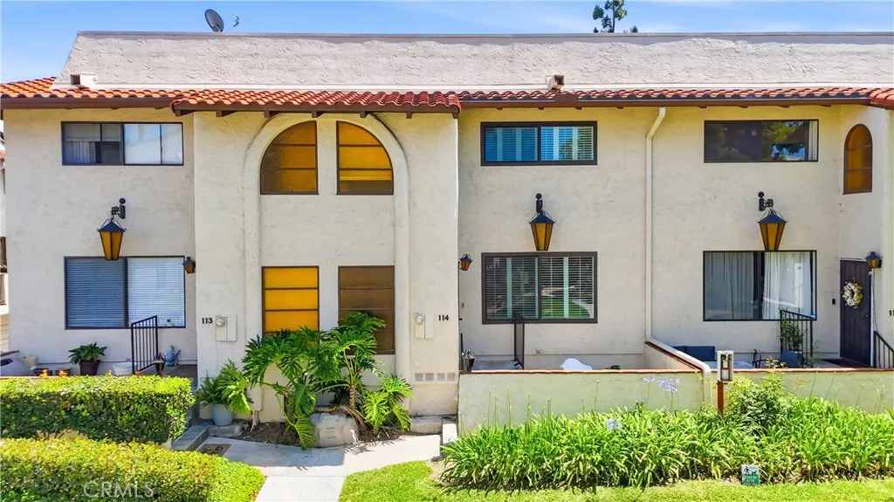
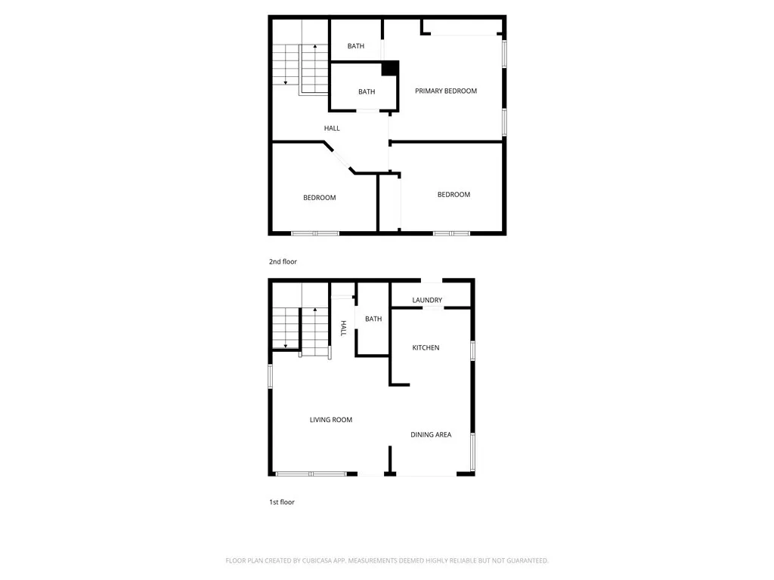
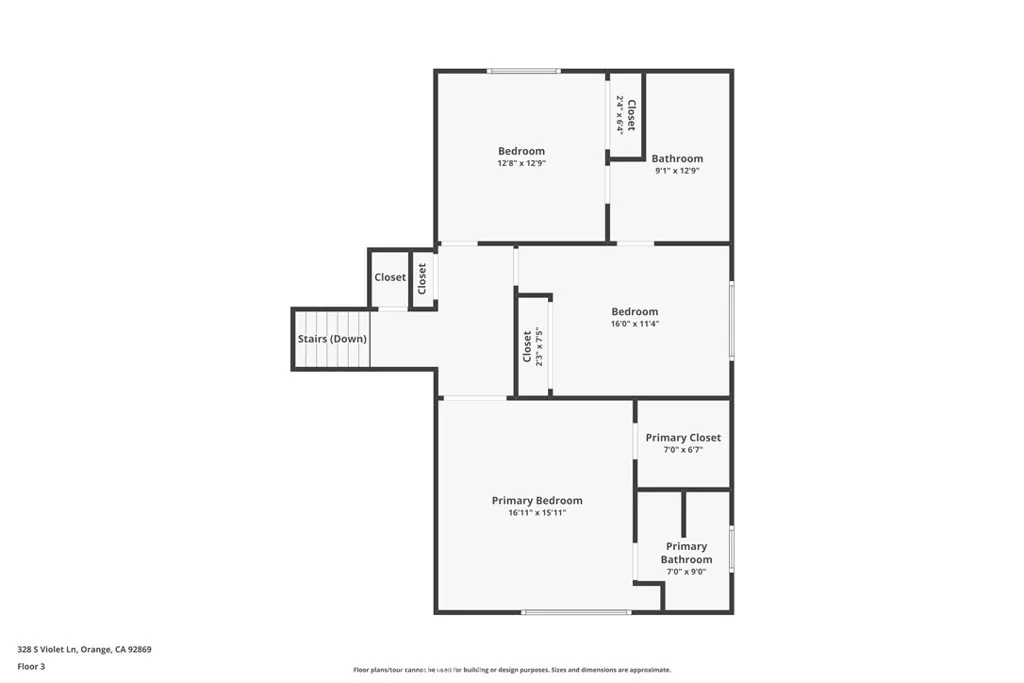
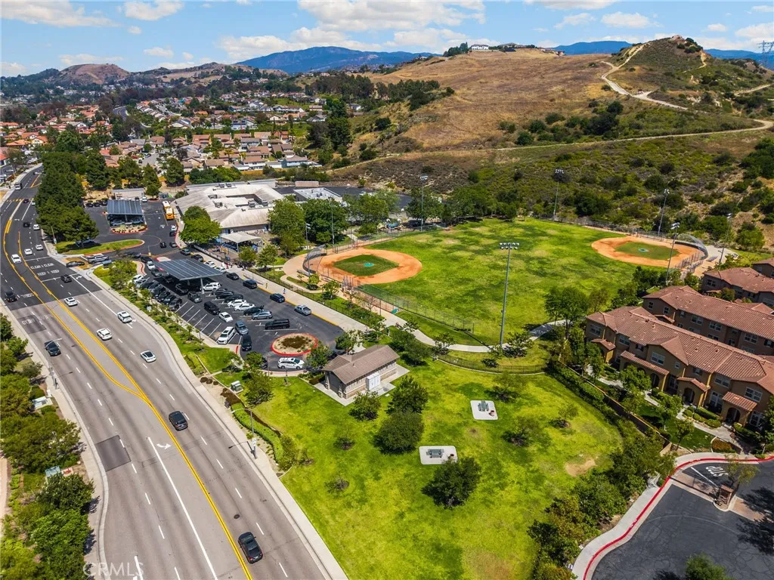
An exceptional opportunity to own this beautifully updated two-story residence, offering 4 bedrooms, 3 bathrooms, and a bright, open-concept design set on an approximately 6,682 square foot lot. From the moment you arrive, a semi-circular gated driveway and grand double-door entry create an impressive sense of arrival. Inside, natural light pours through oversized front-facing windows and rear facing sliding glass doors, illuminating the thoughtfully designed living spaces. The open living and dining areas are anchored by a cozy fireplace and flow effortlessly into a stunning kitchen, where bold cobalt cabinetry, sleek quartz countertops, and a statement island come together to create a space that's both functional and visually striking. A main-level bedroom and full bath offer flexibility for guests or multi-generational living. Upstairs, luxury vinyl plank flooring extends throughout, leading to a spacious primary suite complete with a private ensuite bath, along with two additional bedrooms and a third bathroom. Step outside to your own private retreat - an entertainer's dream backyard featuring a sparkling pool, a covered lounge area with its own fireplace, and an outdoor shower for a true resort-style experience. This seamless indoor-outdoor lifestyle makes every day feel like a getaway. Bonus highlights include a newly installed HVAC system, pool heater, and PebbleTec pool finish, all thoughtfully upgraded between 2022 and 2024. Additional features include a custom wine storage feature tucked beneath the staircase, a well-equipped garage laundry area with stone countertops and sink, and generous storage throughout. Near Chapman University, dining, shopping, and parks.
PROPERTY DETAILS: Square Feet: 1747 | Bathrooms: 3
INTERIOR FEATURES: • Appliances: Dryer, Washer, Water Heater, Disposal, Refrigerator, Electric Oven, Dishwasher • Flooring: Tile, Vinyl • Cooling: Central Air, Ceiling Fan(s) • Heating: Central • Plumbing: Gas Water Heater • Common Walls: No Common Walls • Doors/Windows: Double Pane Windows, Insulated Windows, Blinds, Screens • Fireplaces: Great Room, Outside • Security: Smoke Detector(s) • Additional Interior Features: Kitchen Island, Breakfast Bar, Ceiling Fan(s), Recessed Lighting, Open Floorplan, Storage
EXTERIOR FEATURES: • Parking: 2 Garage Spaces, 6 Parking Spaces, Garage, See Remarks, Private, Concrete, Driveway, Garage Faces Front, Garage Door Opener, Attached Garage. • Patio: Patio, Covered • Roof: Shake • Pool: InGround, Heated • Pool Description: In Ground, Private, Heated • Spa: None • Structural Condition: Updated/Remodeled • Additional Exterior/Lot Features: Landscaped, Patio Sprinklers In Front, Landscaped, Level, Back Yard, Sprinklers In Rear
LISTING AGENT: Agent: Dawn Adelsberg | Office: Arbor Real Estate | Phone: 9495549112 | Email: [email protected]
LISTING INFORMATION: MLS#: OC26086896 | Status: FOR SALE