Log in Sign up
Back to search Home Countries Unknown Milton 103 Vega Way, Milton, DE 19968
$424,900

103 Vega Way, Milton, DE 19968

103 Vega Way
2 baths

Property facts

Bathrooms
2

Only details supplied with this listing are shown. Ask the listing contact to confirm measurements, taxes and costs.

About this home

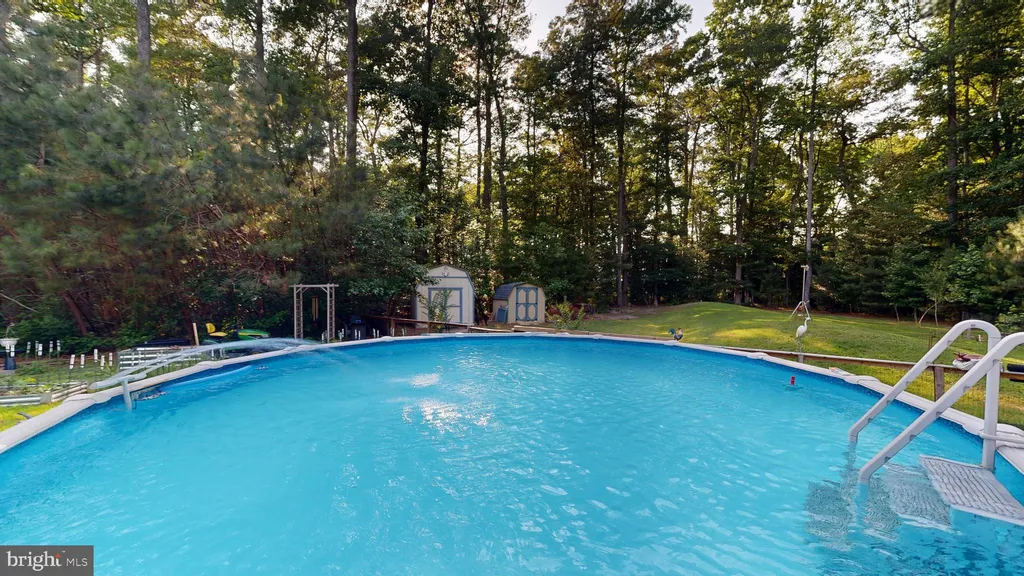
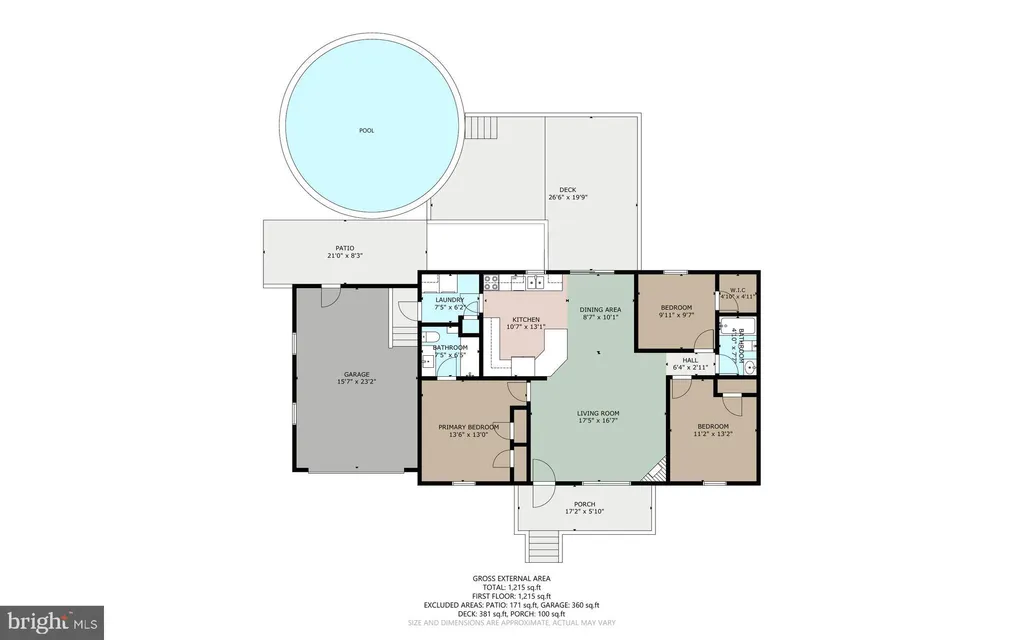
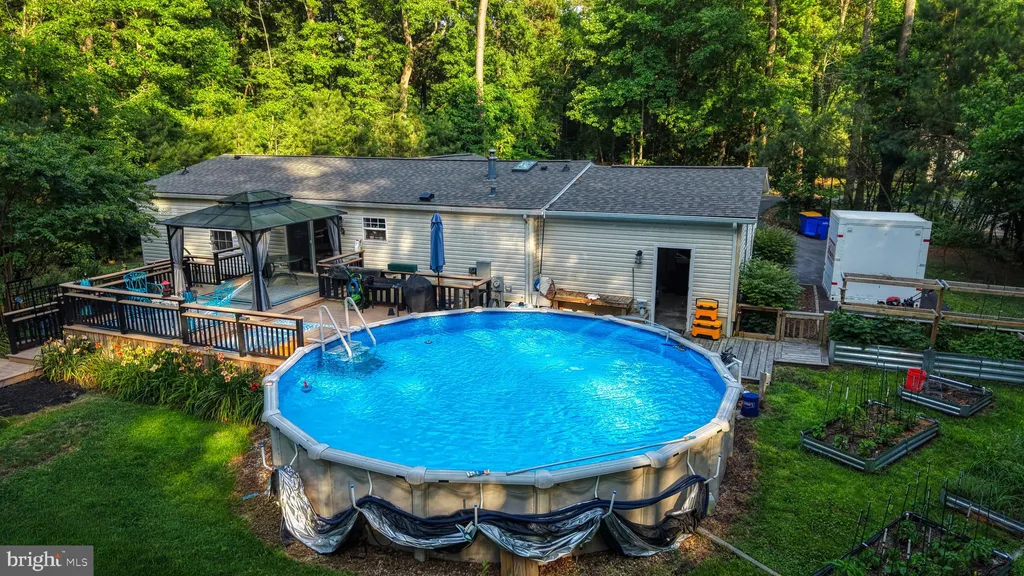
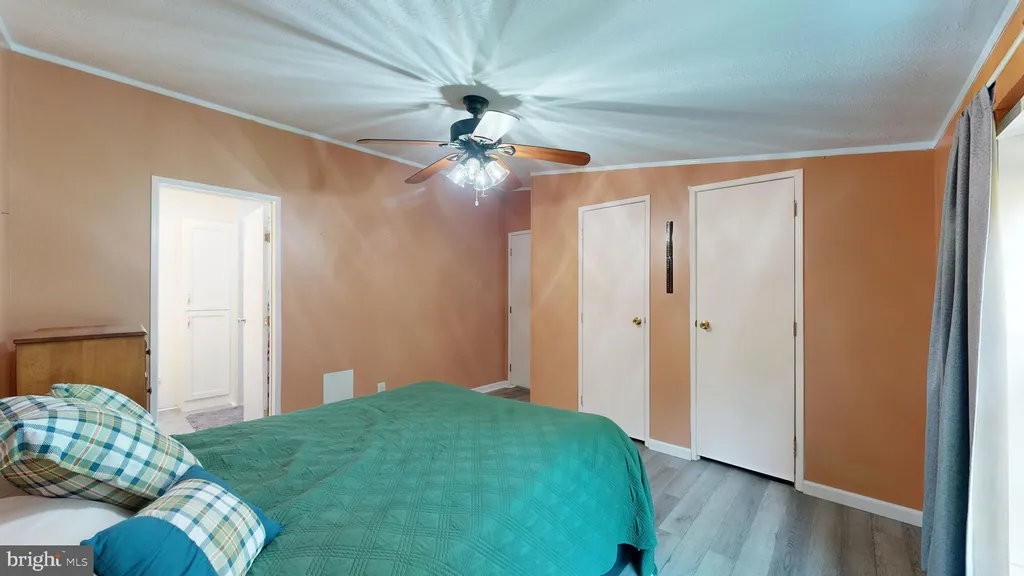
From the moment you step inside, you'll appreciate the bright open-concept floor plan, soaring vaulted ceilings, and inviting coastal-inspired color palette. The spacious living room features a cozy corner gas fireplace and offers an ideal gathering space for family and friends while providing privacy between the primary suite and guest bedrooms. A list of updates is provided below. The primary suite is a relaxing retreat with abundant closet space and a recently remodeled bath featuring a new shower, vanity, linen cabinet, and updated fixtures. Two additional bedrooms and a full guest bath provide comfortable accommodations for family or visitors. The kitchen is both stylish and functional, showcasing bright white cabinetry, a striking glass tile backsplash, stainless steel appliances, and a convenient adjacent laundry area (hookups only) leading to the oversized one-car garage. Step outside through the newer patio door with blinds-between-the-glass and discover your own private backyard oasis. Enjoy summer days by the pool, entertain on the spacious deck with a separate gated pool area, or gather around the firepit under the stars. The property also features raised garden beds, two storage sheds, and a fenced area perfect for pets. Best of all, there's no land rent and no HOA, giving you the freedom to enjoy your property your way. Conveniently located just 12 miles from Lewes and Cape Henlopen State Park and only 14 miles from the Rehoboth Beach Boardwalk, this home offers the perfect combination of privacy, comfort, and coastal convenience. Don't miss this opportunity to own your own slice of Delaware paradise! Roof Replaced - 2023 Flooring Replaced - 2023 Irrigation Installed - 2023-2024 Deck Upgraded - 2025 Driveway repaved - 2024 Granite countertops - 2024 New Garage door - 2024 New Pool Filter - 2025 Septic Tank Upgrade - 2025

PROPERTY DETAILS: Square Feet: 1232 | Bathrooms: 2

INTERIOR FEATURES: • Square Footage (approx): 1,232 Sq. Ft. Above Ground, Sq. Ft. Below Ground • Appliances: Cooktop, Refrigerator, Washer, Dryer, Microwave, Freezer • Cooling: Central Air, Electric • Heating: Propane, Forced Air • Plumbing: Electric Water Heater

EXTERIOR FEATURES: • Parking: 1 Garage Spaces, 6 Parking Spaces, Oversized, Garage Door Opener, Asphalt, Garage, Driveway, Inside Entrance, Attached Garage. • Exterior: Aluminum, Frame • Pool: Above Ground • Pool Description: Above Ground, Filtered, Vinyl, Private • Lot Dimensions: 100.00 x 260.00 • Zoning: GENERAL RESIDENTIAL • Additional Exterior/Lot Features: Lighting, Outbuilding, Oversized Parking Front Yard

LISTING AGENT: Agent: Robin Bunting | Office: Compass | Phone: 3023320830 | Email: [email protected]

LISTING INFORMATION: MLS#: DESU2112348 | Status: FOR SALE
Features & amenities

Features & finishes
Interior Features:
Square Footage
(approx): 1
232 Sq. Ft. Above Ground
Sq. Ft. Below Ground
Appliances: Cooktop
Refrigerator
Washer
Dryer
Microwave
Freezer
Cooling: Central Air
Electric
Heating: Propane
Forced Air
Plumbing: Electric Water Heater
Exterior Features:
Parking: 1 Garage Spaces
6 Parking Spaces
Oversized
Garage Door Opener
Asphalt
Garage
Driveway
Inside Entrance
Attached Garage.
Exterior: Aluminum
Frame
Pool: Above Ground
Pool Description: Above Ground
Filtered
Vinyl
Private
Lot Dimensions: 100.00 x 260.00
Zoning: GENERAL RESIDENTIAL
Additional Exterior/Lot Features: Lighting
Outbuilding
Oversized Parking Front Yard

Location

Map coordinates have not been supplied for this listing.

Search the supplied address in maps

Listing information

Original source
www.nestfully.com
Listing / MLS reference
DESU2112348
Added to Mirror

Added and updated dates describe the Mirror record. Source publication and verification dates are shown separately when known; none establishes time on market. Confirm current price and availability with the listing contact.

View original listing

Similar homes nearby

838 Mckay Crescent, Milton, ON, L9T 6L2
For Sale
$749,900
838 Mckay Crescent, Milton, ON, L9T 6L2
3 bd 3 ba Att/Row/Townhouse
Milton
Listed by CENTURY 21 INNOVATIVE REALTY INC
617 Fullum Landing, Milton, ON, L9E 1V1
For Sale
$1,390,000
617 Fullum Landing, Milton, ON, L9E 1V1
4 bd 4 ba Detached
Milton
Listed by GET HOME REALTY INC
276 Sherwood Road, Milton, ON, L9T 7C3
For Sale
$1,149,000
276 Sherwood Road, Milton, ON, L9T 7C3
4 bd 4 ba Detached
Milton
Listed by RE/MAX REAL ESTATE CENTRE INC
322 Kingsway Place, Milton, ON, L9T 4C8
For Sale
$980,000
322 Kingsway Place, Milton, ON, L9T 4C8
3 bd 2 ba Detached
Milton
Listed by ROYAL LEPAGE MEADOWTOWNE REALTY INC., BROKERAGE
466 Thornborrow Court, Milton, ON, L9E 1T4
For Sale
$1,249,900
466 Thornborrow Court, Milton, ON, L9E 1T4
3 bd 3 ba Detached
Milton
Listed by ROYAL LEPAGE SIGNATURE REALTY
1323 Menefy Place, Milton, ON, L9T 7E2
For Rent
$3,100/mo
1323 Menefy Place, Milton, ON, L9T 7E2
3 bd 3 ba Att/Row/Townhouse
Milton
Listed by RE/MAX REAL ESTATE CENTRE INC
111-630 Sauve Street, Milton, ON, L9T 9A6
For Rent
$2,450/mo
111-630 Sauve Street, Milton, ON, L9T 9A6
2 bd 2 ba Condo Apartment
Milton
Listed by REVEL REALTY INC., BROKERAGE
Photos coming soon
For Sale
£275,000
The Rowans, Milton, CB24
2 bd 1 ba End of Terrace
Milton
Listed by Hockeys, Cambridge
$424,900
2 baths
Log in Sign up