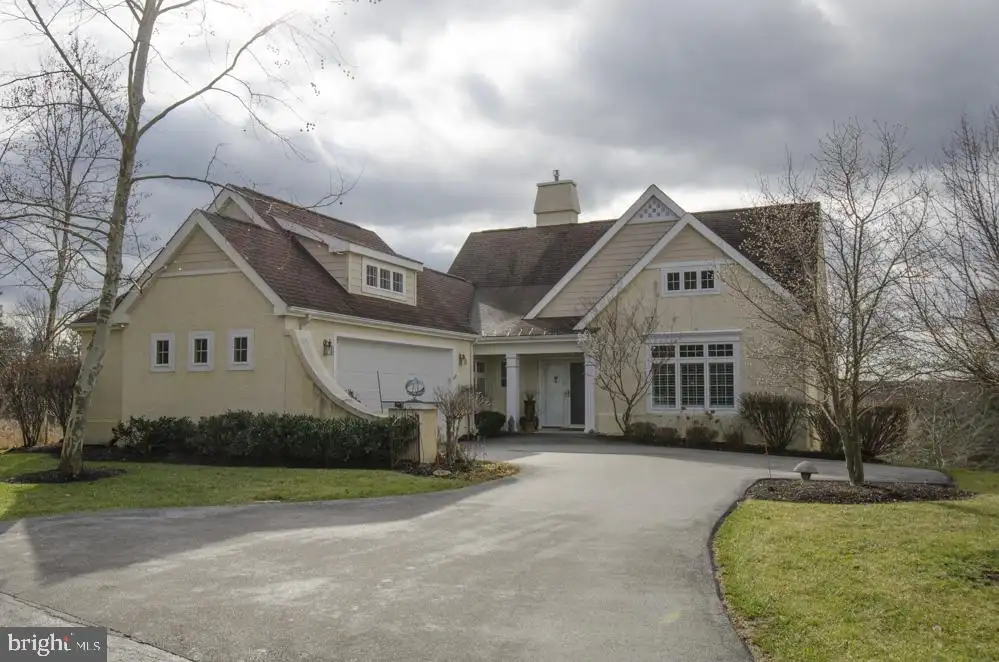
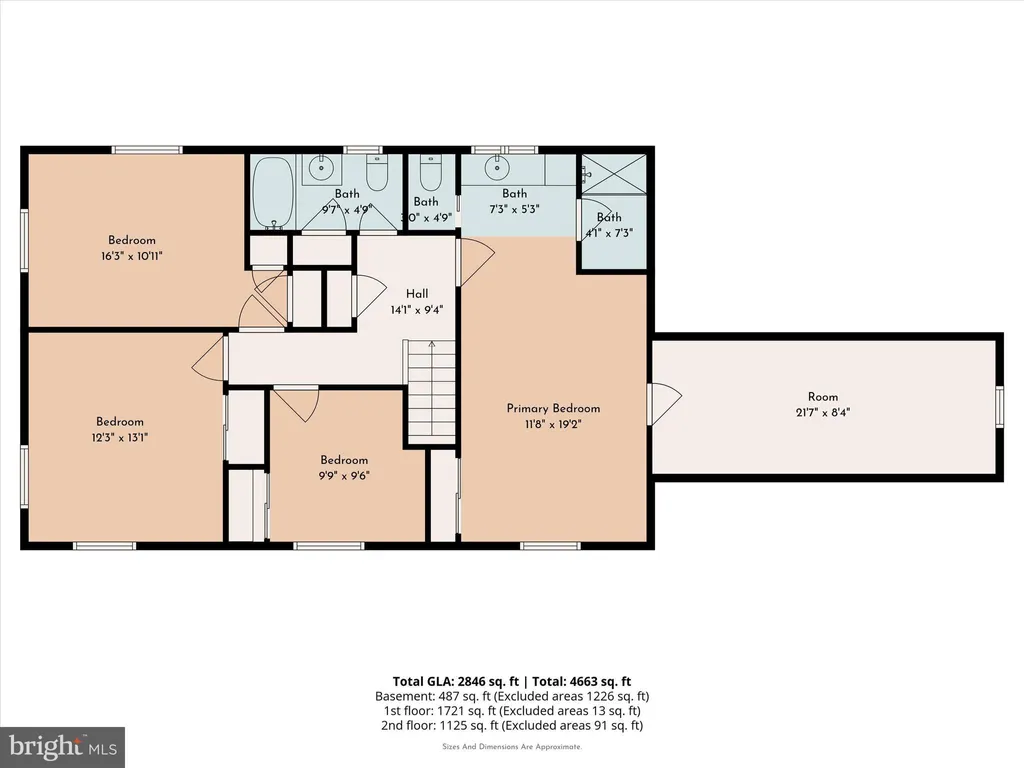
Plan a visit to this upscale, non traditional, independent living retirement community of only 40 homes - Significant services and amenities included - This private home has 2000SF of one floor living, along with an additional 1500SF finished lower level with outside walkout, gathering space, and third guest room with full bath - Additional 500SF+ of storage / workshop space - Two car garage - Clubhouse with dining rooms, fitness center, meeting rooms and staff offices, including your Health and Wellness coordinator - Inside and out home repairs and maintenance - All lawn and snow care - Weekly housekeeping - Seminars, security and much more ... ASK ABOUT THE $7,000 HOUSEWARMING INCENTIVE / CREDIT - Go to: springtonlakevillage.com for additional information
PROPERTY DETAILS:
Square Feet: 3500 | Bathrooms: 4
INTERIOR FEATURES:
• Square Footage
(approx): 2,000 Sq. Ft. Above Ground, 1,500 Sq. Ft. Below Ground
• Appliances: Range, Oven, Built-In Range, Dishwasher, Disposal, Dryer, Exhaust Fan, Refrigerator, Washer
• Flooring: Carpet, Wood
• Cooling: Central Air
• Heating: Gas Heat, Forced Air
• Basement: Exterior Entry, Walk-Out Access, Daylight, Full
• Doors/Windows: Screens
• Fireplaces: 1 Gas
• Security: Smoke Detector(s), Security System
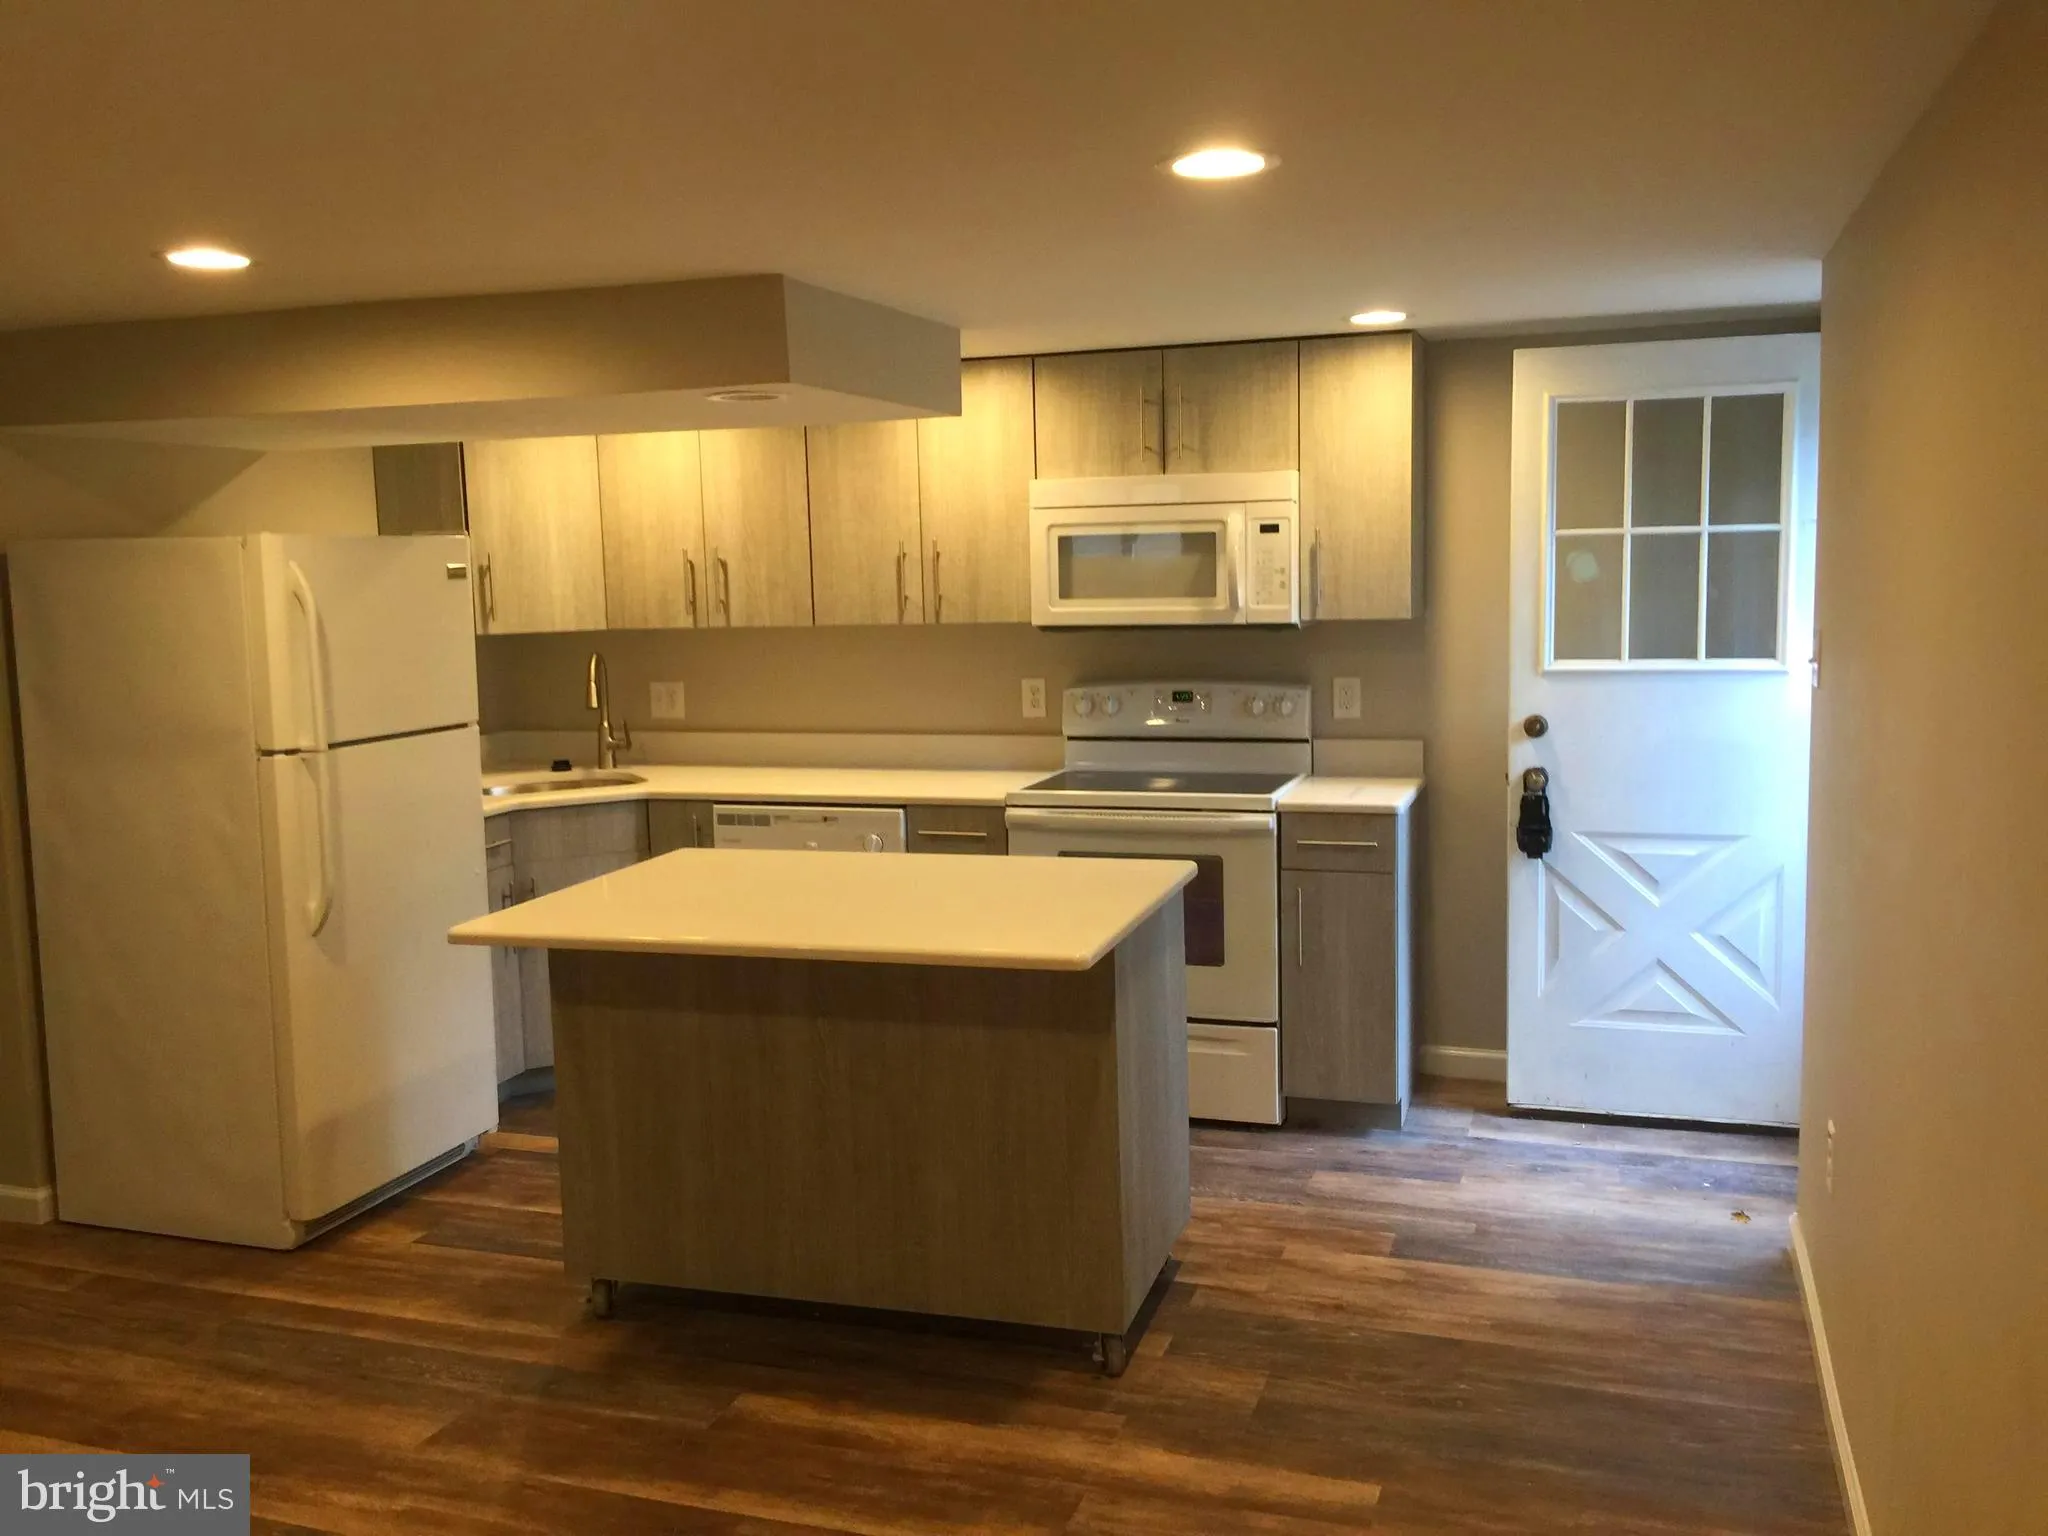
• Additional Interior Features: Eat-in Kitchen, Recessed Lighting, Walk-In Closet(s)
EXTERIOR FEATURES:
• Parking: 2 Garage Spaces, Oversized, Garage Door Opener, Off Street, Private, Attached.
• Exterior: Stucco
• Patio: Patio, Deck
• Lot View: Lake, Water
• Body of Water: Springton Reservoir
• Zoning: RES
• Additional Exterior/Lot Features: Patio, Deck, Oversized Parking
LISTING AGENT:
Agent: Mark Tierney | Office: Long & Foster Real Estate, Inc. | Phone: 6102257400 | Email: [email protected]
LISTING INFORMATION:
MLS#: PADE490306