For Sale
$499,900
427 Williams Crescent
2 bd
2 ba
Owner
Prince George
Only details supplied with this listing are shown. Ask the listing contact to confirm measurements, taxes and costs.
MLS®: R3101939 Type: House Ownership: Freehold Bedrooms: 6 Bathrooms: 4 Stories: 3 Lot Size: 19698 sqft Postal Code: V2N6R3
Brokerage: Century 21 Energy Realty (PG) Agent: Carrie Nicholson
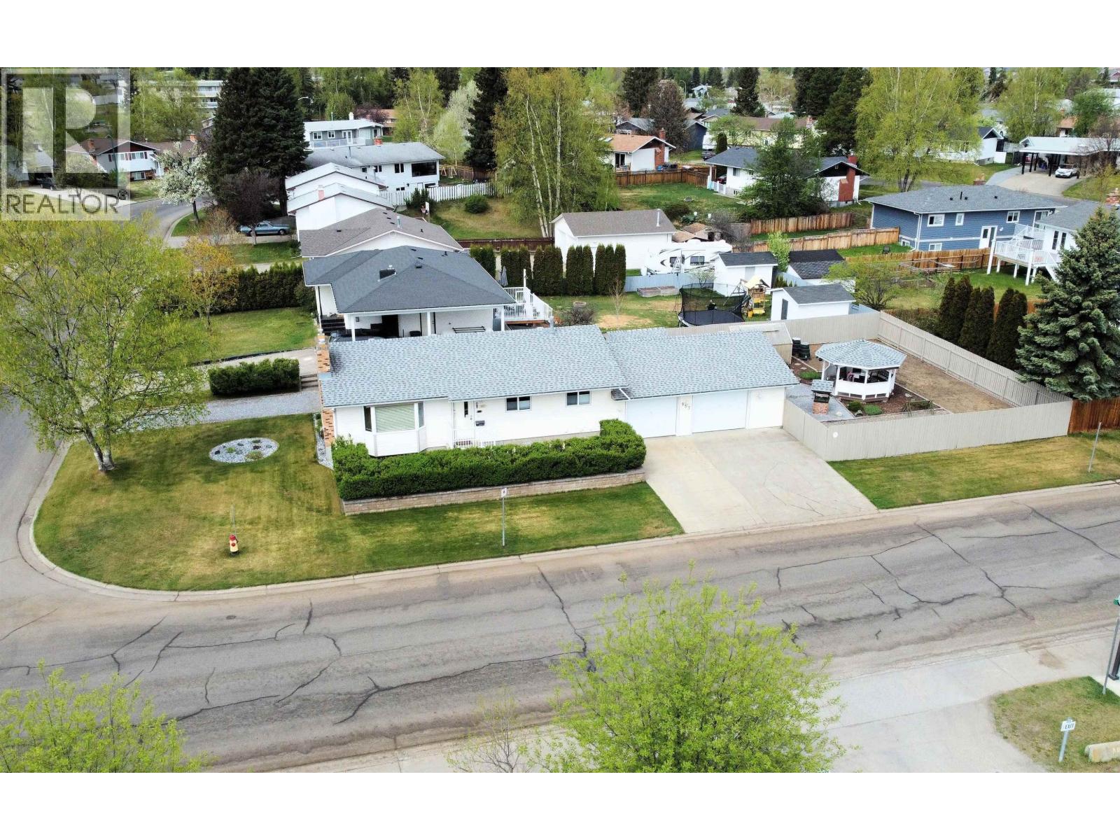
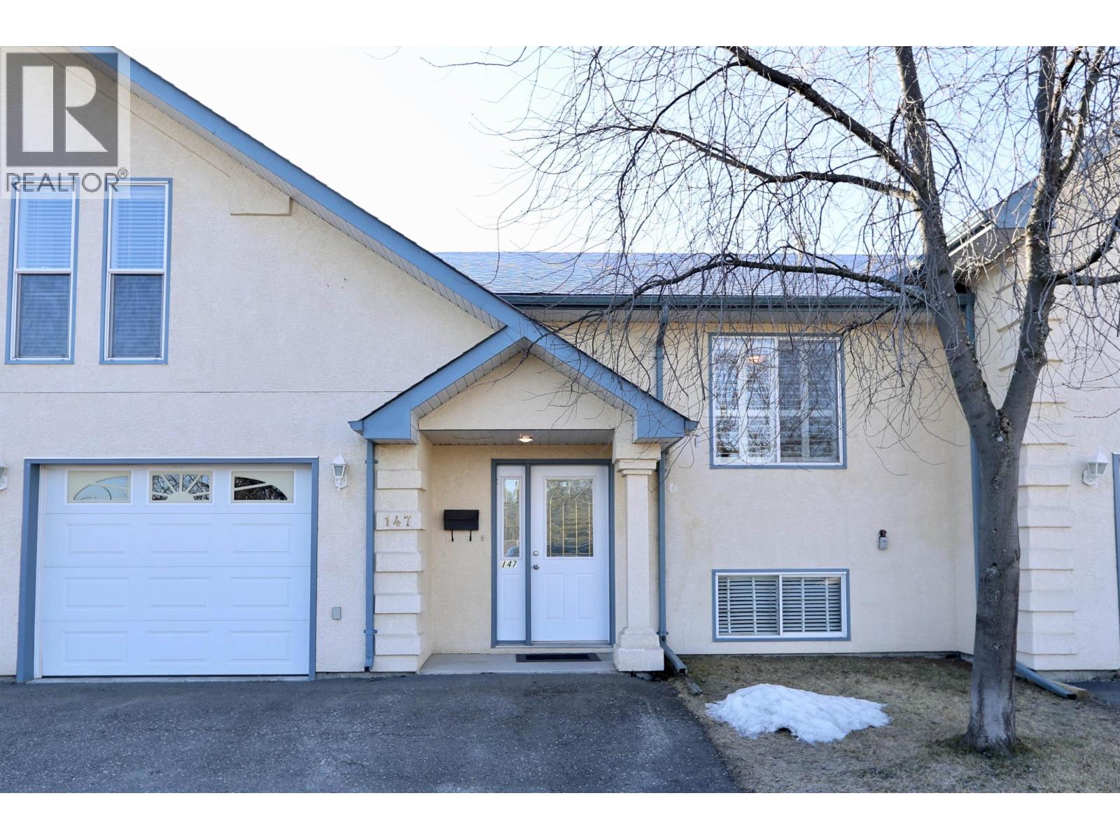
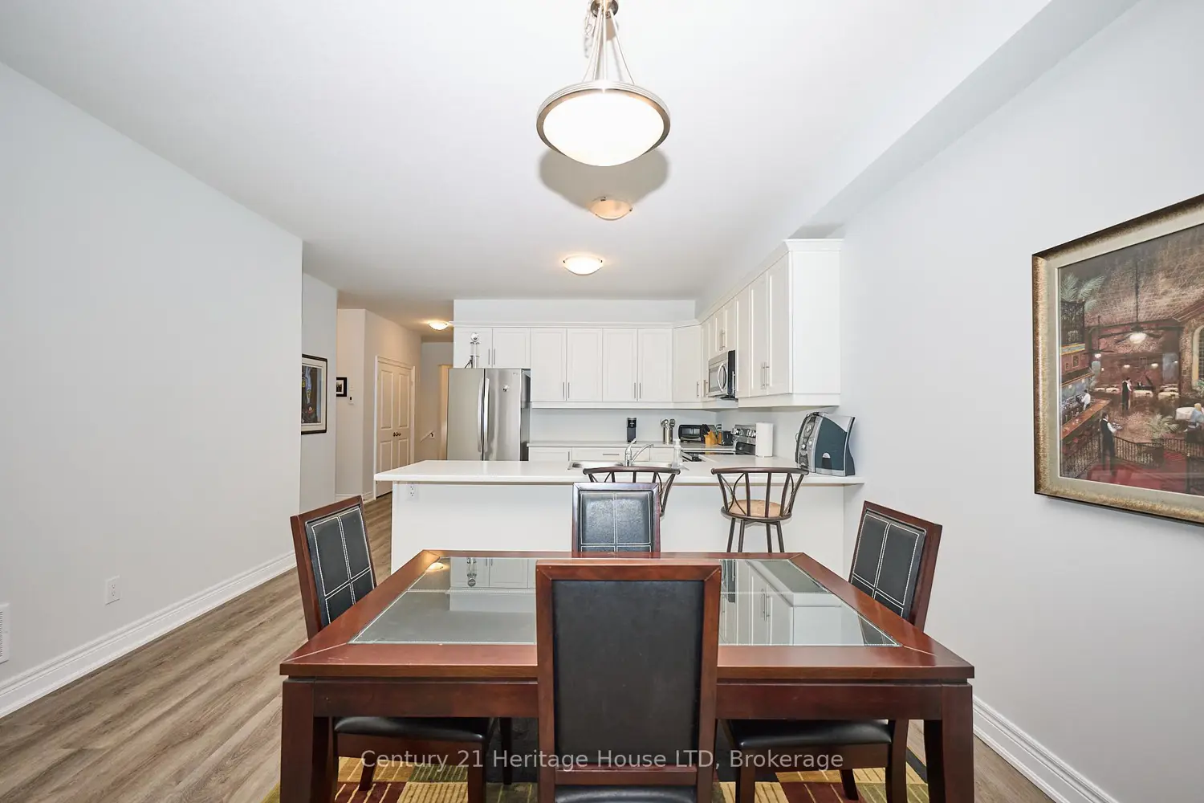
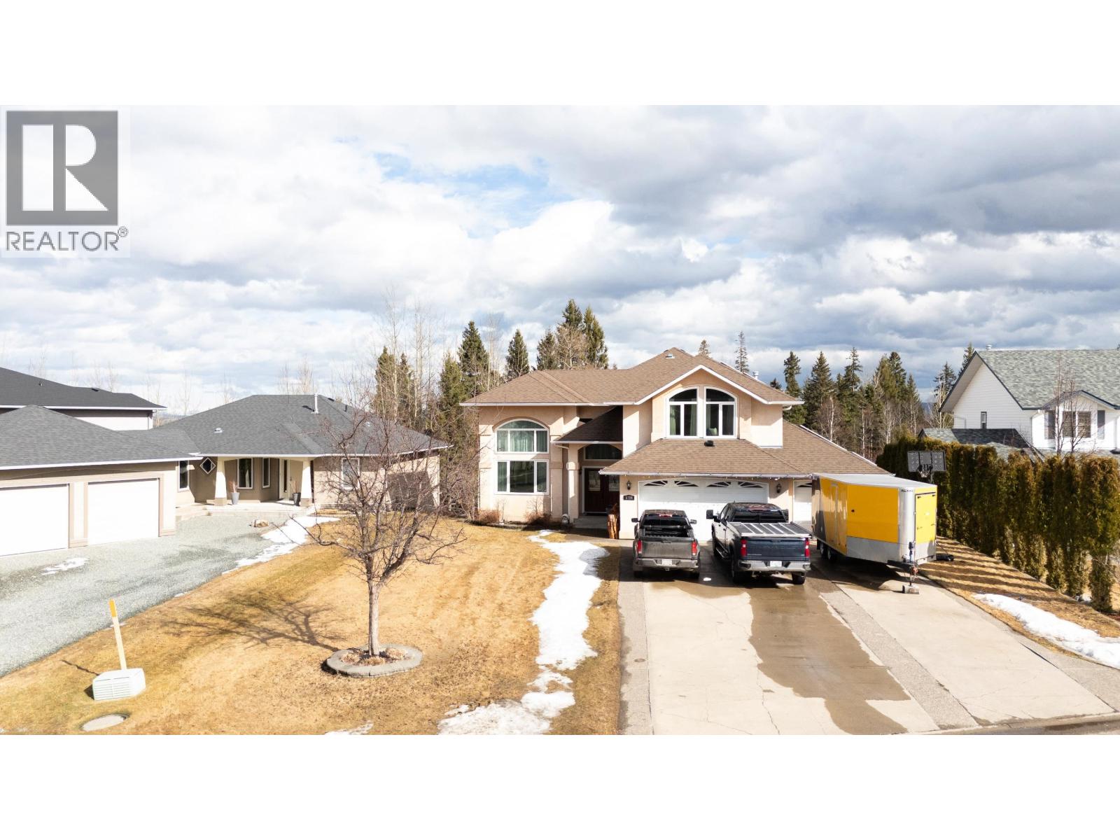
Stunning executive home on prestigious Westmount Drive, perfectly positioned on the view side with a greenbelt backdrop and breathtaking views. This impressive two-storey with fully finished walkout basement sits on a 19,698 sq ft lot, nicely fenced, with triple garage, concrete driveway, RV parking, stucco exterior, and underground sprinklers. Grand foyer with 20' ceilings, hardwood and tile, and a beautiful staircase. Main floor offers living and dining areas, large windows, a stylish kitchen with stainless appliances and breakfast bar, plus office and 2-piece bathroom. Rare 4 bedrooms up, including a spacious family room with gas fireplace & access to a large view deck; perfect for entertaining. Bsmt features 2 large bedrooms, bathroom and large rec-room offering ideal suite potential. (32599100)
If the interactive map is unavailable, open the supplied location in maps.
Open location in mapsThe pin uses coordinates supplied with this listing. Confirm the exact location with the listing contact.
Added and updated dates describe the Mirror record. Source publication and verification dates are shown separately when known; none establishes time on market. Confirm current price and availability with the listing contact.
View original listing