For Sale
USD1,255,000
28511 Farrier Drive, Valencia, CA 91354
Studio
4 ba
Valencia
Listed by Coldwell Banker
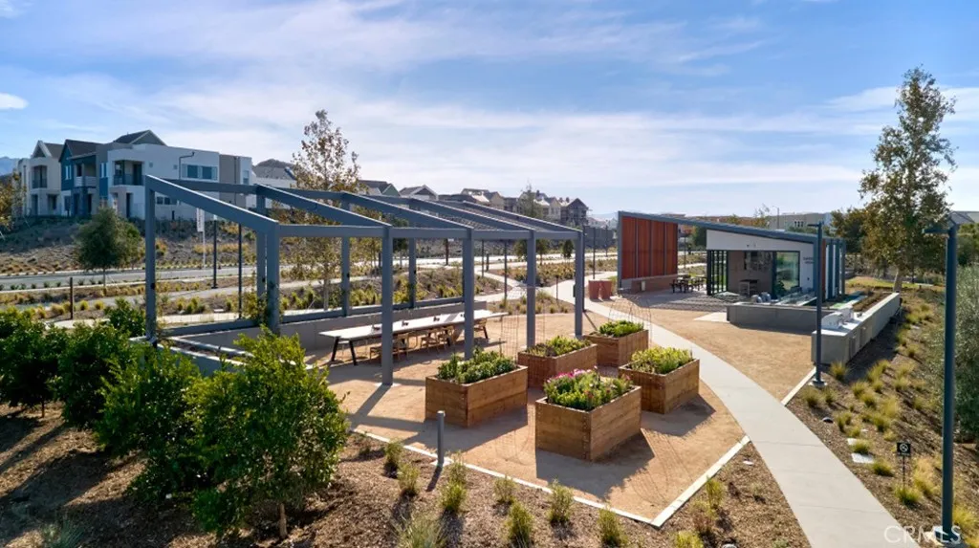
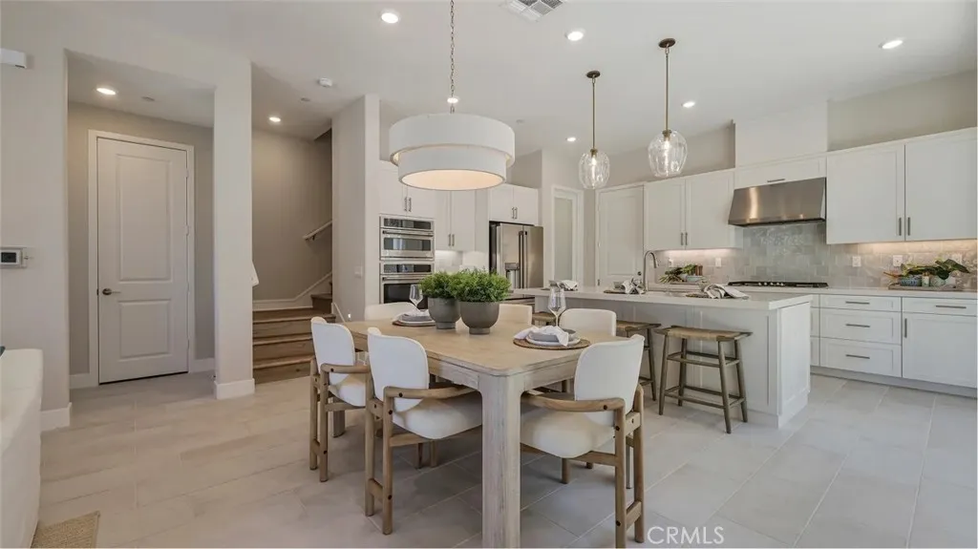
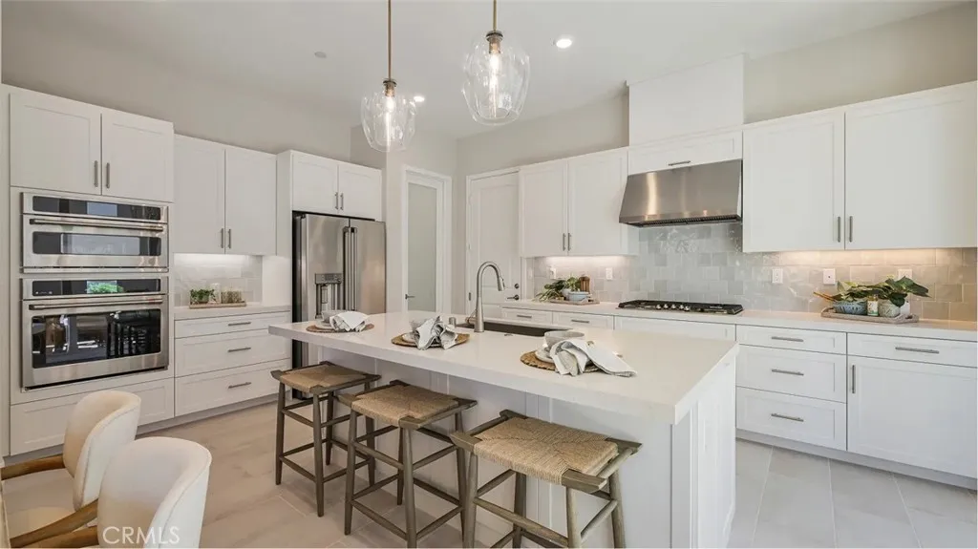
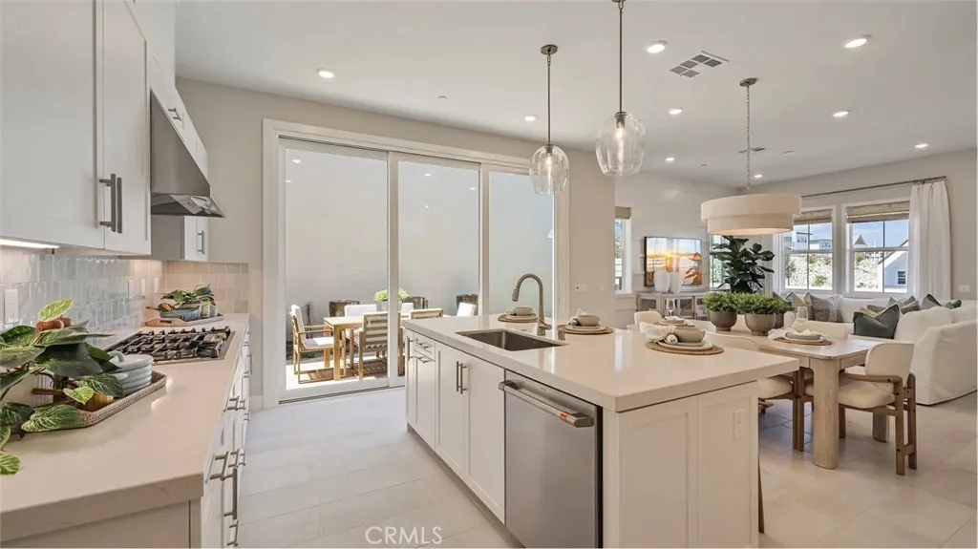

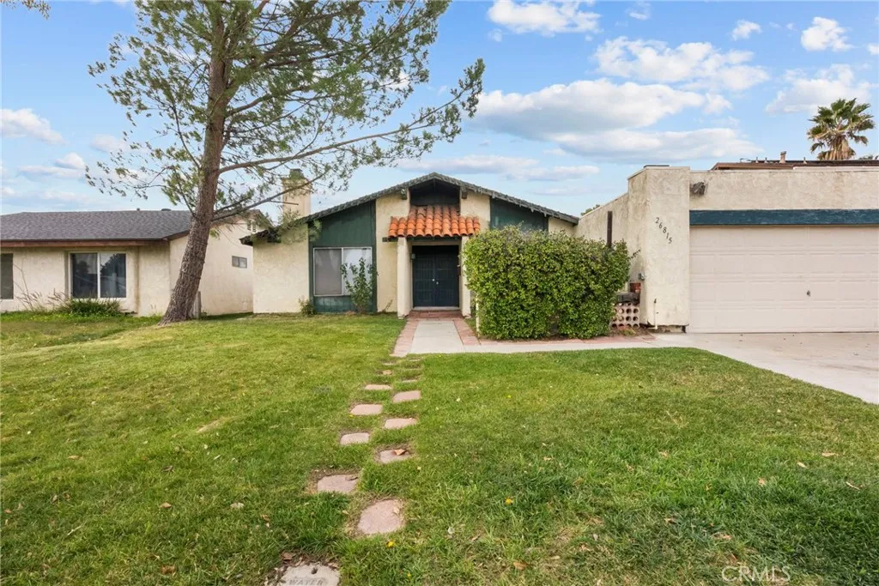
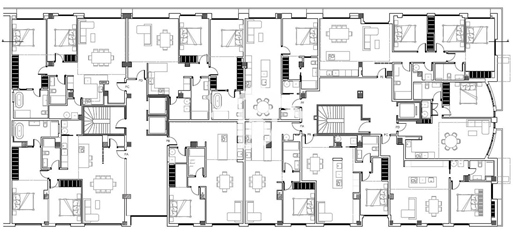
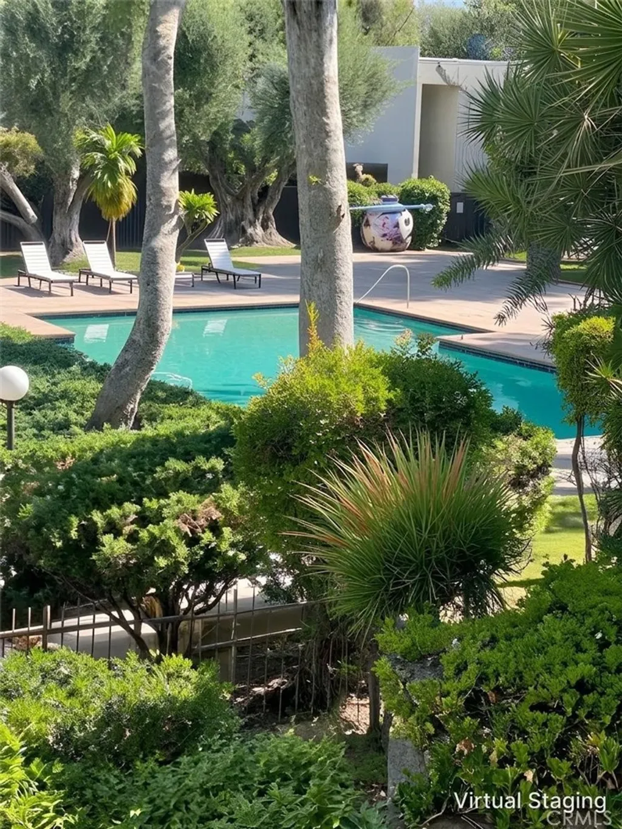
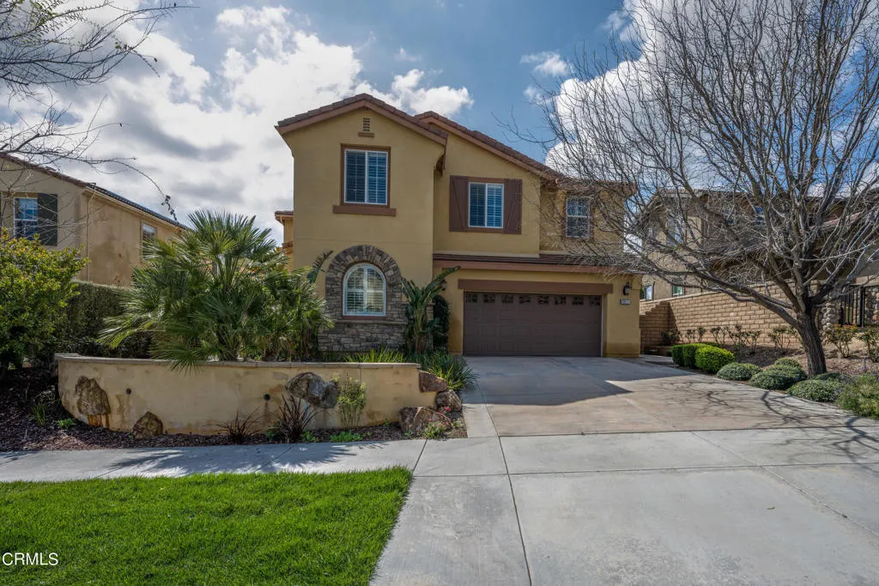
Ruby Plan 1 by Lennar offers 1,976 sq. ft. of thoughtfully designed living space. This two-story, 3-bedroom, 2.5-bath paired home with a 2-car garage features a spacious open-concept kitchen, dining, and great room on the main level, ideal for everyday living and entertaining. The owner's suite includes a private bath with dual sinks and a generous walk-in closet. All three bedrooms are located upstairs, along with a versatile loft and a conveniently placed laundry room. Situated in Valencia's master-planned community, residents enjoy access to pools, parks, scenic trails, and more.
PROPERTY DETAILS: Square Feet: 1976 | Bathrooms: 3
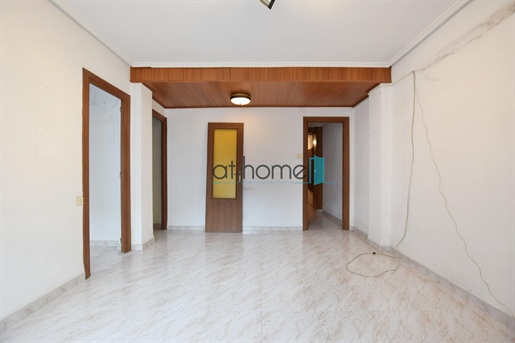
INTERIOR FEATURES: • Appliances: Oven, Convection Oven, Dishwasher, Disposal, Gas Cooktop, Microwave, Range Hood, Self Cleaning Oven, Tankless Water Heater • Flooring: Tile, Carpet, Wood • Cooling: Central Air • Heating: Gas Heat, Central • Common Walls: 1 Common Wall • Doors/Windows: Sliding Doors, Double Pane Windows • Fireplaces: None • Security: Carbon Monoxide Detector(s), Fire Sprinkler System, Smoke Detector(s) • Additional Interior Features: Kitchen Island, Pantry, Walk-In Closet(s), Breakfast Bar, Open Floorplan, Recessed Lighting, Storage
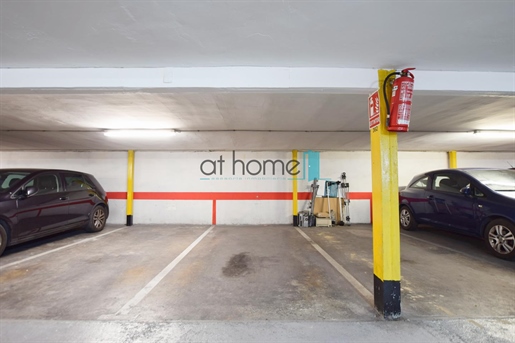
EXTERIOR FEATURES: • Parking: 2 Garage Spaces, 2 Parking Spaces, Garage, Garage Door Opener, Attached Garage. • Pool Description: Association, Community • Spa: Community • Lot View: Mountain • Structural Condition: New Construction • Additional Exterior/Lot Features: Corner Lot
LISTING AGENT: Agent: Cesi Pagano | Office: Keller Williams Realty | Phone: 9493700819 | Email: [email protected]
LISTING INFORMATION: MLS#: OC25278004 | Status: FOR SALE