For Sale
$1,650
2364 San Padre Avenue, Hemet, CA 92545
1 ba
Hemet
Listed by PATRICIA HICKS, REALTOR
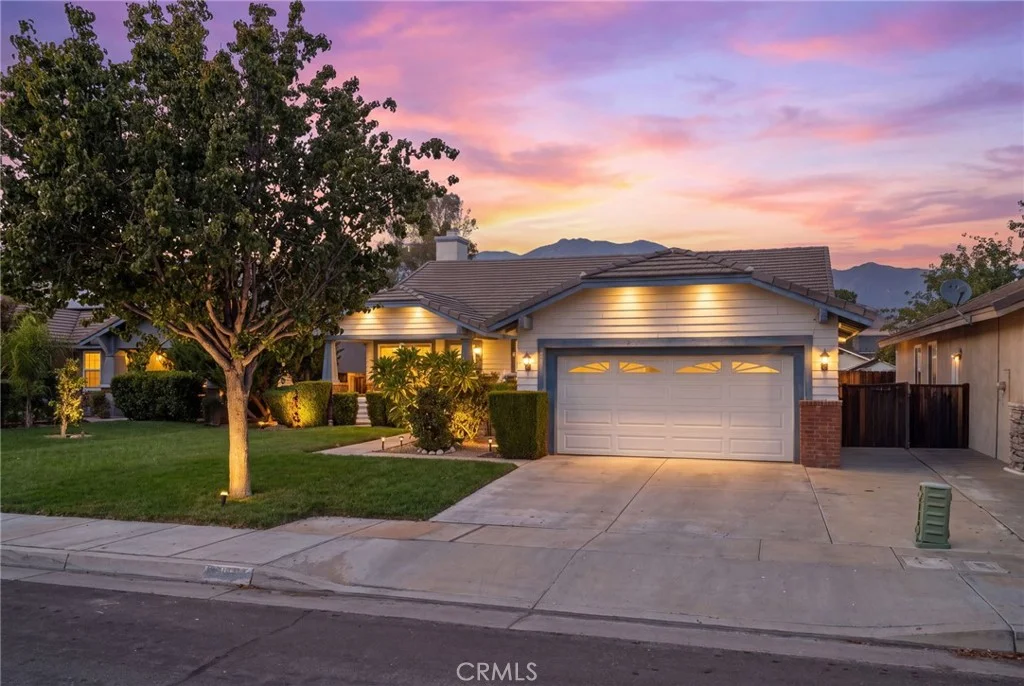
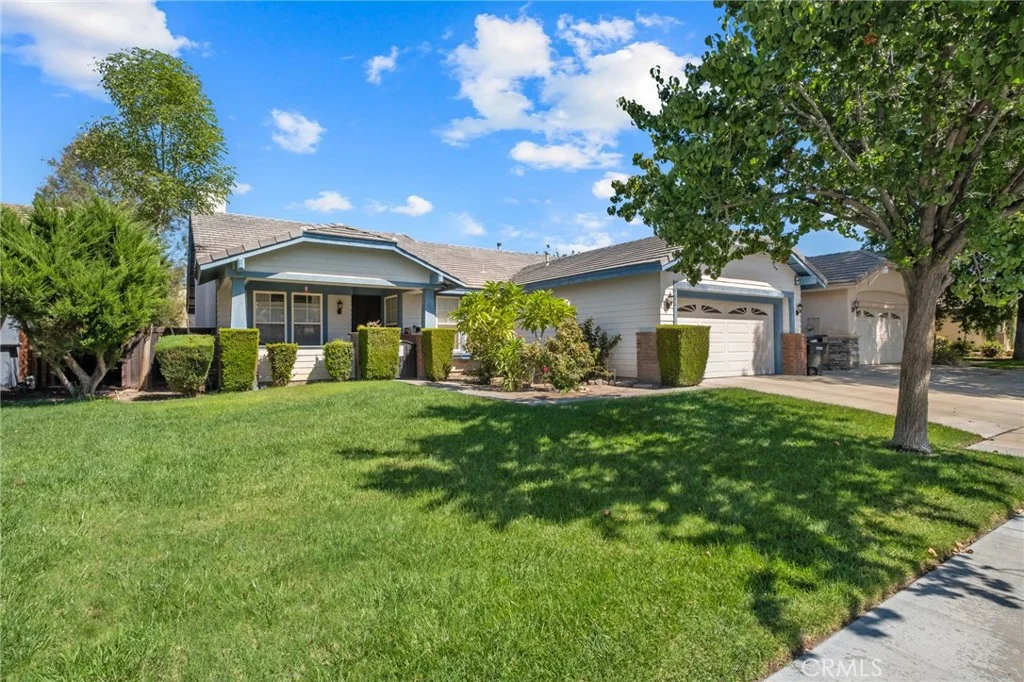
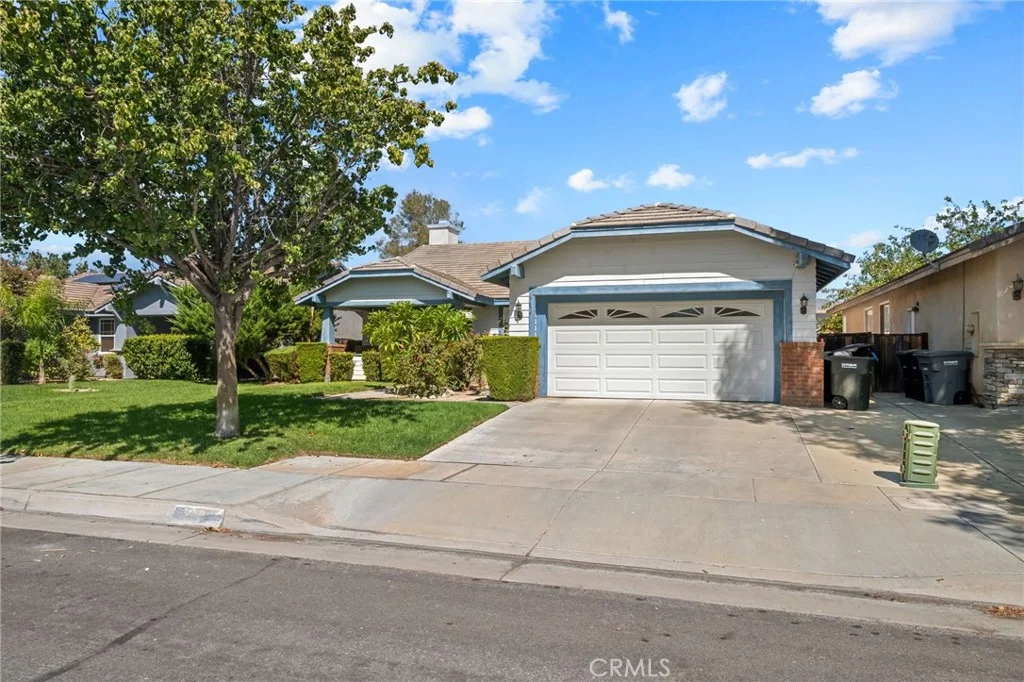
Only details supplied with this listing are shown. Ask the listing contact to confirm measurements, taxes and costs.
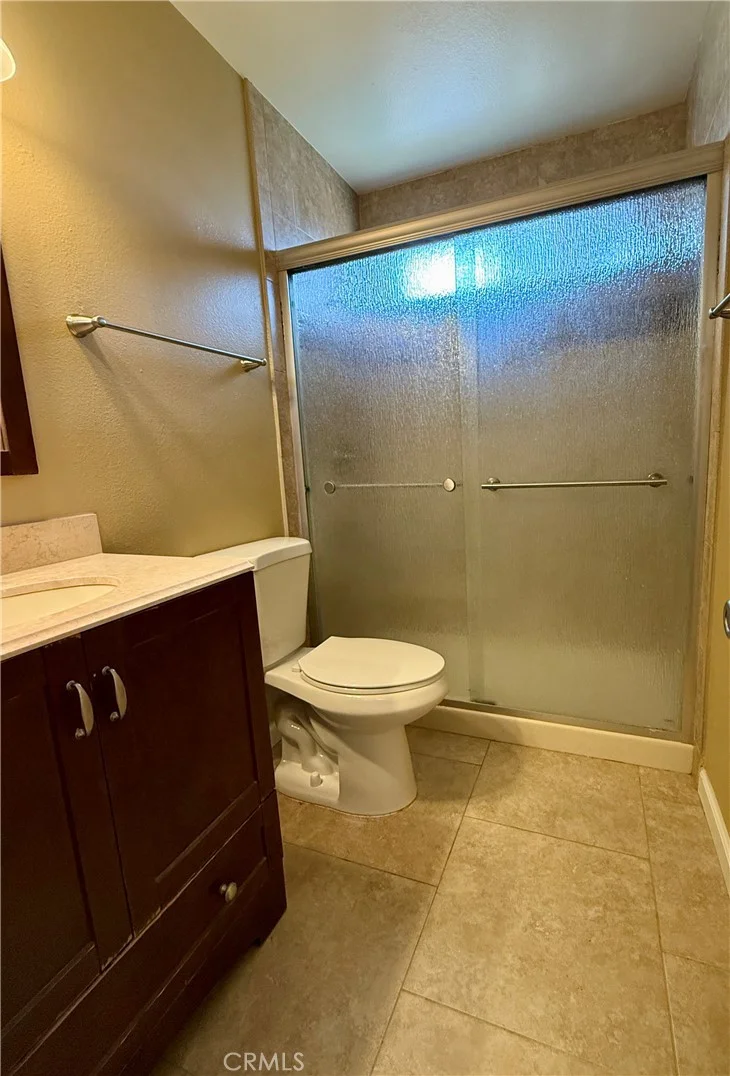
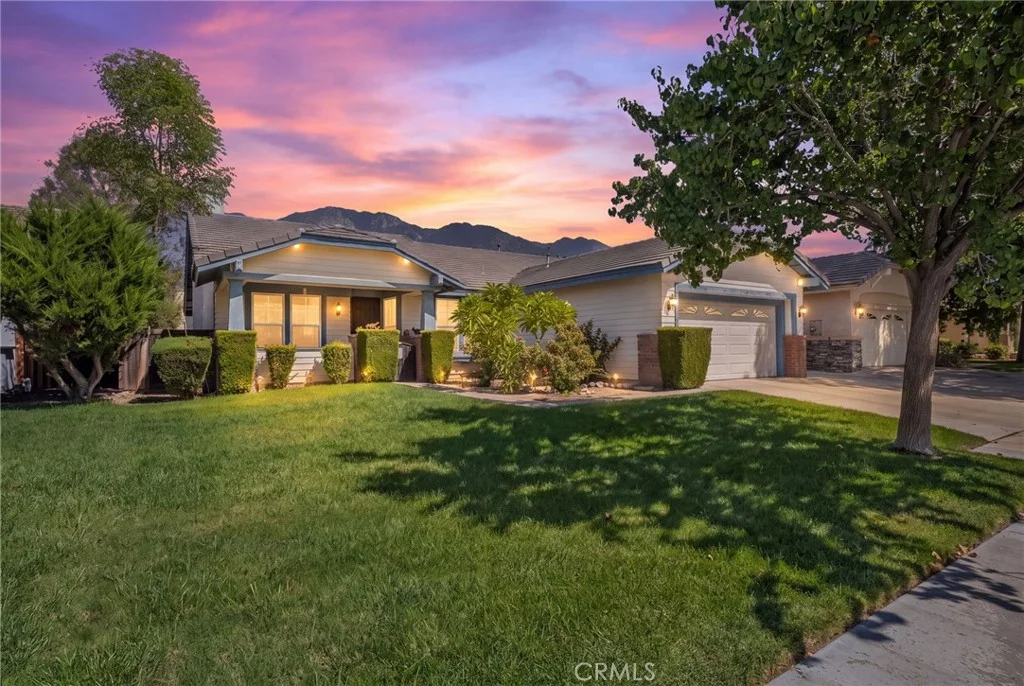
Welcome to 5694 Nectar Avenue. Built in 2005, this single-story home offers 4 bedrooms, 2 bathrooms, 2,031 square feet of living space, a 2-car garage, and a 7,405 square foot lot all with no HOA! The home features laminate flooring throughout the living room, family room, and bedrooms, with tile flooring in the kitchen and bathrooms. High vaulted ceilings add to the open feel of the main living areas. The kitchen includes granite countertops, a walk-in pantry, a breakfast bar, and a breakfast nook, along with a separate dining room for additional dining space. A door from the kitchen area provides direct access to the backyard which can be perfect for entertaining guests. Each bedroom includes a ceiling fan. The primary bedroom features a walk-in closet, while the primary bathroom includes granite countertops and a walk-in shower. The secondary bathroom also features granite countertops. Additional features include dual-pane vinyl windows, a tile roof, and an attached 2-car garage. At the front of the home, a covered sitting area provides space for outdoor seating. The backyard includes citrus trees and offers additional space for outdoor dining, gardening, or entertaining. An added bonus is that all appliances are included as well; refrigerator, washer and dryer. With four bedrooms, multiple living and dining areas, vaulted ceilings, a walk-in pantry, and a single-story floor plan, this home offers plenty of functional living space both inside and out. This move in ready home is close to Ramona Expressway, and close to nearby shopping, and entertainment with the Soboba Casino withing driving distance. Make this great home yours today!
PROPERTY DETAILS: Square Feet: 2031 | Bathrooms: 2
INTERIOR FEATURES: • Appliances: Gas Range, Gas Oven • Flooring: Tile, Laminate • Cooling: Central Air • Heating: Central • Common Walls: No Common Walls • Doors/Windows: Double Pane Windows • Fireplaces: Family Room • Additional Interior Features: Pantry, Walk-In Closet(s), Breakfast Bar
EXTERIOR FEATURES: • Parking: 2 Garage Spaces, 2 Parking Spaces, Attached Garage. • Exterior: Stucco • Patio: Patio, None • Roof: Tile • Pool Description: None • Spa: None • Lot View: Mountain • Additional Exterior/Lot Features: Patio Sprinklers In Front, Rectangular Lot, Level
LISTING AGENT: Agent: Sergio Salazar | Office: Vylla Home, Inc. | Phone: (951) 251-4736 | Email: [email protected]
LISTING INFORMATION: MLS#: IV26208808 | Status: FOR SALE
Map coordinates have not been supplied for this listing.
Search the supplied address in mapsAdded and updated dates describe the Mirror record. Source publication and verification dates are shown separately when known; none establishes time on market. Confirm current price and availability with the listing contact.
View original listing