Log in Sign up
Back to search Home Countries Unknown Lake Forest 25611 Ashby Way, Lake Forest, CA 92630
USD4,500
25611 Ashby Way, Lake Forest, CA 92630
25611 Ashby Way
3 baths

About this home

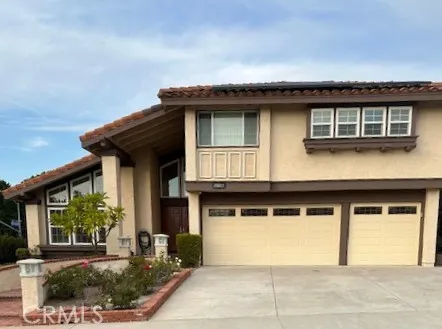
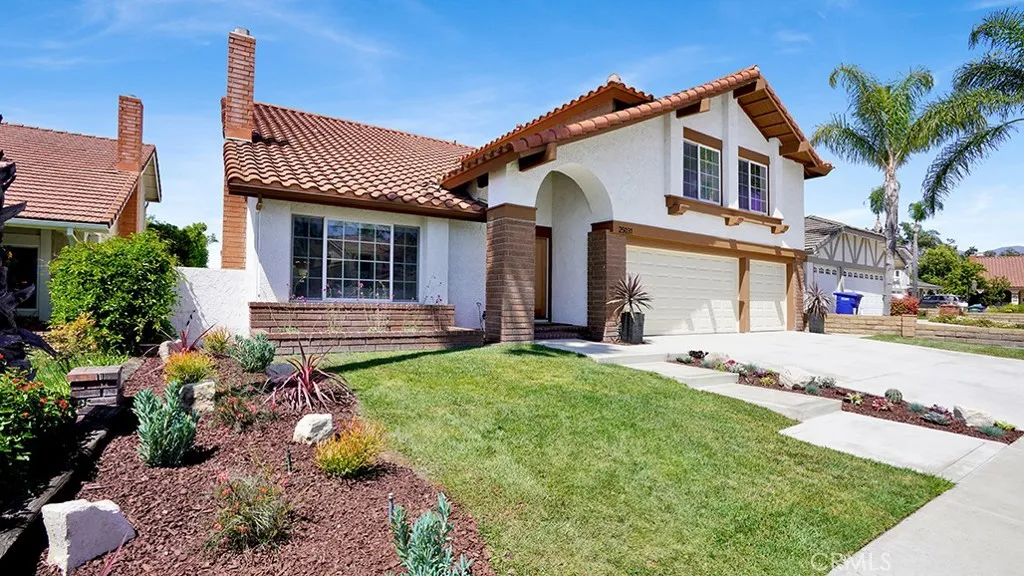
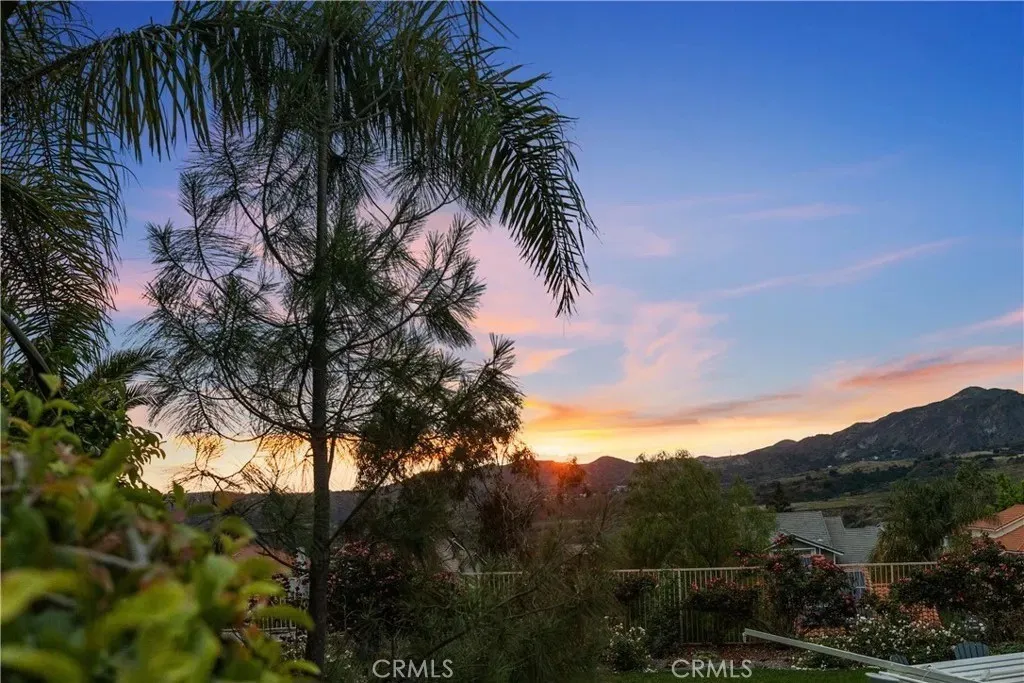
Spacious floor plan, just painted throughout, just installed vinyl/ wood flooring on all second floor and steps, Tile floor on entire first floor, formal living and dining room, large family room with fireplace, adjoining breakfast nook surrounded by French windows with view of beautiful backyard and lots of fruit trees, first floor bedroom and bathroom, conveniently located inside laundry room, Gourmet kitchen with all S S appliance, Stainless Steel sink. Oven microwave, dishwasher, Garden window looking to backyard. second floor extra large master bedroom, spacious bath with tub, separate shower, double sink, walk-in closet, Two other bedrooms, with larger closets, second floor the third full bath with tub and shower, all new fixtures. lush and green, extra-large and spacious backyard, patio cover, lots of fruit trees, Solar system.

PROPERTY DETAILS: Square Feet: 2303 | Bathrooms: 3

INTERIOR FEATURES: • Appliances: Dishwasher, Disposal, Microwave • Cooling: Central Air • Heating: Central • Doors/Windows: Bay Window(s), Blinds • Fireplaces: Family Room • Additional Interior Features: Walk-In Closet(s), Breakfast Bar, Cathedral Ceiling(s), Granite Counters, High Ceilings, Recessed Lighting, Stone Counters, Wet Bar

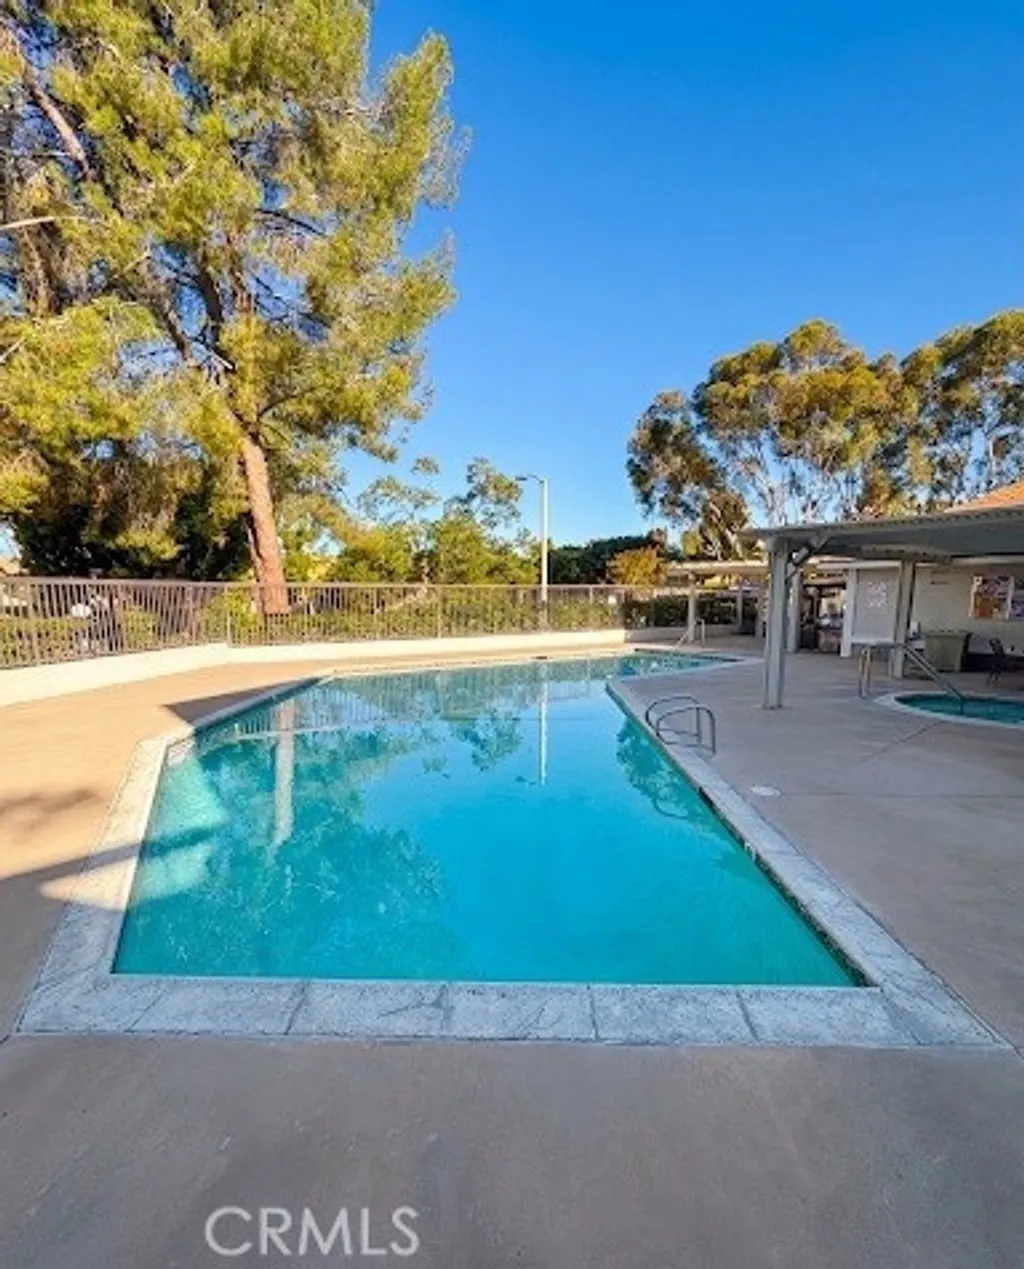
EXTERIOR FEATURES: • Parking: 3 Garage Spaces, 3 Parking Spaces, Garage. • Patio: Patio, Covered • Roof: Spanish Clay Tile • Pool Description: None • Fence: Wrought Iron, Block • Additional Exterior/Lot Features: Patio

LISTING AGENT: Agent: Katie Amirsolaimani | Office: Regency Real Estate Brokers | Phone: 7147491204 | Email: [email protected]

LISTING INFORMATION: MLS#: OC25270944

Property facts

Bathrooms
3
Days on market
207 days

Features & amenities

Features & finishes
Interior Features:
• Appliances: Dishwasher, Disposal, Microwave
• Cooling: Central Air
• Heating: Central
• Doors/Windows: Bay Window(s), Blinds
• Fireplaces: Family Room
• Additional Interior Features: Walk-In Closet(s), Breakfast Bar, Cathedral Ceiling(s), Granite Counters, High Ceilings, Recessed Lighting, Stone Counters, Wet Bar
Exterior Features:
• Parking: 3 Garage Spaces, 3 Parking Spaces, Garage.
• Patio: Patio, Covered
• Roof: Spanish Clay Tile
• Pool Description: None
• Fence: Wrought Iron, Block
• Additional Exterior/Lot Features: Patio

Location

Map unavailable
Approximate location · exact address shared on inquiry

Similar homes nearby

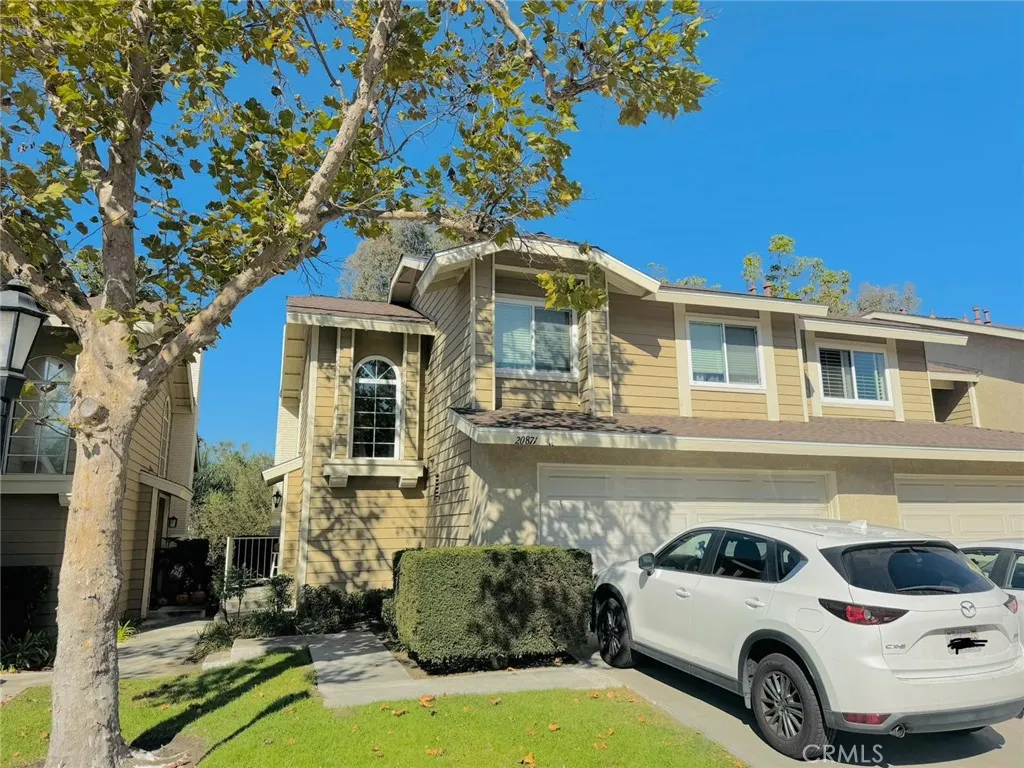
20871 Heatherview Unit 19, Lake Forest, CA 92630
For Sale
USD3,950
20871 Heatherview Unit 19, Lake Forest, CA 92630
Studio 3 ba
Lake Forest
Listed by Re/Max First Class
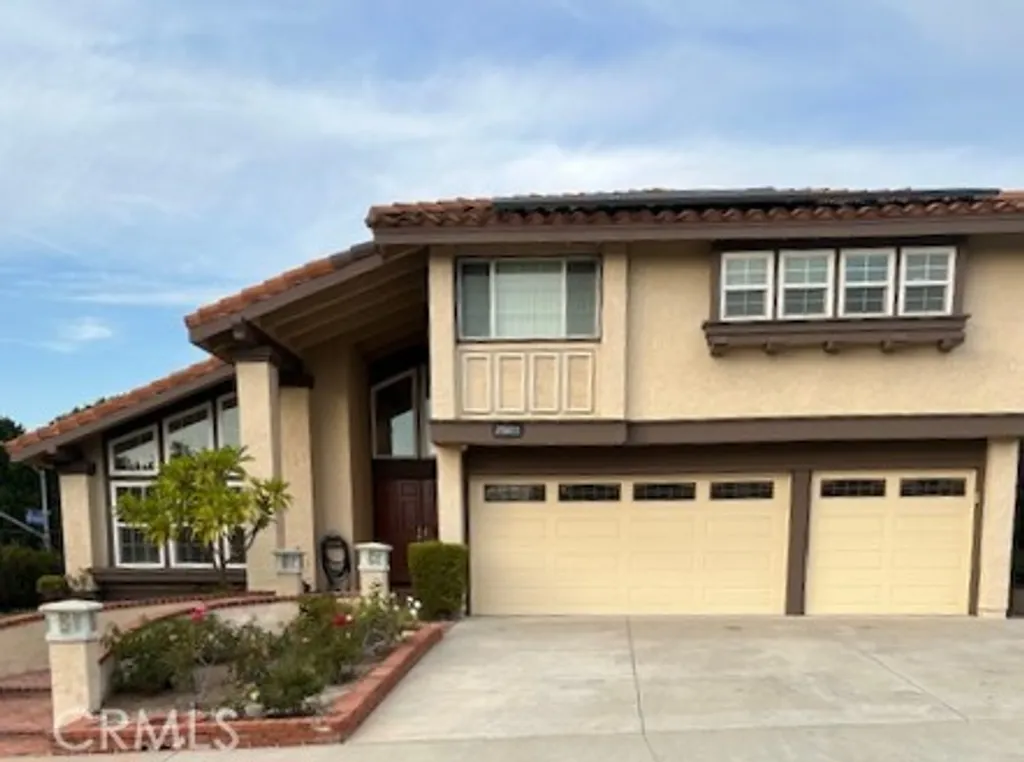
25713 Sycamore Pointe, Lake Forest, CA 92630
For Sale
USD2,750
25713 Sycamore Pointe, Lake Forest, CA 92630
Studio 1 ba
Lake Forest
Listed by RE/MAX Connections
Icon Tower, Acton, London W3
For Rent
USD2,700/mo
Icon Tower, Acton, London W3
2 bd
Lake Forest
Listed by Zoopla Agent
21141 Canada Rd, Lake Forest, CA, 92630
For Rent
CAD2,890/mo
21141 Canada Rd, Lake Forest, CA, 92630
1 bd 1 ba apartment
Lake Forest
Listed by Zillow
25031 Calle Arenal, Lake Forest, CA 92630
For Sale
USD1,650,000
25031 Calle Arenal, Lake Forest, CA 92630
Studio 3 ba
Lake Forest
Listed by Newport & Company
28873 Canyon Point, Lake Forest, CA 92679
For Sale
USD525,000
28873 Canyon Point, Lake Forest, CA 92679
Studio 2 ba
Lake Forest
Listed by Keller Williams OC Luxury Realty
28411 Klondike Drive, Lake Forest, CA 92679
For Sale
USD749,000
28411 Klondike Drive, Lake Forest, CA 92679
Studio 3 ba
Lake Forest
Listed by eXp Realty of California Inc
22706 Wood Lake Lane, Lake Forest, CA 92630
For Sale
USD1,649,000
22706 Wood Lake Lane, Lake Forest, CA 92630
Studio 3 ba
Lake Forest
Listed by Coldwell Banker Realty
USD4,500
3 ba
Contact agent
KA
Katie Amirsolaimani
Regency Real Estate Brokers
Contact this agent
Log in Sign up