For Sale
USD199,900
1111 N Delsea Drive, Clayton, NJ 08312
Studio
2 ba
Clayton
Listed by RE/MAX Select Group
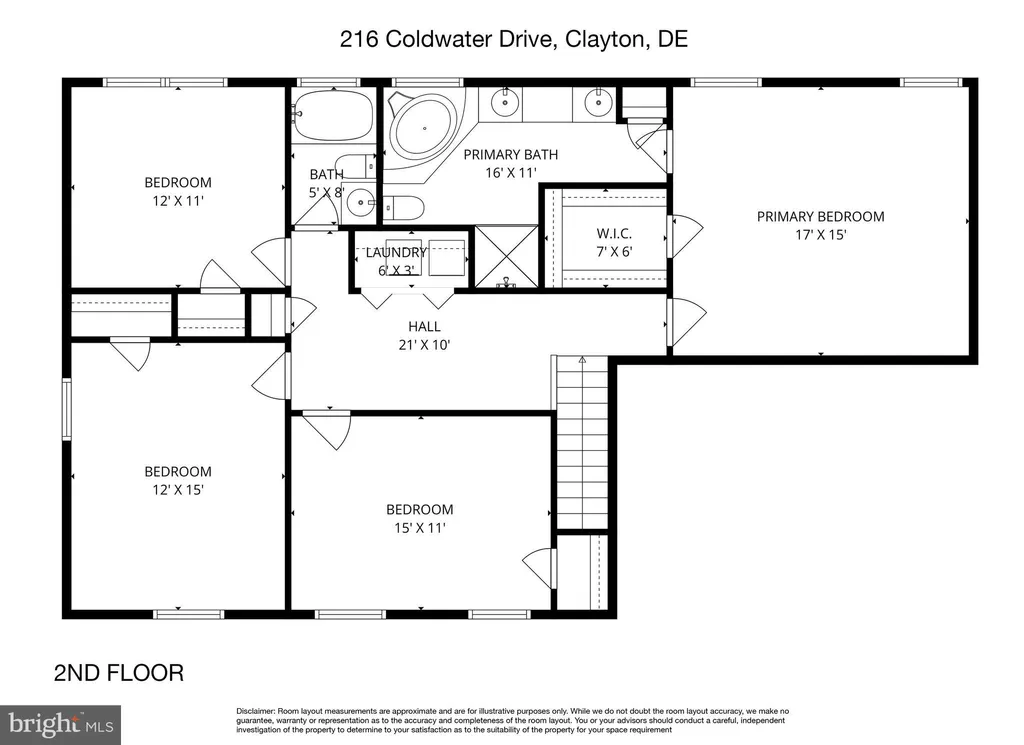
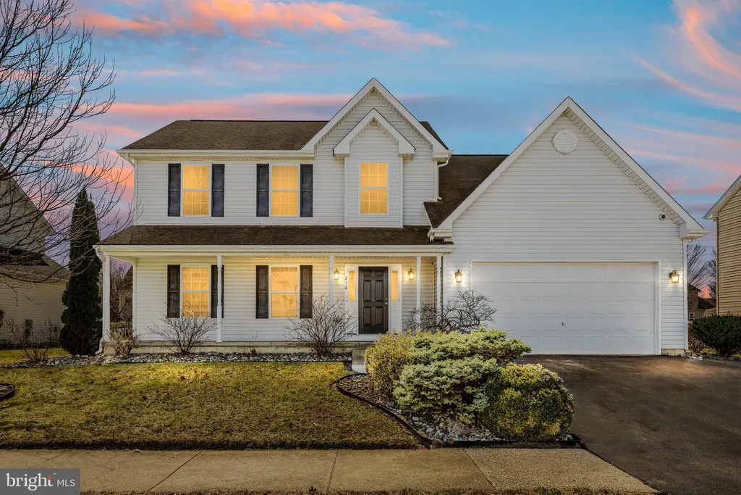
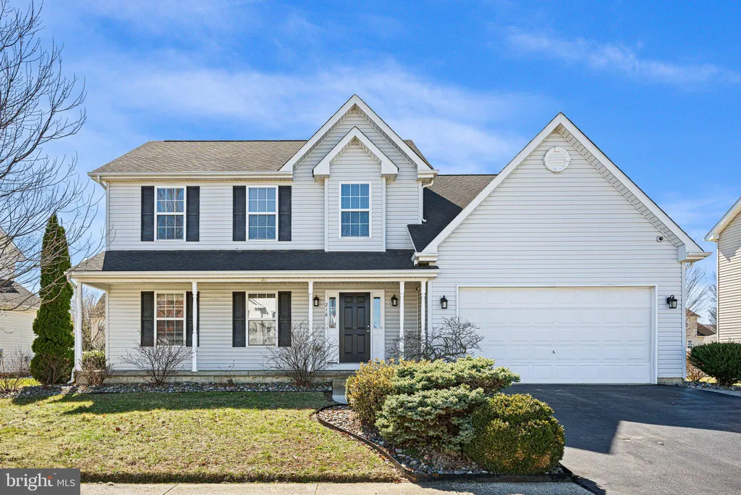
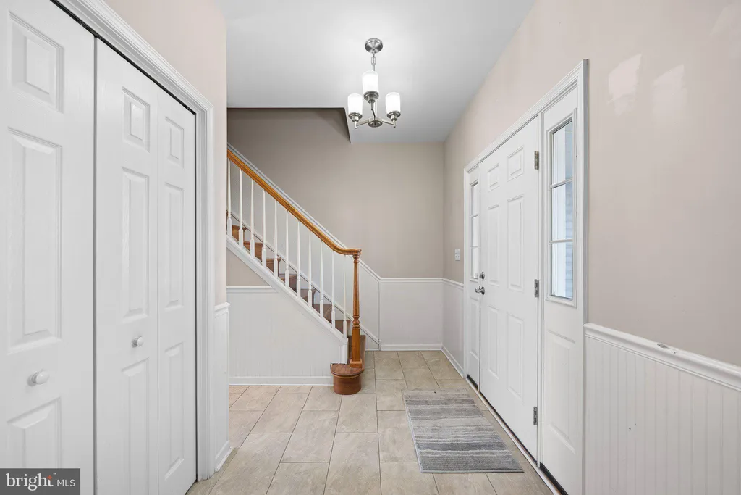
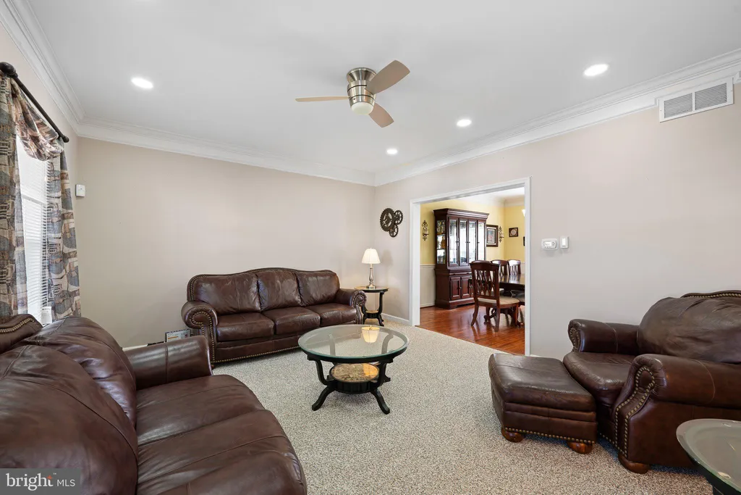
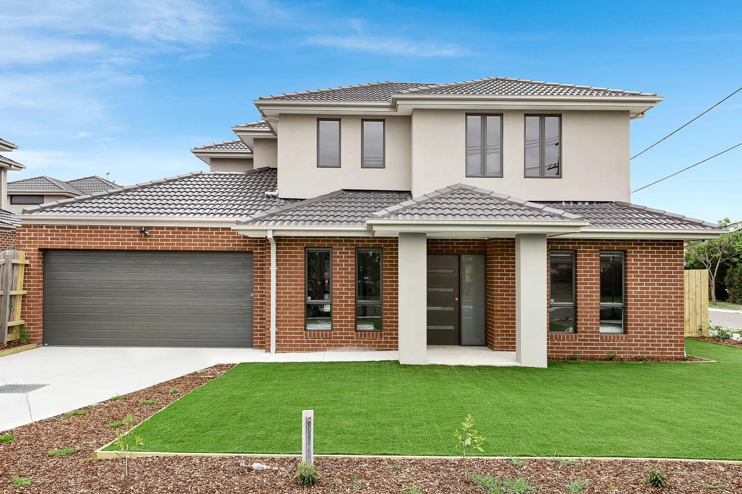
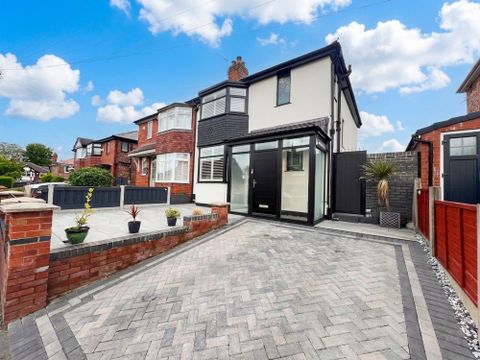
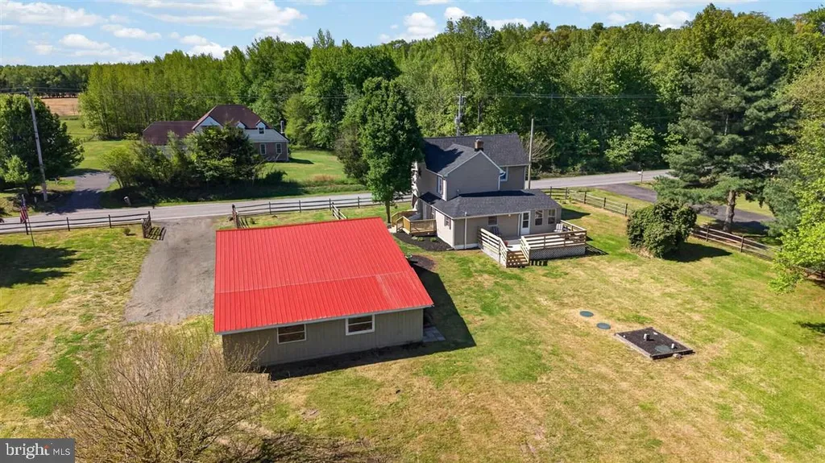
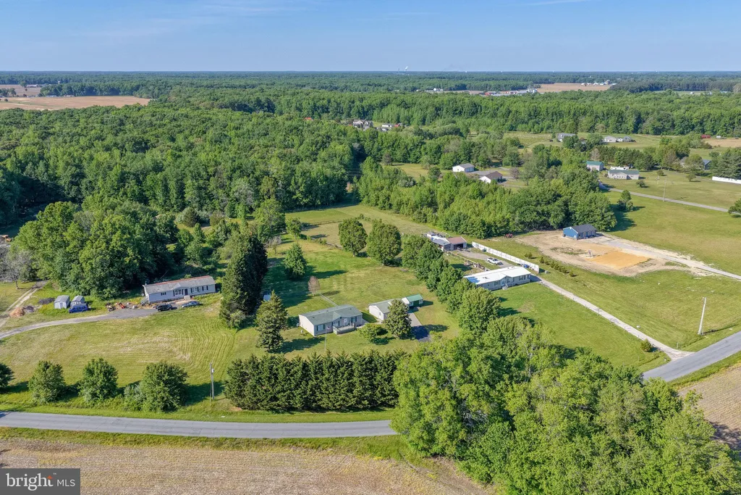
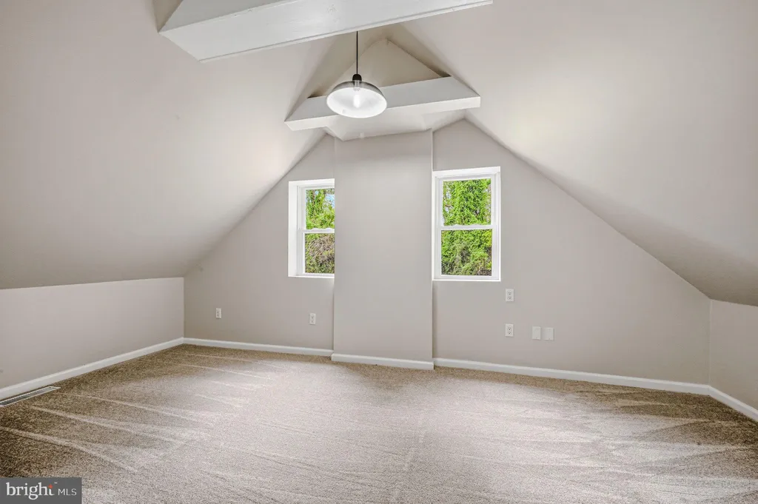
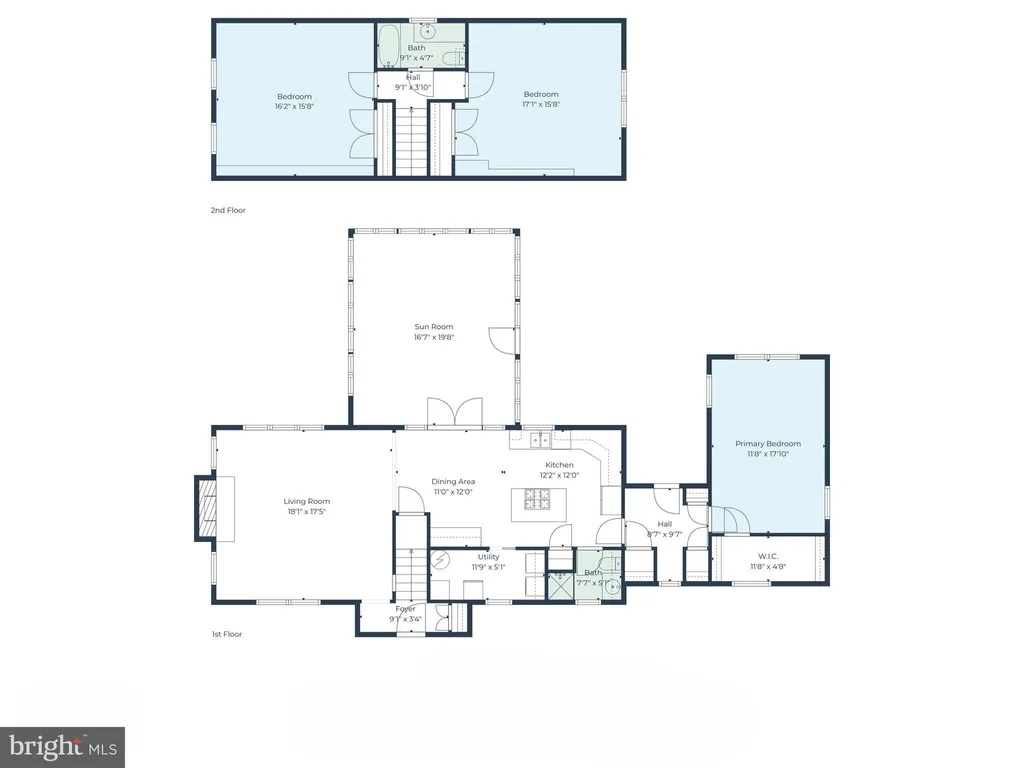
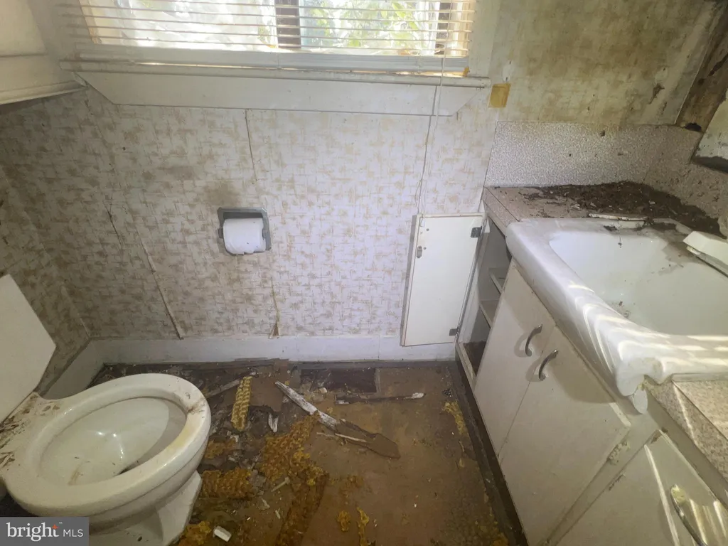
Welcome to this beautiful 4 bedroom, 2.5 bathroom colonial located in the highly desirable community of Providence Crossing. Nestled on a spacious quarter acre lot, this 2,600sf home is loaded with updates. Upon arrival, you and your guests will be greeted by charming curb appeal, a 2-car drive way leading to the spacious 2-car garage and a large airy front porch that spans the length of the house. The wide and bright foyer welcomes you with tile flooring that flows through the kitchen and is flanked by the formal living room that features large windows providing an abundance of natural light, plush Berber carpet, crown molding and recessed lights. The large formal dining room features beautiful hardwood floors, crown molding and chair rail and provides easy access to the open concept kitchen. Filled with natural light, the kitchen features 42 oak cabinets, granite counters, stainless steel appliances with a 5-burner gas stove, recessed lights, a large pantry, and plenty of seating at the island and breakfast area - providing the perfect space to cook and connect with family and friends. The great room flows seamlessly off of the kitchen and features a convenient gas fireplace, crown molding, recessed lights and cozy, plush carpet. Sliders from the kitchen lead to the patio overlooking the huge fenced-in backyard that is ideal for summer BBQ's, large gatherings or trying your green thumb in a vegetable garden. A convenient half bath with a custom tile wall completes the main level. The 2nd level features beautiful hardwood floors throughout the entire level and a hallway large enough for an cozy sitting area. The spacious primary bedroom suite features a vaulted ceiling, huge walk-in closet and a large private bathroom with 2 vanities, a double soaking tub and walk-in shower. Three additional nice-sized bedrooms with ample closet space, a convenient 2nd floor laundry and 2nd full bathroom complete this level. There is plenty of additional storage space in the walk-out basement that includes a 3-piece plumbing rough-in for a full bathroom. This space is awaiting your finishing touches for a home gym, theater room, den/game room or workshop. The possibilities are endless! This home is simply a MUST SEE!!! A great opportunity and value await the new owner.
PROPERTY DETAILS: Square Feet: 2627 | Bathrooms: 3
INTERIOR FEATURES: • Square Footage (approx): 2,627 Sq. Ft. Above Ground, Sq. Ft. Below Ground • Appliances: Stainless Steel Appliance(s) • Flooring: Carpet • Cooling: Central Air, Electric, Ceiling Fan(s) • Heating: Gas Heat, Forced Air • Plumbing: Gas Water Heater • Basement: Walk-Out Access • Fireplaces: 1 Gas • Additional Interior Features: Eat-in Kitchen, Ceiling Fan(s), Pantry, Recessed Lighting, Walk-In Closet(s), Crown Molding, Open Floorplan
EXTERIOR FEATURES: • Parking: 2 Garage Spaces, 4 Parking Spaces, Garage Door Opener, On Street, Garage, Driveway, Inside Entrance, Attached Garage. • Exterior: Vinyl • Pool Description: None • Lot Dimensions: 78.59 x 136.21 • Zoning: RS
LISTING AGENT: Agent: Renee Spruiel | Office: RE/MAX Associates-Wilmington | Phone: 302-477-3900 | Email: [email protected]
LISTING INFORMATION: MLS#: DEKT2045148 | Status: Contingent