Log in Sign up
Back to search Home Countries United States Lincoln 6780 McCourtney Rd, Lincoln, CA, 95648
$1,170,000

6780 McCourtney Rd, Lincoln, CA, 95648

6780 McCourtney Rd, Lincoln, CA, 95648
3 beds 2.5 baths single family

Property facts

Property type
single family
Bedrooms
3
Bathrooms
2.5
Lot size
435600 sqft

Only details supplied with this listing are shown. Ask the listing contact to confirm measurements, taxes and costs.

About this home

Single Family in Lincoln, CA - Bedrooms: 3 - Bathrooms: 2.5 - Area: 1830 sqft - Year Built: 1952 - Lot: 435600 sqft

Listing Agent: Cherie A. Smith Brokerage: Realty One Group Complete

Step into your dream life style, this one has it all! Car collectors, equestrian enthusiasts, and contractors alike will be blown away by this incredible property. This beautifully designed single-story Spanish-style home offers 3 bedrooms, 2.5 baths, and a bright, open floor plan accented by striking exposed beam ceilings that create warmth and character throughout. Spanning 10 breathtaking acres, the possibilities here are truly endless. There's abundant room for animals, equipment, recreation, and more! Horse lovers will appreciate the 5-stall barn and dedicated tack room, while automotive enthusiasts will be thrilled with approximately 20,000 square feet of covered, concrete-floored workshop and storage space featuring 40+ covered parking spaces and even an overhead lift. A charming seasonal creek winds through the property, adding natural beauty and tranquility, while a private luxury electric gate provides both security and a grand entrance perfect for those considering a home-based business. With an estimated well yield of 10 GPM and access to NID irrigation water (buyer to verify), this property is as practical as it is stunning. Opportunities like this are rare don't miss your chance to own a property that seamlessly combines comfort, versatility, and extraordinary potential!

Features & amenities

Features & finishes
Bedrooms: 3
Total Bathrooms: 3
Full Bathrooms: 2
1/2 Bathrooms: 1
Primary Bathroom Features: Shower Stall(s)
Open Beam Ceiling
Flooring: Carpet
Tile
Gas Cook Top
Built-In Gas Oven
Hood Over Range
Ice Maker
Dishwasher
Microwave
Warming Drawer
Laundry Features: Hookups Only
Inside Area
Inside Room
Main Level: Bedroom(s)
Dining Room
Master Bedroom
Full Bath(s)
Kitchen
Fireplace Features: Wood Burning
Heating Features: Central
Wood Stove
Heating: Yes
Number of Fireplaces: 1
Kitchen Features: Pantry Closet
Stone Counter
Island w/Sink
Carport Spaces: 10
Garage Spaces: 15
Open Parking Spaces: 10
Parking Features: 24'+ Deep Garage
Boat Storage
RV Possible
Detached
Drive Thru Garage
Uncovered Parking Spaces 2+
Garage Facing Side
Mechanical Lift
Other Structures: Barn(s)
Second Garage
Storage
Outbuilding
Patio And Porch Features: Covered Patio
Patio: Yes
Lot Description: Garden
Stream Seasonal
Lot Size Acres: 10.0
Lot Size Source: Assessor Auto-Fi

Location

If the interactive map is unavailable, open the supplied location in maps.

Open location in maps

The pin uses coordinates supplied with this listing. Confirm the exact location with the listing contact.

Listing information

Original source
www.realtor.com
Listing / MLS reference
226038450
Added to Mirror

Added and updated dates describe the Mirror record. Source publication and verification dates are shown separately when known; none establishes time on market. Confirm current price and availability with the listing contact.

View original listing

Similar homes nearby

1225 Silver Fork Ct, Lincoln, CA, 95648
For Sale
$569,999
1225 Silver Fork Ct, Lincoln, CA, 95648
3 bd 2 ba single family
Lincoln
Listed by eXp Realty of California Inc.
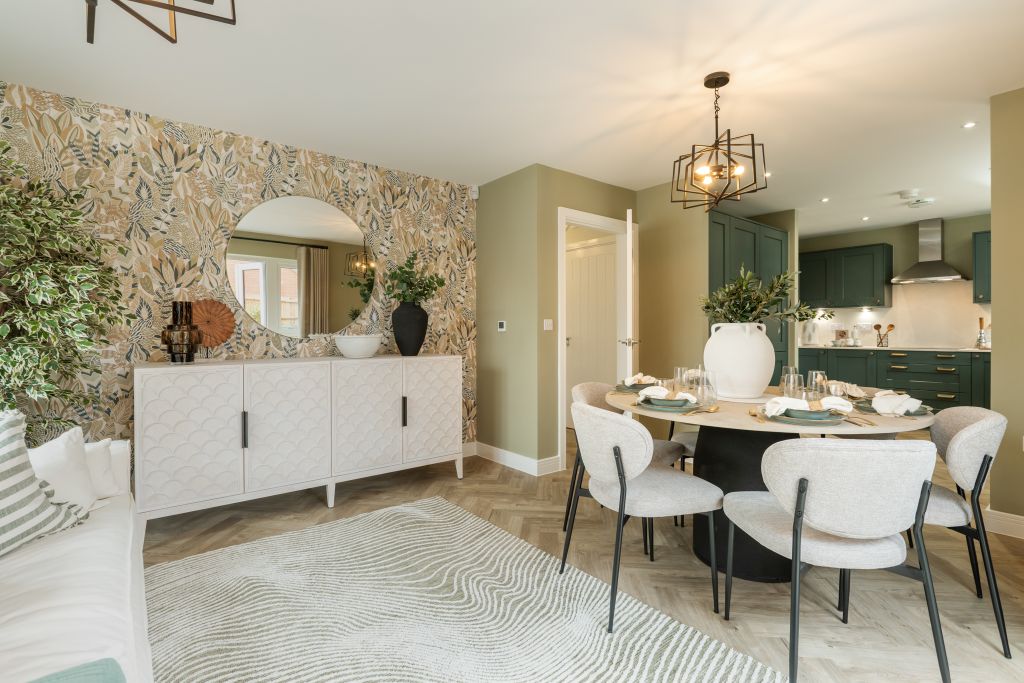
4 bed detached house for sale"The Arkwright" at Off Lincoln, Buckingham MK18
For Rent
Price on request
4 bed detached house for sale"The Arkwright" at Off Lincoln, Buckingham MK18
Lincoln
4 bed detached house for sale"The Tingewick" at Off Lincoln, Buckingham MK18
For Rent
Price on request
4 bed detached house for sale"The Tingewick" at Off Lincoln, Buckingham MK18
Lincoln
$1,170,000
3 beds · 2.5 baths
Log in Sign up