For Sale
$4,900
39161 Shree Rd, Temecula, CA 92591
Studio
4 ba
Temecula
Listed by Real Broker
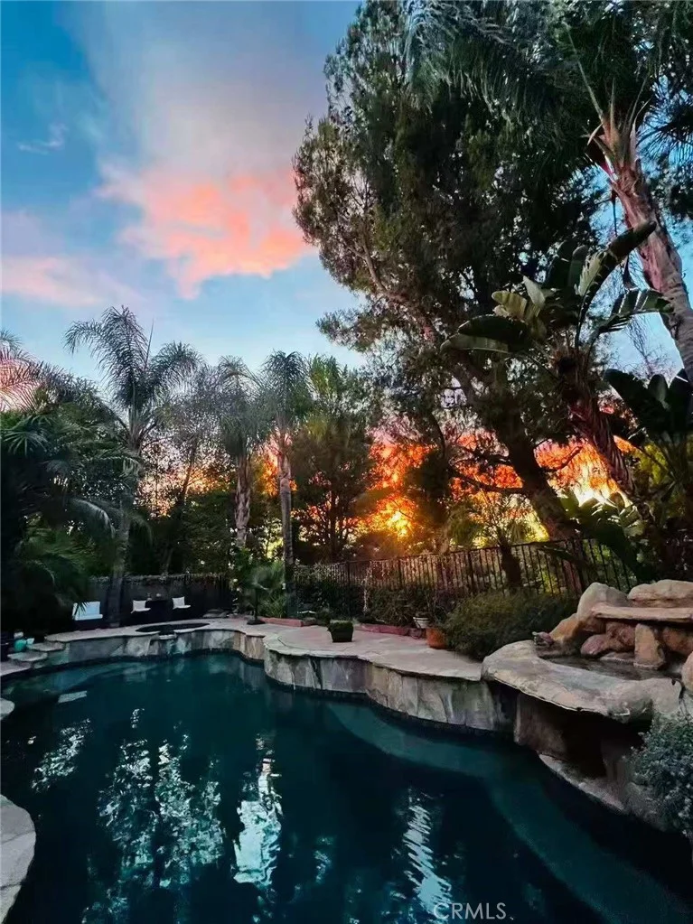
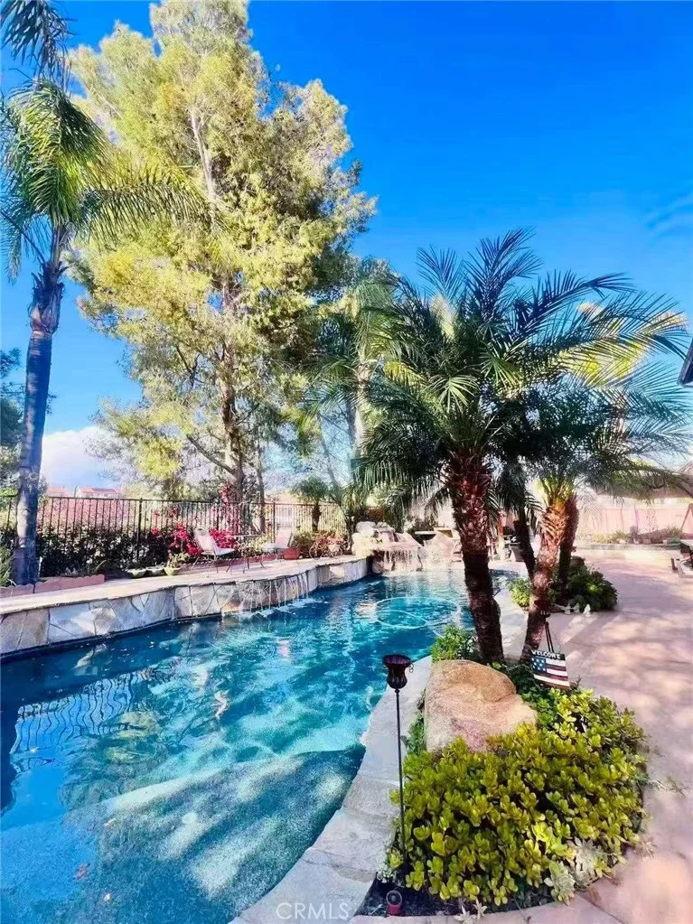
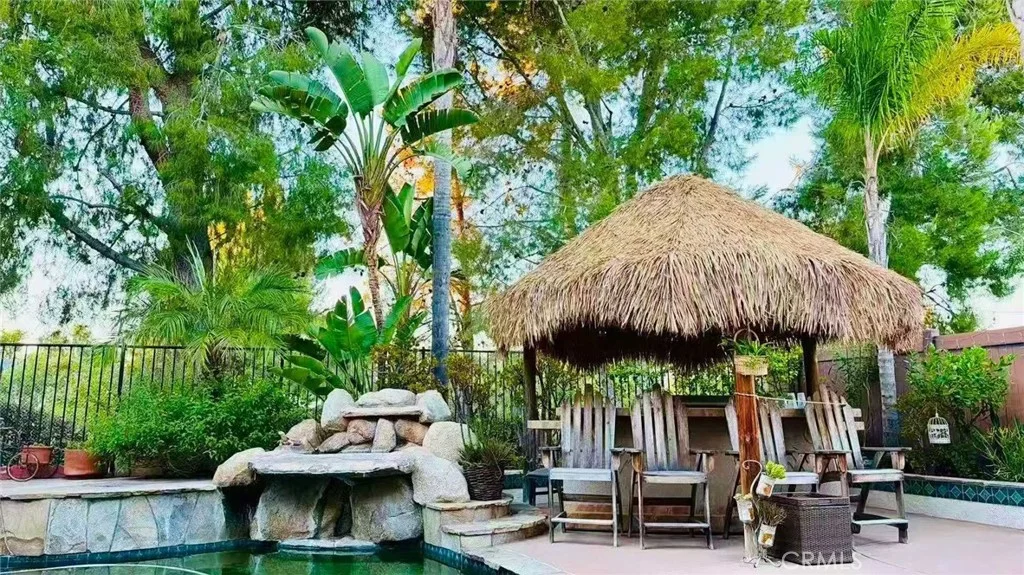
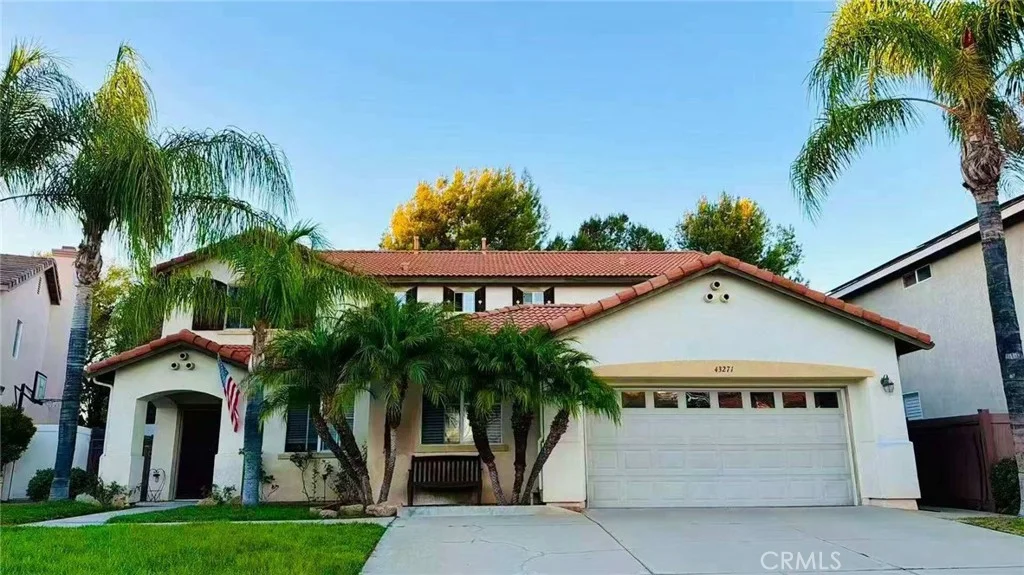
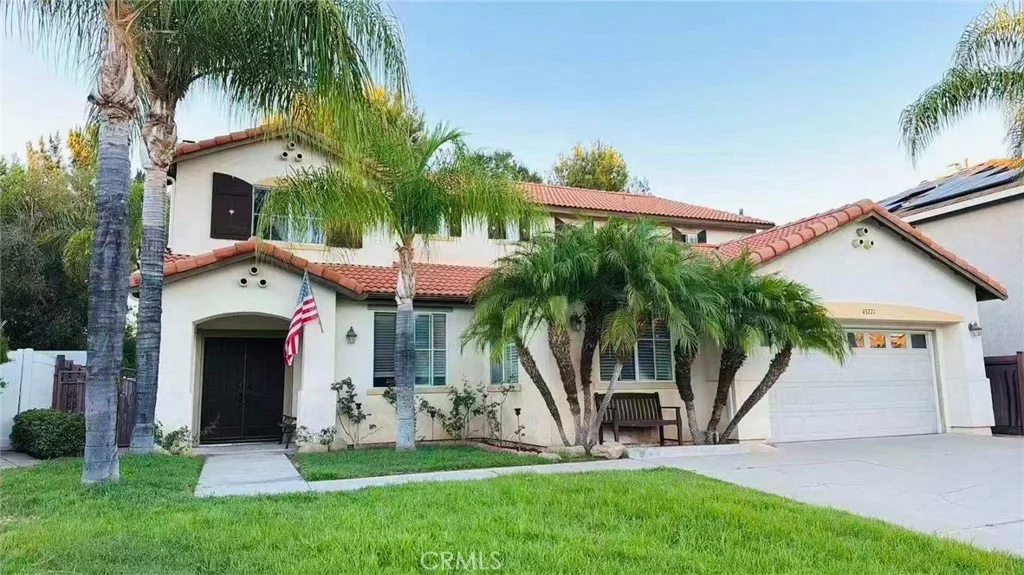
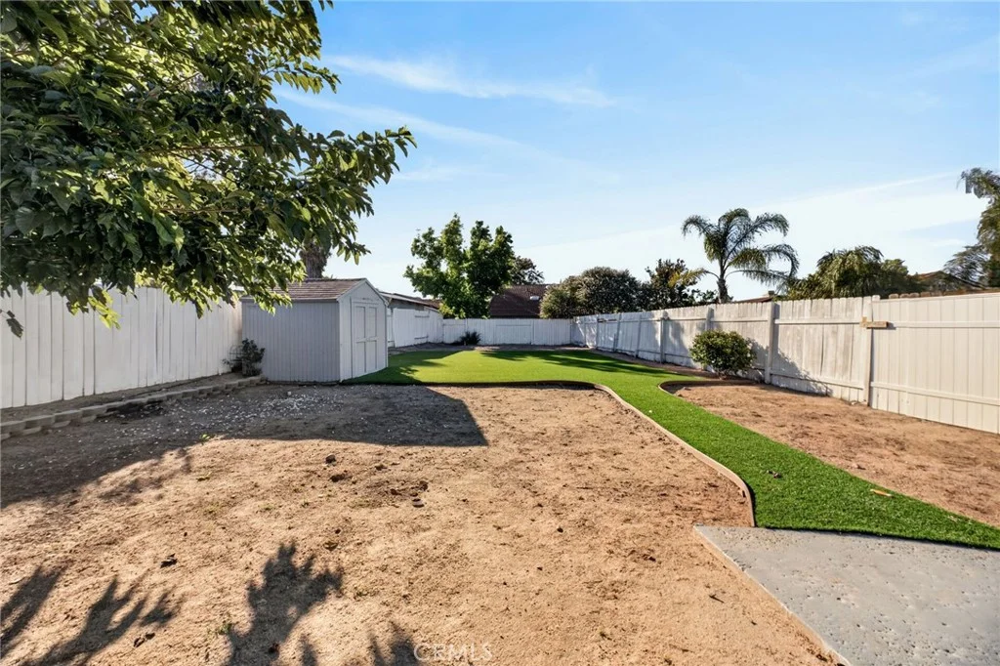
Welcome to this impeccably upgraded and beautifully designed 5-bedroom, 3-bathroom masterpiece, complete with a versatile bonus room and a spacious loft. Nestled in a quiet, highly desirable cul-de-sac, this home delivers the perfect blend of elegant entertaining spaces and comfortable everyday living. Step inside to discover a bright and open floor plan showcasing premium upgrades throughout. Rich hardwood flooring flows seamlessly across the main level, stairs, and loft, perfectly complemented by a dramatic wrought-iron stair rail. The chef's kitchen is a standout feature, boasting granite countertops, a full-tile backsplash, upgraded stainless steel appliances, and a generous walk-in pantry. The inviting living space centers around a cozy fireplace with a custom stone surround, while plantation shutters, designer paint, and ceiling fans add a touch of timeless sophistication to every room. Flexible & Luxurious Living Space The main level includes a highly adaptable bedroom featuring its own private retreat - perfect as a second primary suite, guest quarters, private office, or playroom. Upstairs, the expansive primary suite serves as a true sanctuary, complete with a dedicated sitting area and a spa-like bathroom featuring a sunken soaking tub and a separate walk-in shower. The exterior of this property is nothing short of a private resort. Professional landscaping features lush, mature palms, custom concrete curbing, and elegant flagstone detailing, all framed by low-maintenance vinyl fencing and wrought-iron gates. The backyard is a true tropical oasis designed for unforgettable gatherings. Relax by the sparkling saltwater pool and spa, featuring a premium Pebble-Tec finish, a soothing water spillway, and a rock waterfall. Host summer nights in style at your private, Palapa-covered built-in BBQ island, fully equipped with a refrigerator and an outdoor stereo system. An Entertainer's Backyard Oasis Turnkey, loaded with premium features, and ideally located close to everything - this Crowne Hill gem is ready for you to call home.
PROPERTY DETAILS: Square Feet: 3632 | Bathrooms: 3
INTERIOR FEATURES: • Appliances: Water Heater, Range Hood, Gas Range, Dishwasher • Flooring: Carpet, Wood • Cooling: Central Air • Heating: Central • Common Walls: No Common Walls • Doors/Windows: Screens • Fireplaces: Family Room • Additional Interior Features: Kitchen Island, Walk-In Closet(s), Granite Counters
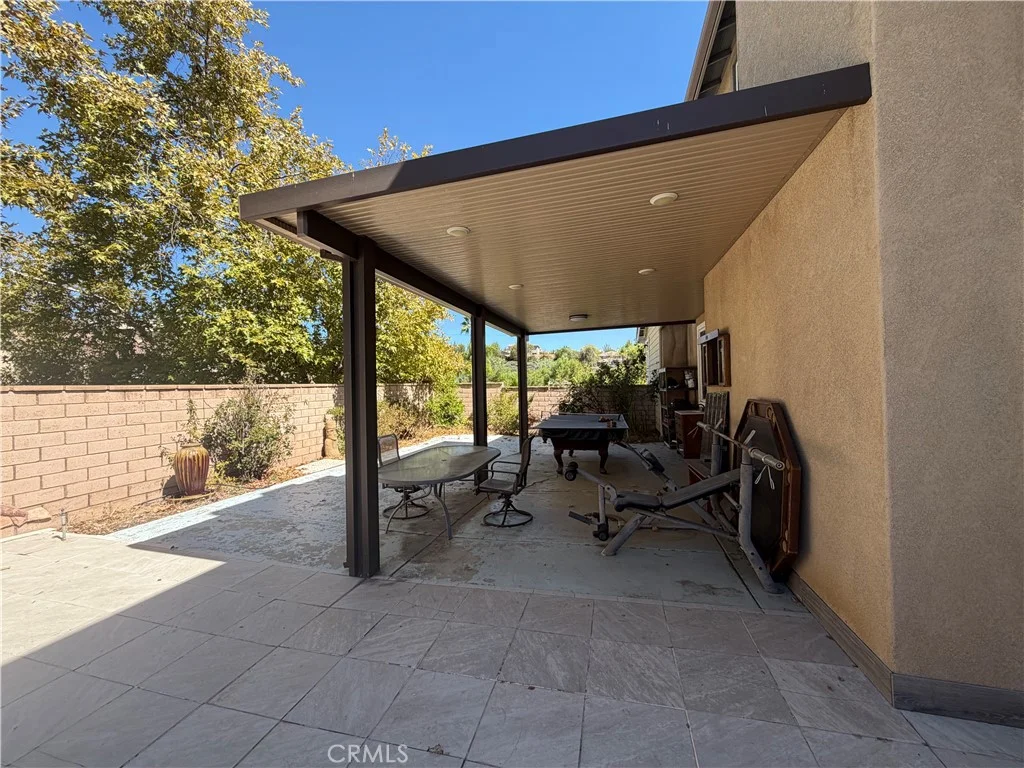
EXTERIOR FEATURES: • Parking: 2 Garage Spaces, 2 Parking Spaces, Garage, Concrete, Driveway, Garage Door Opener, Attached Garage. • Pool: Heated • Pool Description: Private, Heated, Salt Water • Fence: Block • Additional Exterior/Lot Features: Rain Gutters, Gazebo Cul-De-Sac, Front Yard, Back Yard
LISTING AGENT: Agent: Qinglin Xiao | Office: Homequest Real Estate | Phone: (626) 641-6883 | Email: [email protected]
LISTING INFORMATION: MLS#: TR26195317 | Status: FOR SALE