Property Details:
• Type: Detached
• Tenure: N/A
• Floor Area: N/A
Key Features:
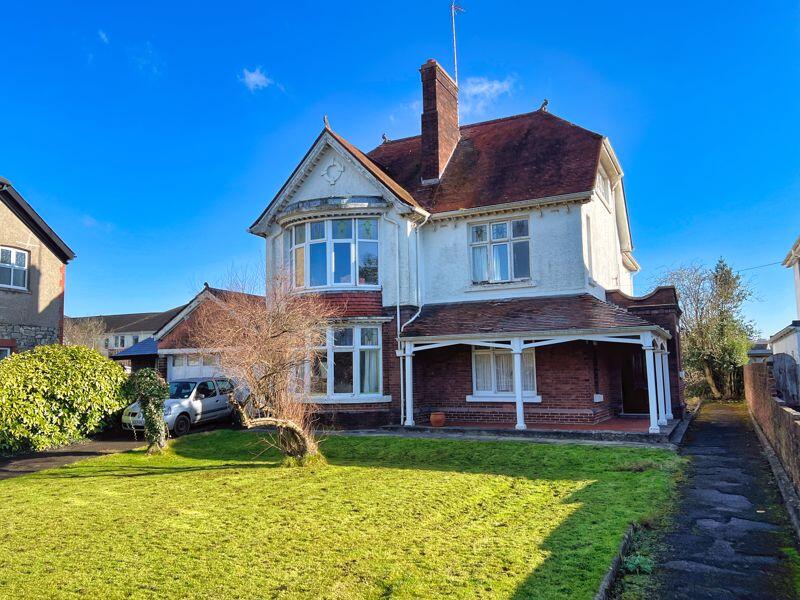
• Stunning Edwardian style detached property
• Approximately a third of an acre plot
• Impressive galleried staircase
• Five double bedrooms
• Three reception rooms
• Detached garage
• In need of modernisation
• Viewings highly recommended
Location:
• Nearest Station: N/A
• Distance to Station: N/A
Agent Information:
• Address: The TollHouse, 1 Derwen Road,
Bridgend,
CF31 1LH
Full Description:
Situated just outside Bridgend town centre, this stunning five-bedroom period detached property occupies a substantial plot.
The property is entered through a solid wood door into an entrance hall featuring an original marble floor, stained glass windows, and a glazed door leading to the main hall.
The main hall showcases a grand wrap-around galleried staircase with a large stained glass window, allowing ample natural light. The ceilings are adorned with decorative mouldings and archways and solid wood doors lead to the lower-floor reception rooms.
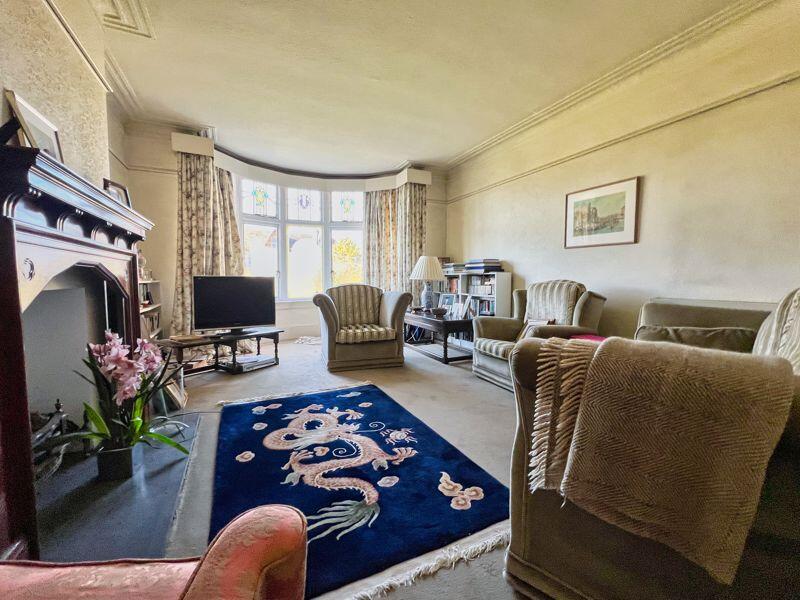
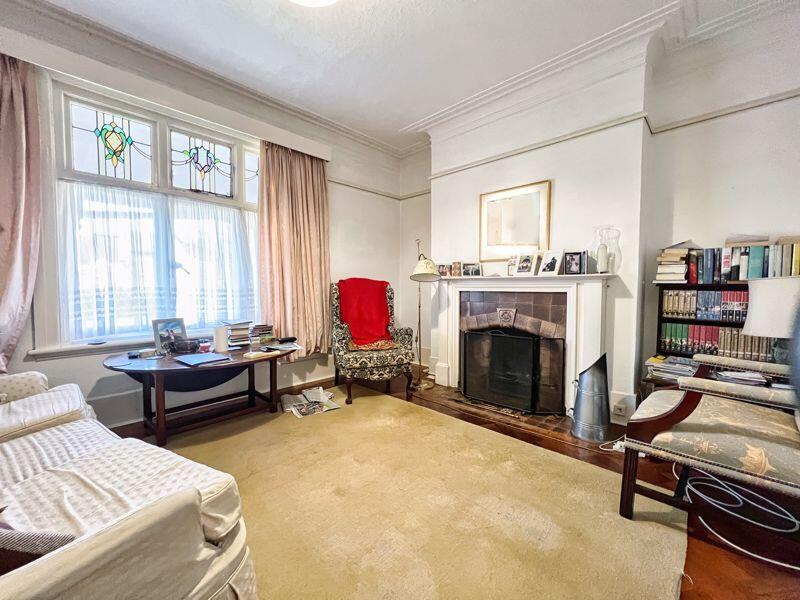
The two front reception rooms retain a wealth of original features and are of generous proportions, each with a fireplaces.
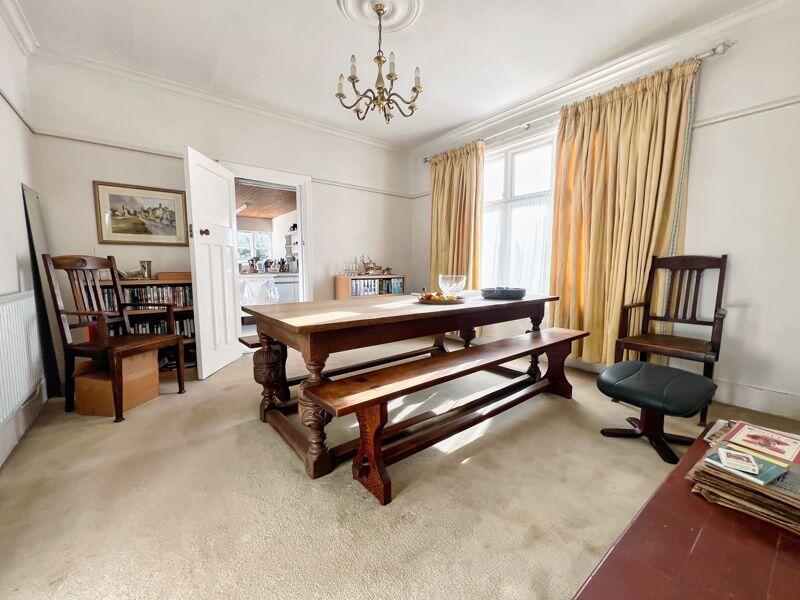
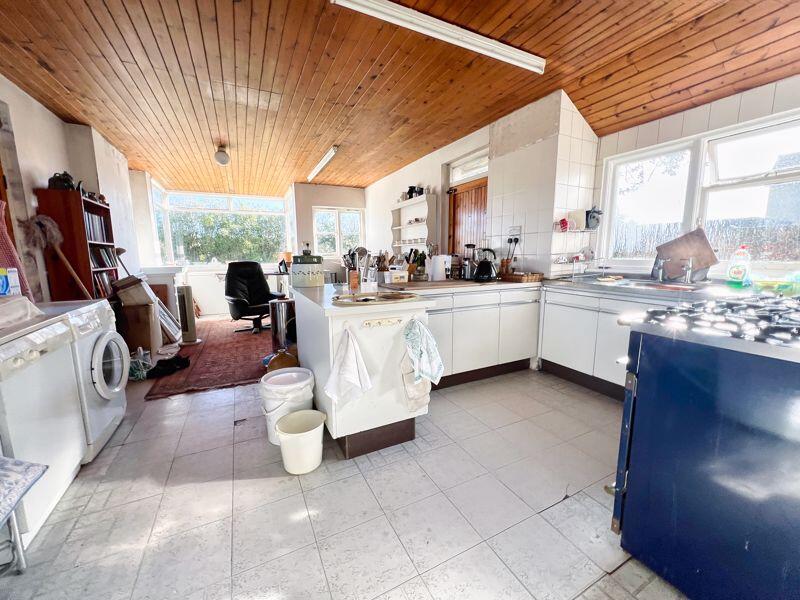
The dining room features a side window, a fireplace, a door to a butler’s pantry and a further door provides access to a spacious kitchen-diner fitted with a range of base units.
The kitchen benefits from a box window to the rear, additional side windows, and a door leading to the rear patio.
Upstairs, the first-floor landing has solid wood doors to three double bedrooms, two of which feature generous bay windows. Additional doorways lead to a bathroom with a bathtub and wash hand basin, as well as a separate W.C. A second staircase leads to the second-floor landing, which includes a useful storage cupboard and doors to two further double bedrooms.
Outside, the front of the property features a large lawned garden, with a driveway leading to the detached garage providing off-road parking. To the rear, there is another large lawned garden with a patio seating area.
Viewings of this property are highly recommended to fully appreciate the opportunity on offer.BrochuresProperty BrochureFull Details