Property Details:
• Type: House
• Bedrooms: 5
• Bathrooms: 3
Description:
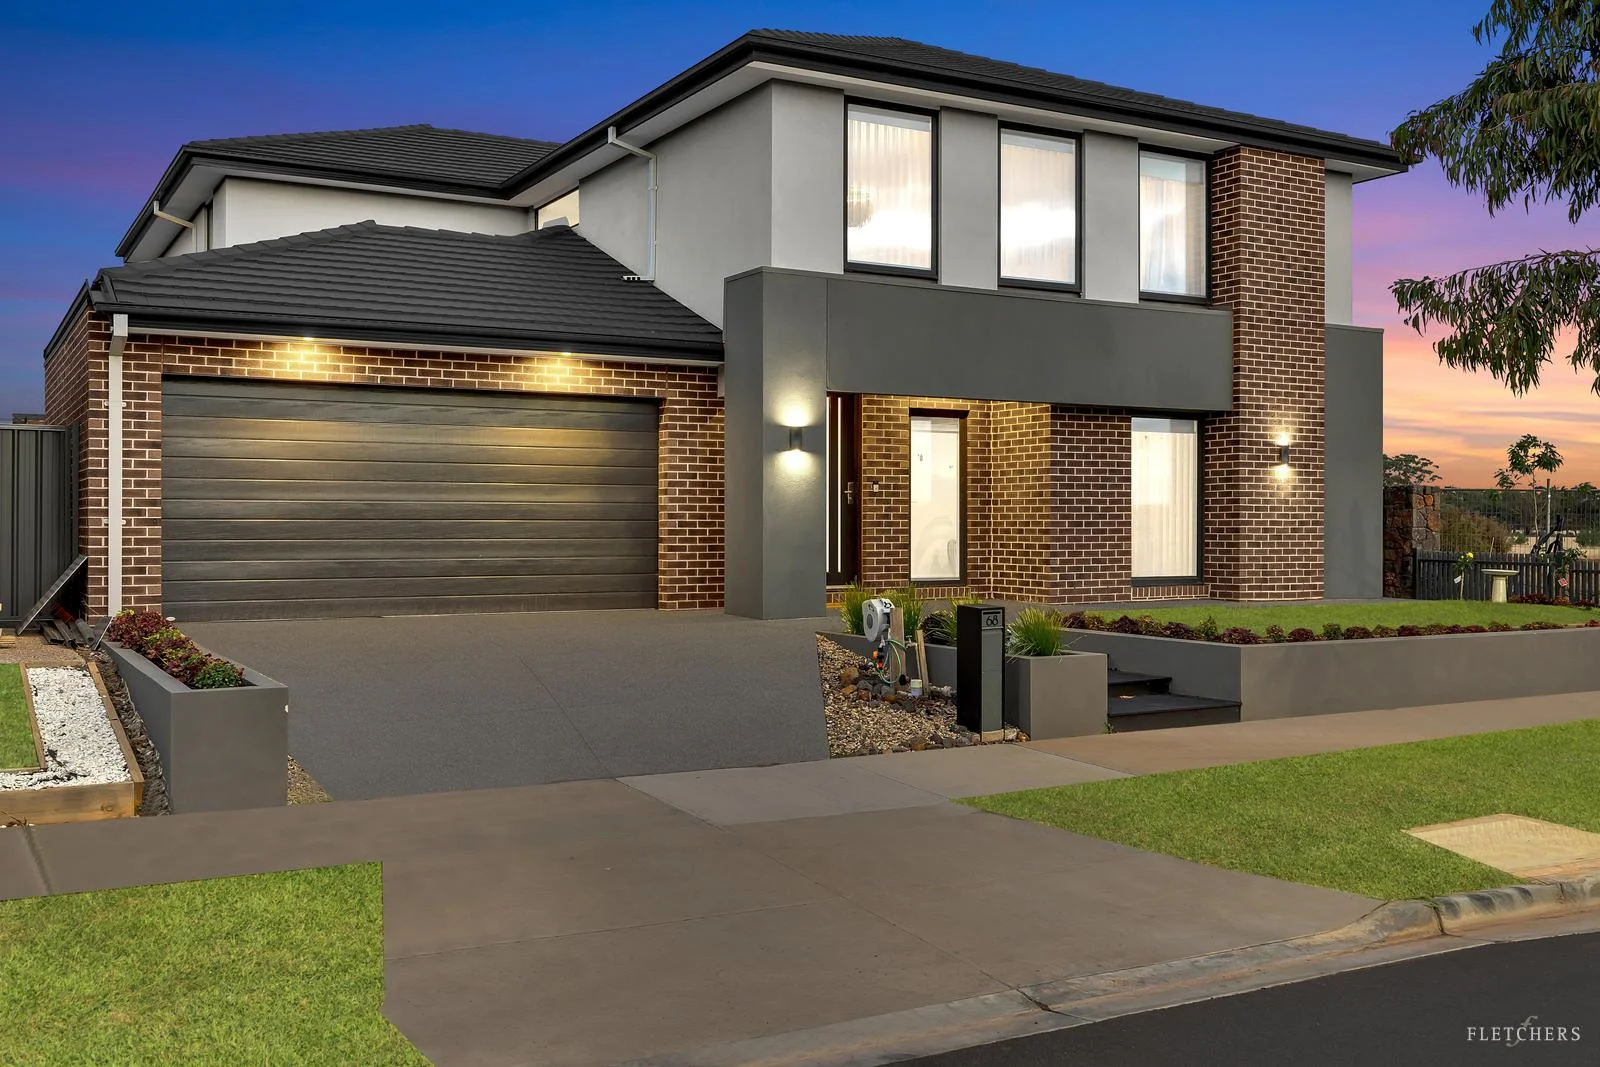
Welcome to 68 Eaglelemont Drive, Strathtulloh a home that truly redefines luxury, scale, and architectural brilliance. Set on 472 sqm and spanning approximately 42 squares, this exceptional double storey residence stands as one of the finest homes in the suburb, offering a lifestyle of sophistication, comfort, and grandeur that is rarely matched.
A Grand Arrival
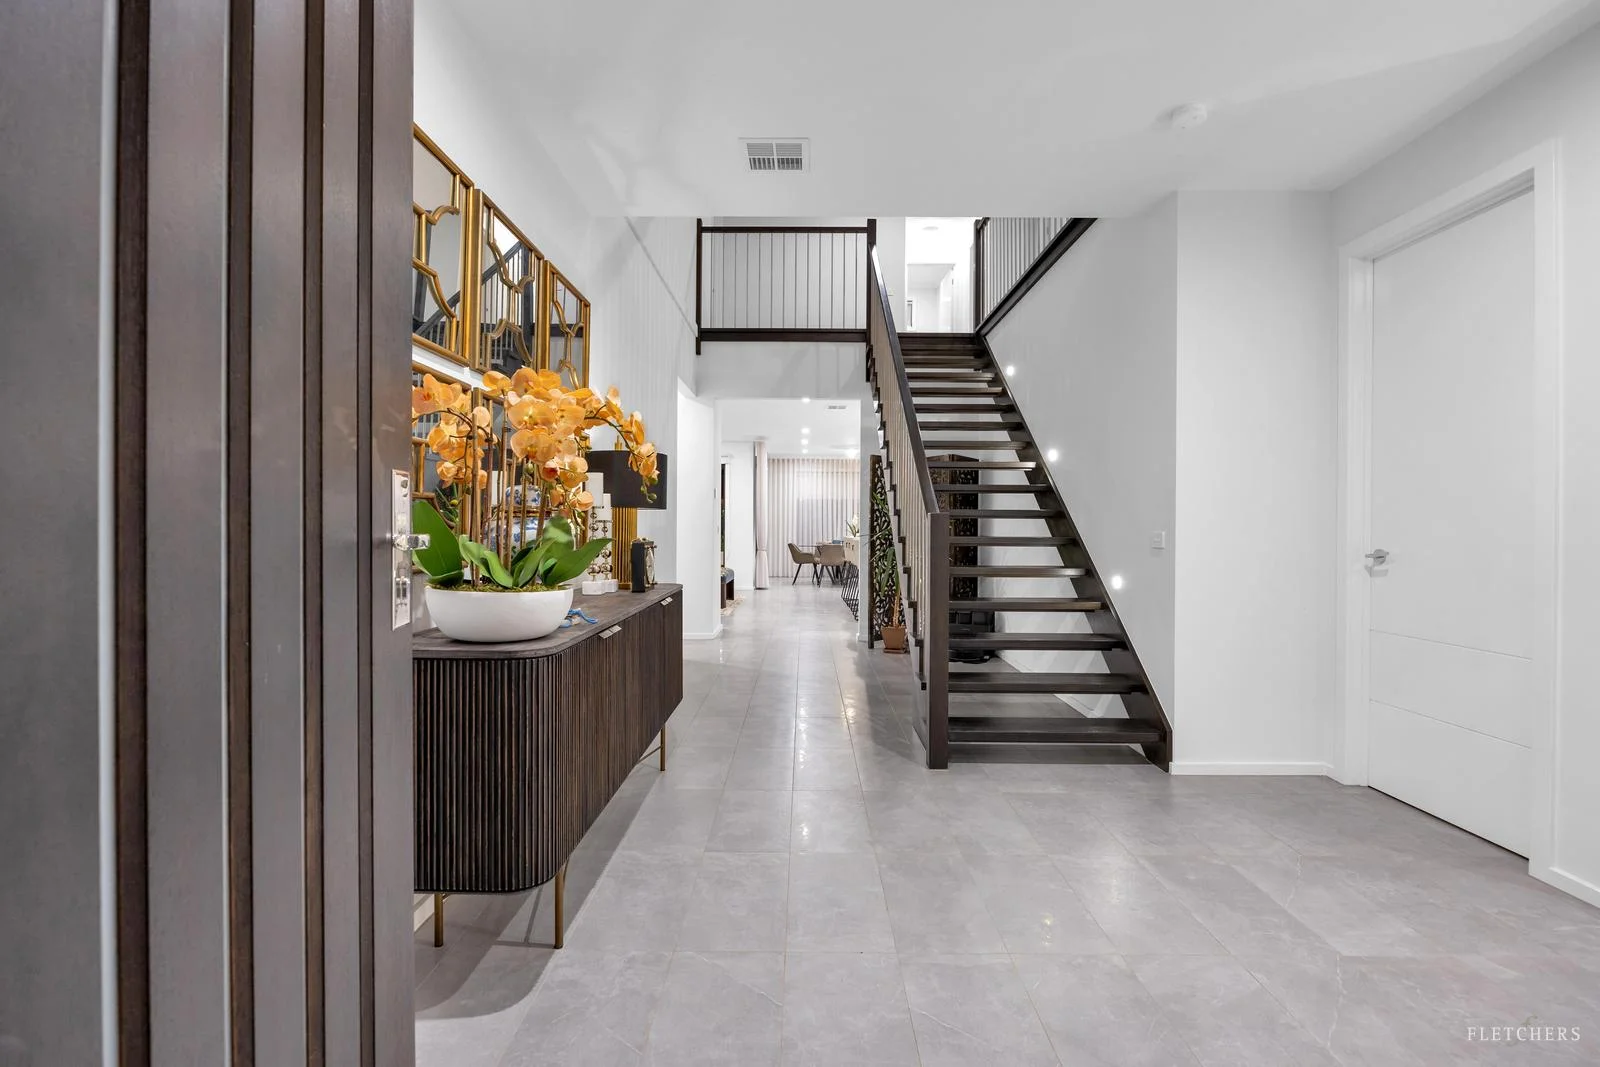
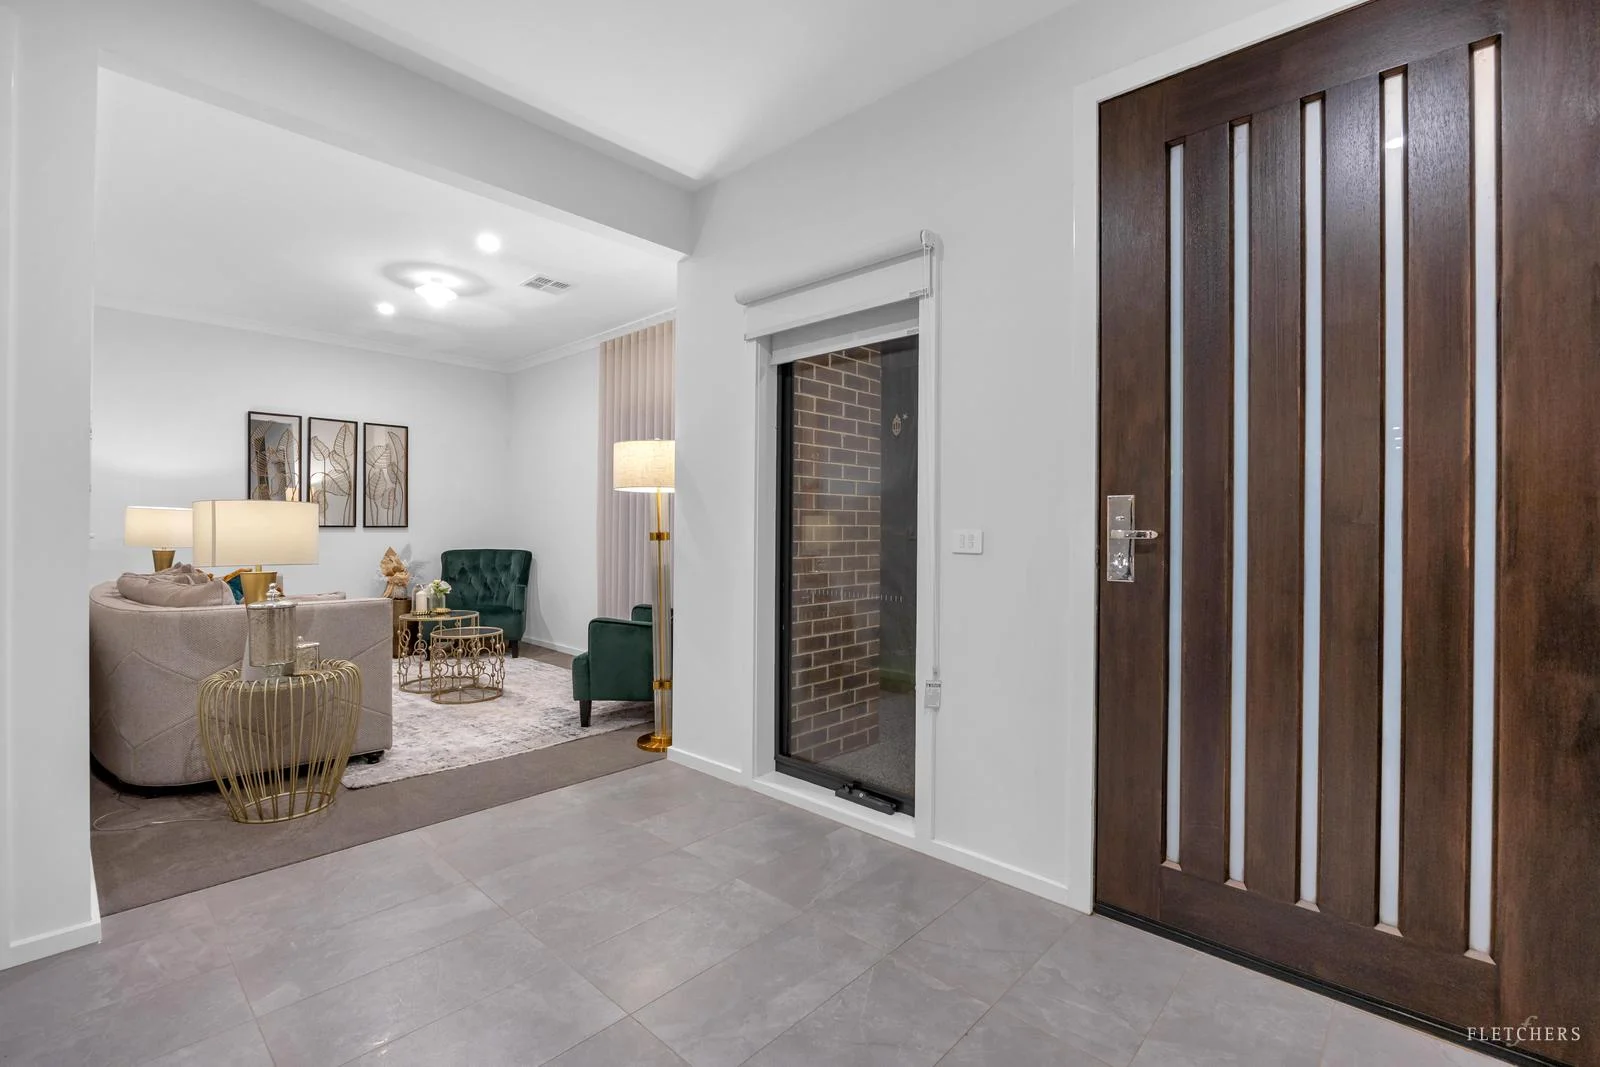
A striking architecturally designed façade, beautifully landscaped gardens, and a wide driveway create an unforgettable and lasting first impression. The oversized timber entrance door opens to a wide and welcoming hallway with high ceilings, premium tiling, and abundant natural light, immediately setting the tone for the home.
Refined Living Spaces
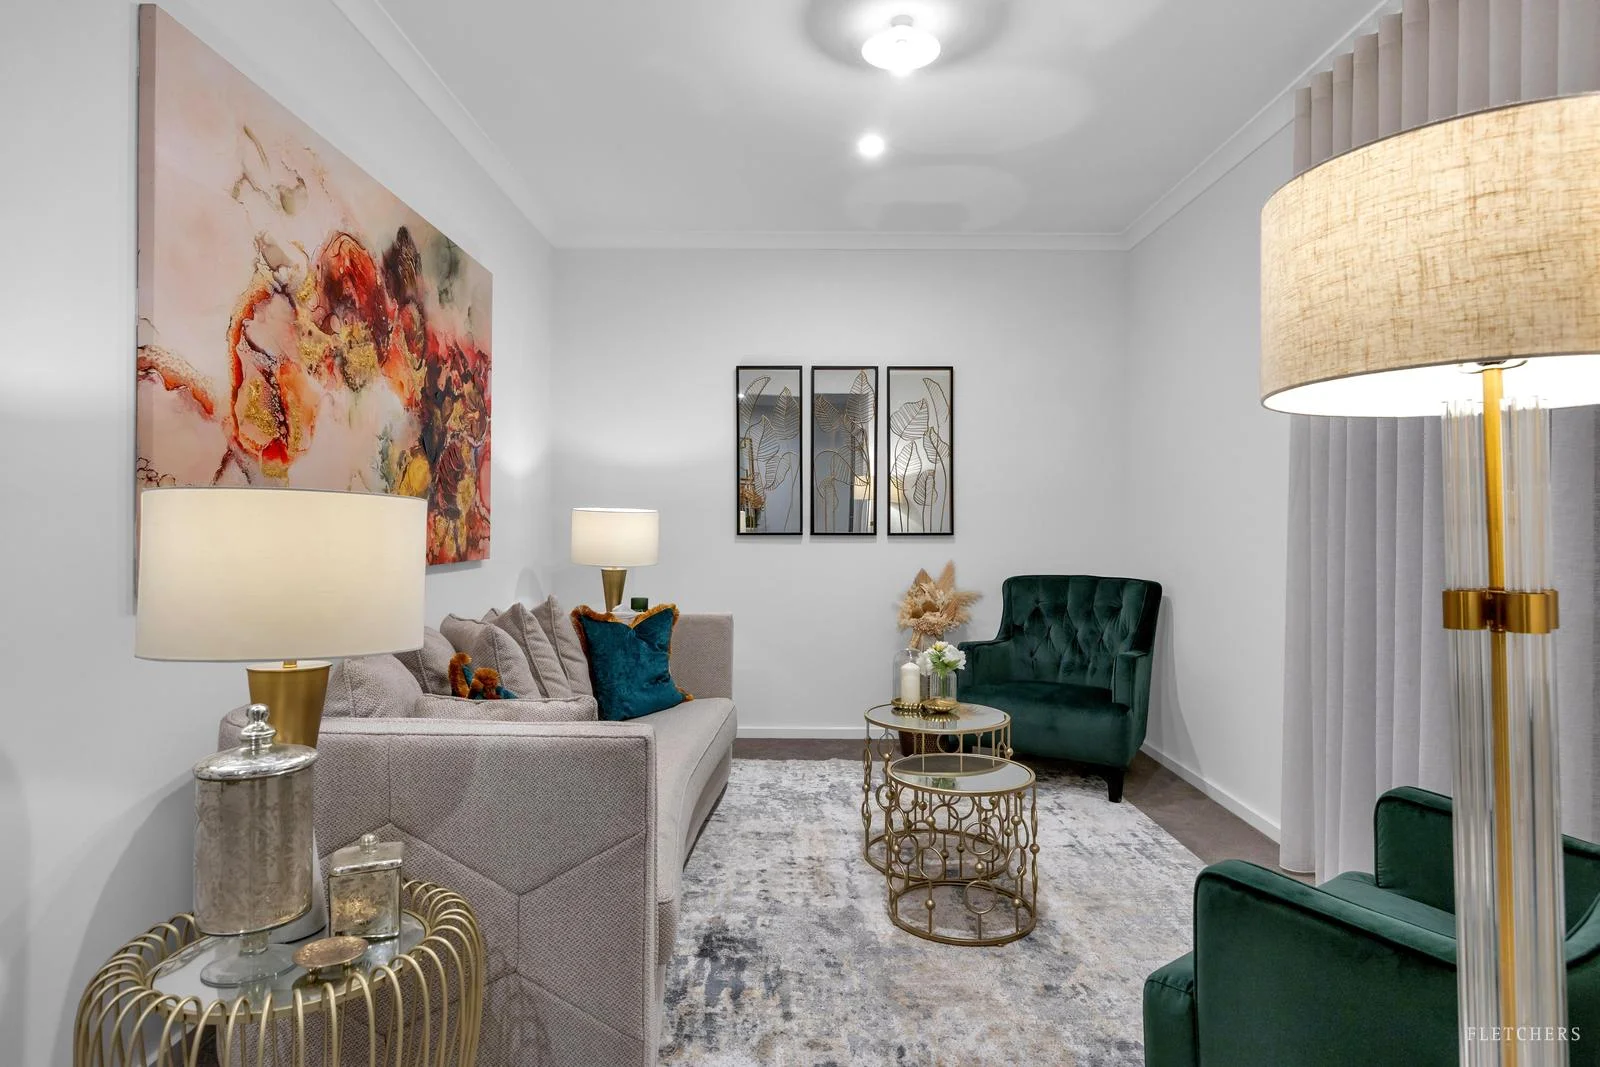
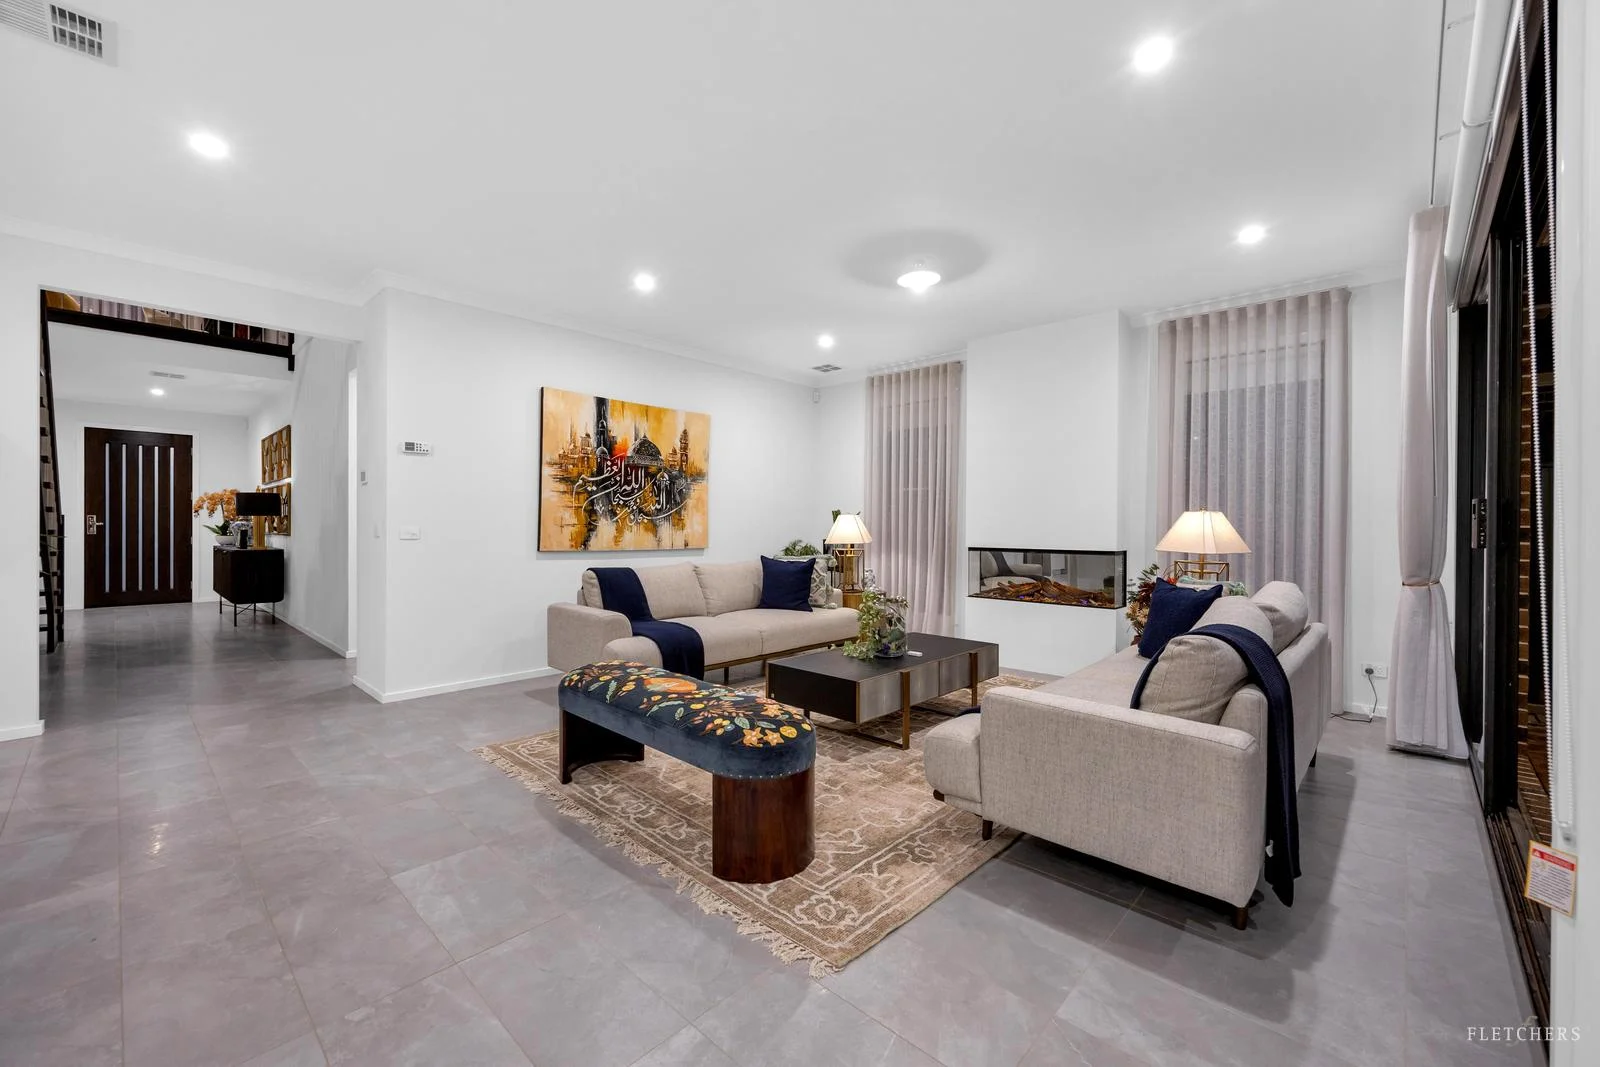
Designed for both luxury and practicality, the home offers four spacious and well positioned living zones. A formal lounge at the front is ideal for entertaining, while the open plan living and dining area at the rear features an electric fireplace and full height windows with sheer curtains. An additional downstairs living area and an upstairs retreat provide excellent flexibility for growing families.
A Showpiece Kitchen
At the heart of the home is a stunning kitchen featuring a 40mm waterfall stone island bench, premium soft close cabinetry, tiled splashback, and quality 900mm appliances. The spacious butler's pantry includes its own sink, dishwasher, and ample storage, keeping the main kitchen clean, organised, and highly functional.
Indoor Outdoor Living
Seamless connection to a grand alfresco and expansive timber deck creates the perfect setting for entertaining family and friends. The outdoor area also features a dedicated barbecue space, ideal for hosting gatherings and enjoying outdoor dining. The backyard offers premium turf, convenient side access, a large shed, and concrete pathways, delivering both practicality and lifestyle appeal.
Dual Master Design
Ideal for multi-generational living, the home features a ground floor master with built in robes and ensuite, along with a luxurious upstairs master with walk in robe, double vanity, and an oversized double shower.
Upstairs Comfort
The upper level includes additional generously sized bedrooms with built in storage, serviced by a stylish central bathroom with freestanding bathtub. A powder room and retreat complete the space, offering both comfort and convenience.
Quality Features
Refrigerated heating and cooling
High ceilings throughout
Premium window furnishings
Statement timber staircase
Designer laundry with external access
Multiple bathrooms and toilets
10-kilowatt solar system for energy efficiency and reduced running costs
Prime Location
* Close to Cobblebank Train Station
* Close to Cobblebank Village Shopping Centre
* Close to Strathtulloh Primary School
* Close to Cobblebank Secondary College
* Close to St Francis Catholic College
* Close to Aspire Childcare
* Close to parks and recreational areas
* Close to the upcoming Melton Hospital
A Rare Opportunity
Homes of this calibre are rare. This is more than a property it is a statement of lifestyle, comfort, and long-term value.
Contact Sid on 0451 919 438 to arrange your private inspection today.