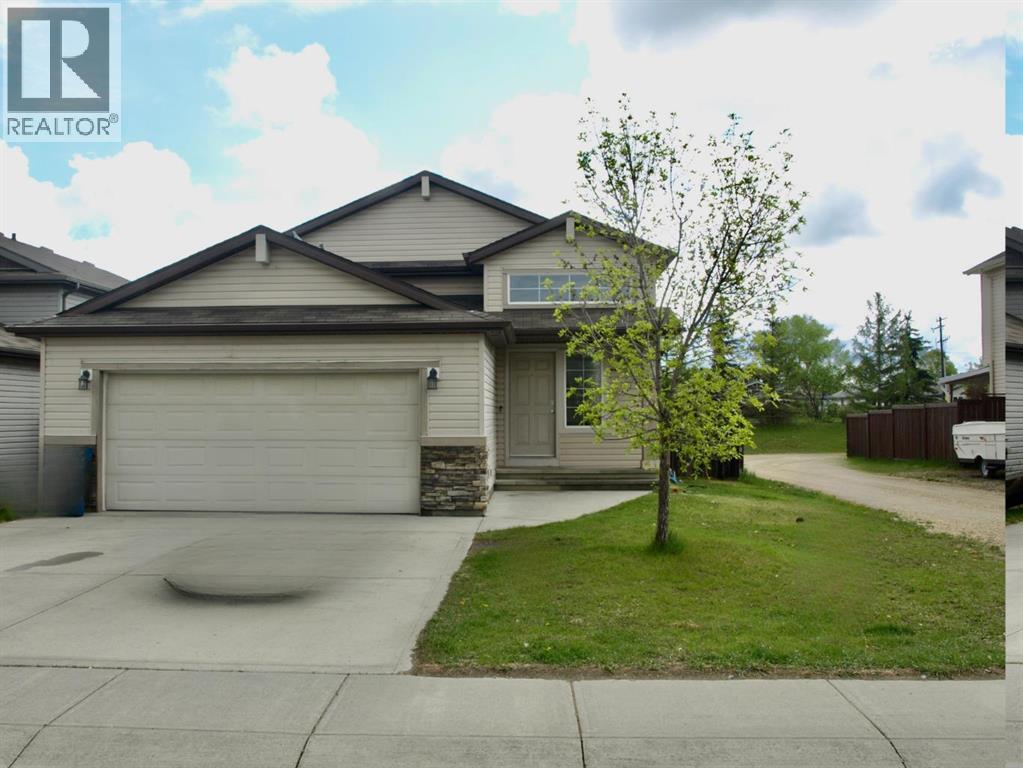
68 Jones Crescent|Red Deer, Alberta T4P4A8
Property facts
- Property type
- Single Family
- Bedrooms
- 6
- Bathrooms
- 3
Only details supplied with this listing are shown. Ask the listing contact to confirm measurements, taxes and costs.
About this home
MLS Number: A2223019
Property Details: • Type: Single Family • Ownership Type: Freehold • Bedrooms: 3 + 3 • Bathrooms: 3 • Building Type: House • Building Size: N/A sqft • Building Storeys: N/A • Building Amenities: N/A • Floor Area: N/A • Land Size: N/A • Land Frontage: N/A • Parking Type: Attached Garage (2) • Parking Spaces: N/A
Description: Large Bi-level on a great crescent in Johnstone Park. This home is sure to impress. As you step through the front door you will be impressed with the large entry that features a closet and access to the double attached garage. Once upstairs you are greeted by an open main floor with vaulted ceiling's and the kitchen offering an island with eating bar, dark stained cabinets with pot and pan drawers, stainless steel appliances and a walk-in pantry. The kitchen is open to the dining area with room for a large table and living room as well. Just off the dining area you will find access to the large primary bedroom that features a 4 piece ensuite and large walk in closet. Just off of the kitchen you will find access to the 4 piece main bath and 2 more good sized bedrooms. The main floor also features plenty of closet space. and lots of natural light. Downstairs you will find a large family room and access to 3 more large bedrooms plus another 4 piece bath. The basement also features laundry with custom cabinets and plenty of storage as well. This home also offers central air, in-floor heat and is close to schools, playgrounds, restaurants, shopping and more. Note: some photos are virtually staged. (30575102)
Agent Information: • Agents: Kim Lindstrand • Contact: 403-318-7178; 403-346-2899 • Brokerage: Maxwell Real Estate Solutions Ltd.
Time on Realtor: N/A
Location
If the interactive map is unavailable, open the supplied location in maps.
Open location in mapsThe pin uses coordinates supplied with this listing. Confirm the exact location with the listing contact.
Listing information
- Original source
- www.realtor.ca
- Listing / MLS reference
- A2223019
- Added to Mirror
- Record updated
Added and updated dates describe the Mirror record. Source publication and verification dates are shown separately when known; none establishes time on market. Confirm current price and availability with the listing contact.
View original listingSimilar homes nearby