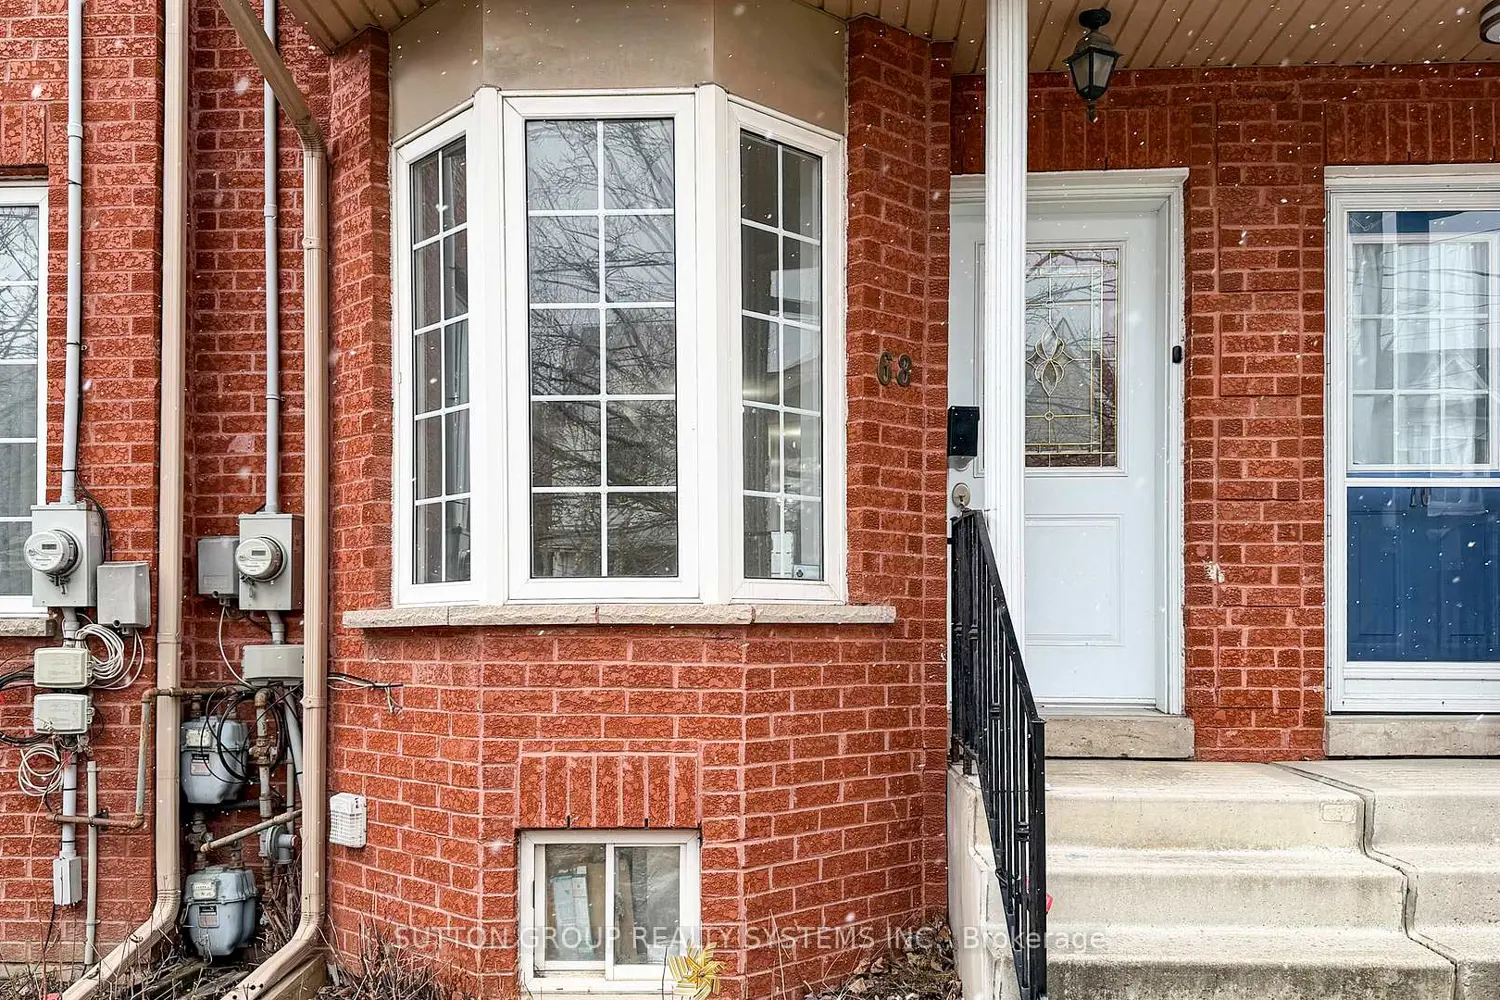
68 Osler Street
Property facts
- Property type
- Vacant
- Bedrooms
- 4
- Bathrooms
- 3
- Parking
- lane
- Taxes (as supplied)
- 2025
Only details supplied with this listing are shown. Ask the listing contact to confirm measurements, taxes and costs.
About this home
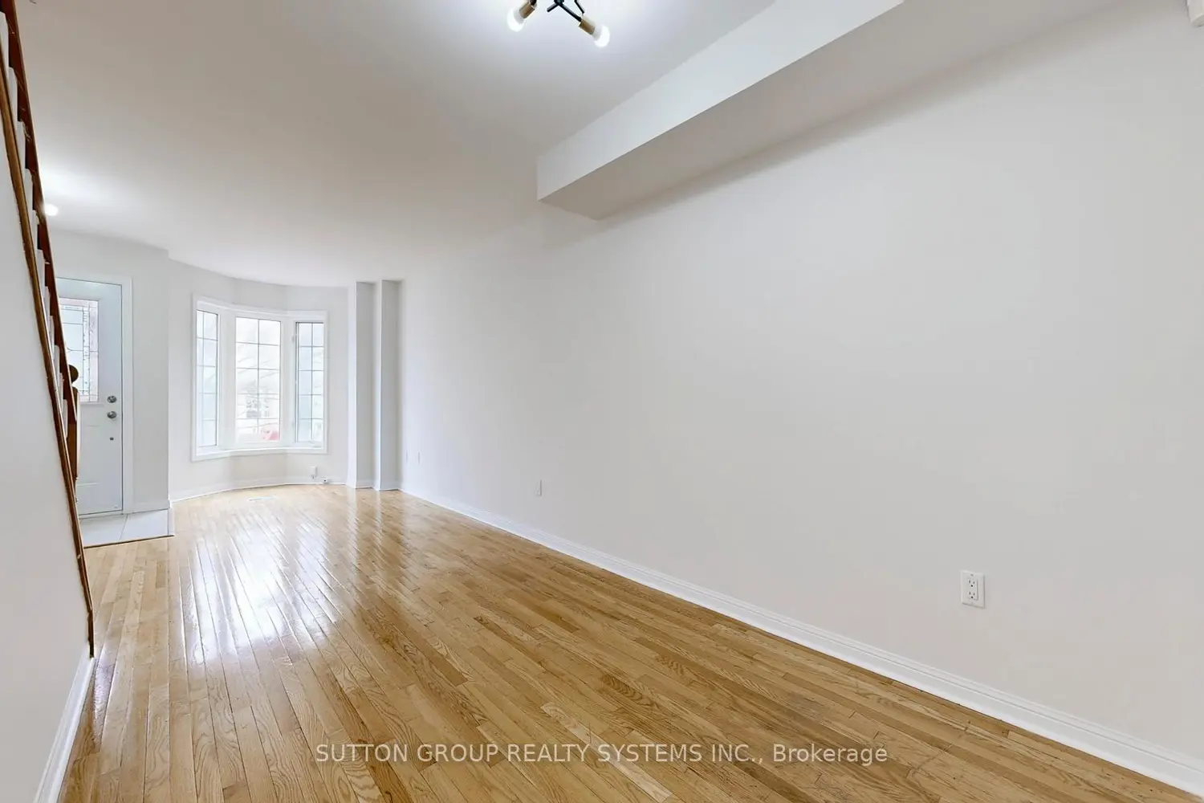
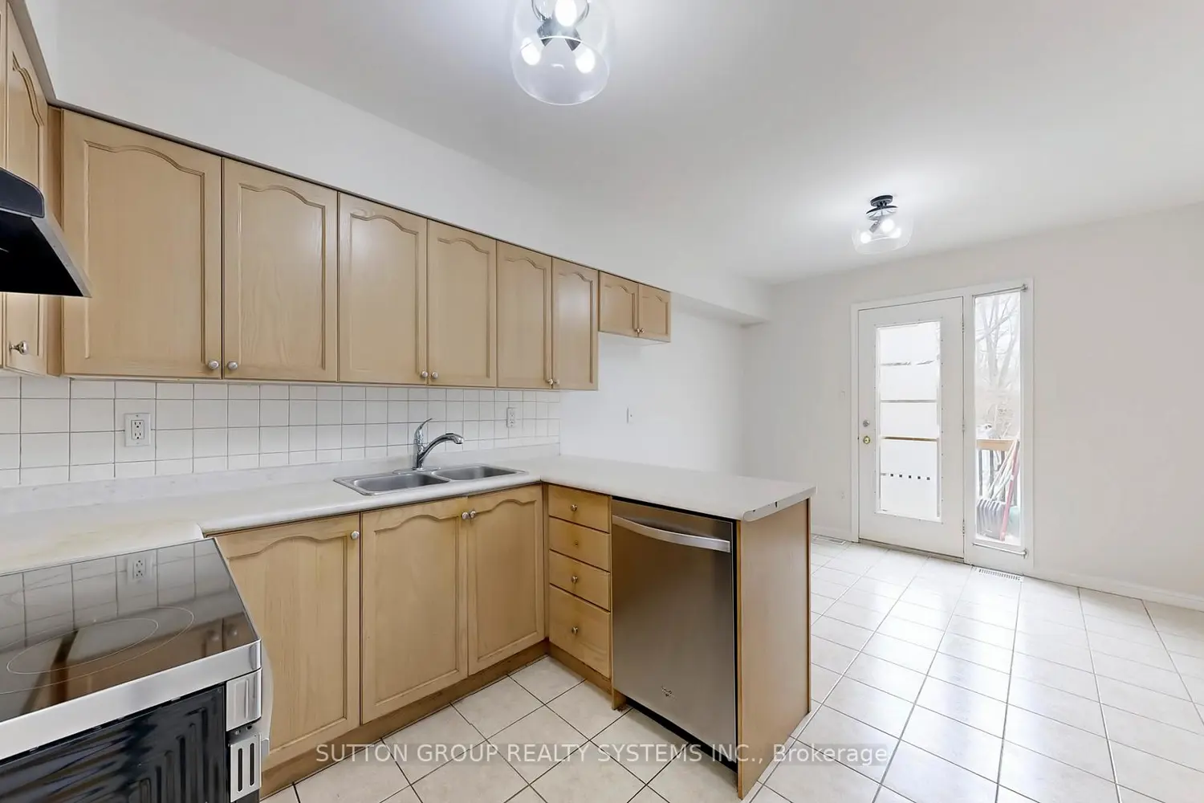
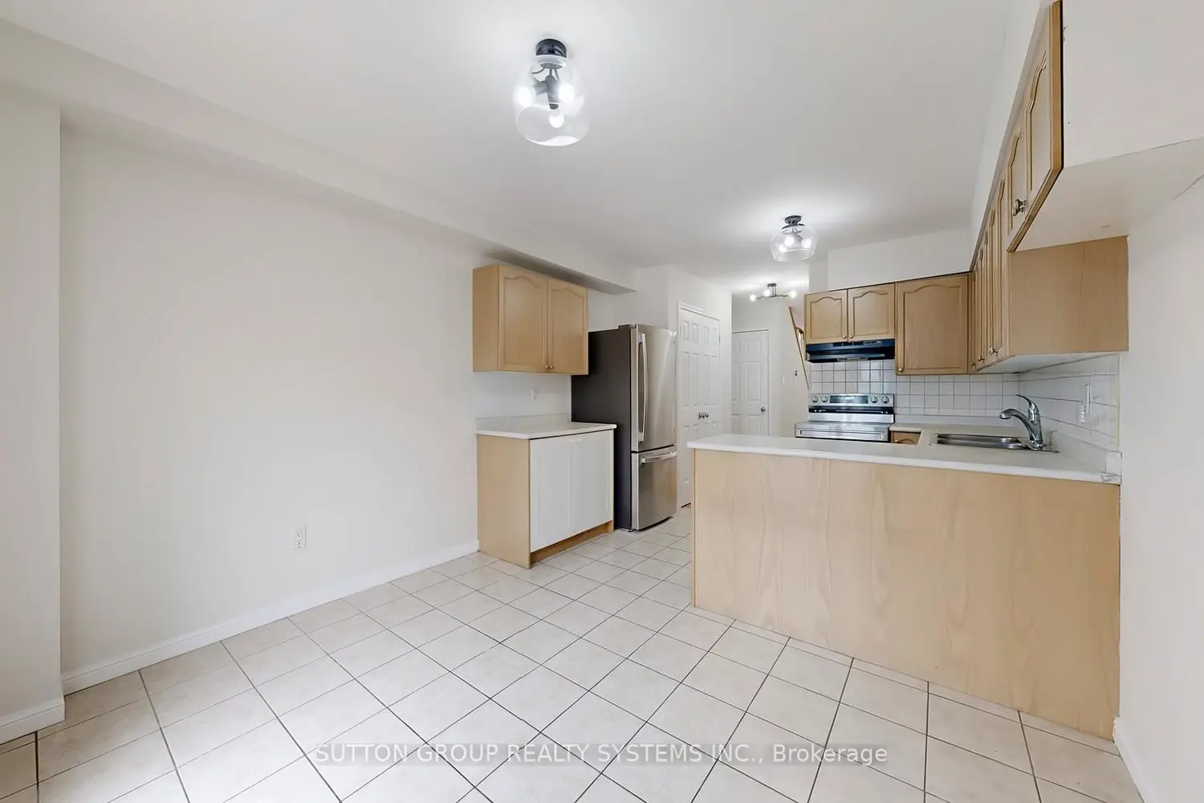
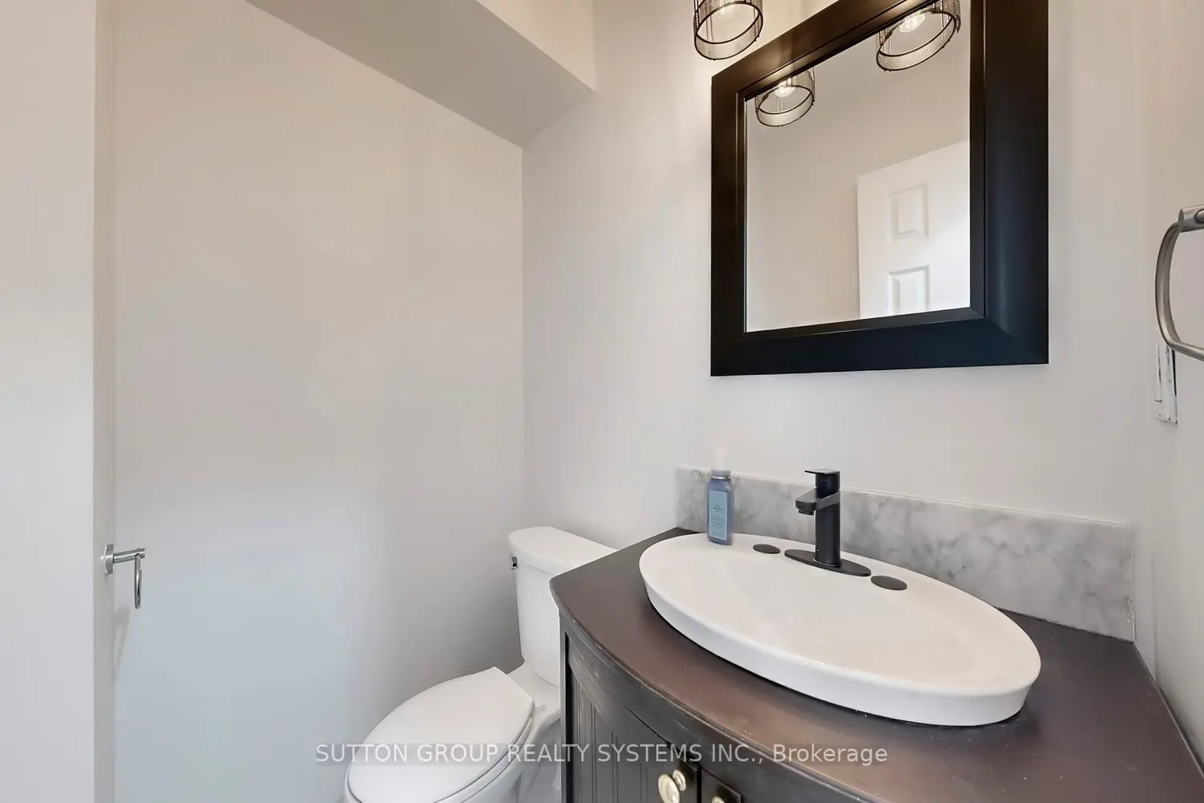
Welcome to 68 Osler St. This well-maintained home, offers a functional layout with comfortable living spaces throughout. The main floor features a bright eat-in kitchen with walkout to the deck, perfect for everyday living and entertaining. The combined living and dining area showcases hardwood flooring and a large window that fills the space with natural light and a convenient powder room that completes the main level. Upstairs, you'll find three bedrooms, all finished with hardwood flooring. The primary bedroom includes a closet and a large window, while the additional bedrooms offer ample space, with one featuring a skylight for added natural light. The fully finished basement provides excellent in-law or extended family potential. A spacious bedroom with laminate flooring, and closet, along with a four-piece bathroom. A great location near every convenience (School, Trails, Parks, Shopping) as well as an abundance of transit options (Ttc, Up, Go).
Location
Map coordinates have not been supplied for this listing.
Search the supplied address in mapsListing information
- Original source
- toronto.listing.ca
- Added to Mirror
Added and updated dates describe the Mirror record. Source publication and verification dates are shown separately when known; none establishes time on market. Confirm current price and availability with the listing contact.
View original listingSimilar homes nearby