Property Details:
- Type: SEMI-DETACHED
- Bedrooms: 3
- Bathrooms: 4
- MLS#: E13151122
Listed By: REALOSOPHY REALTY INC.
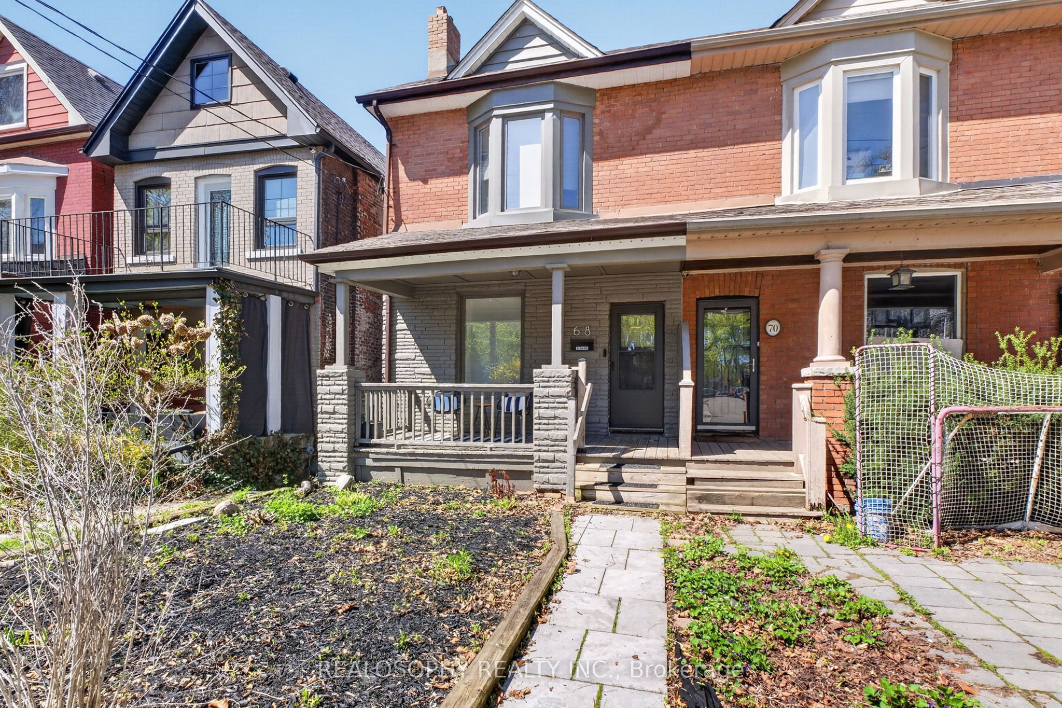
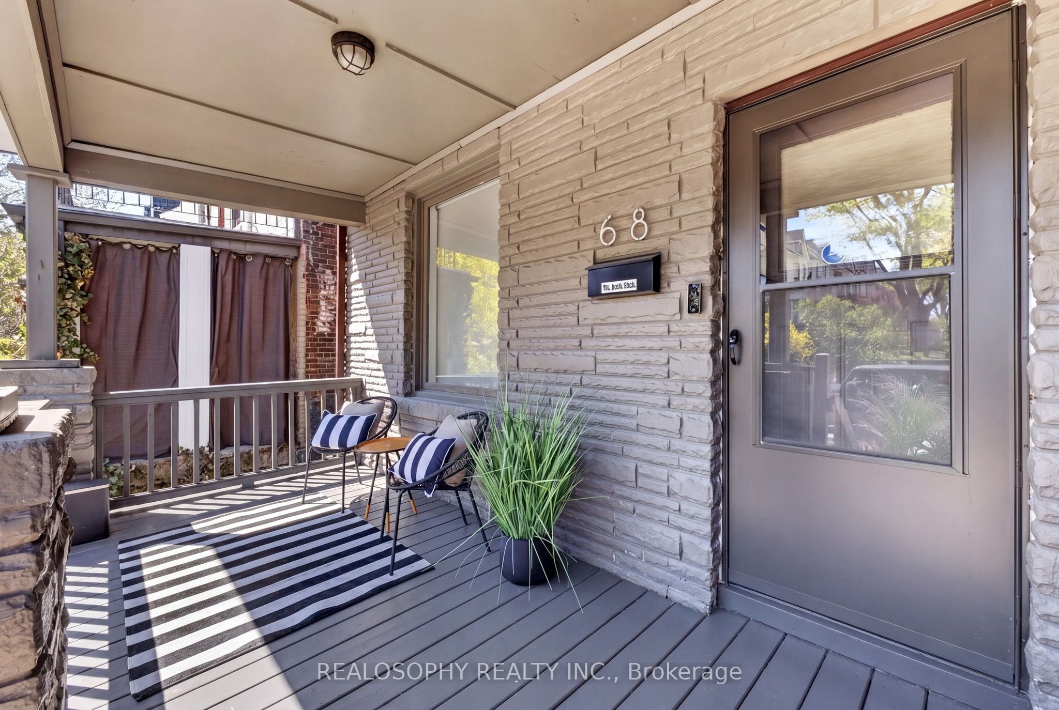
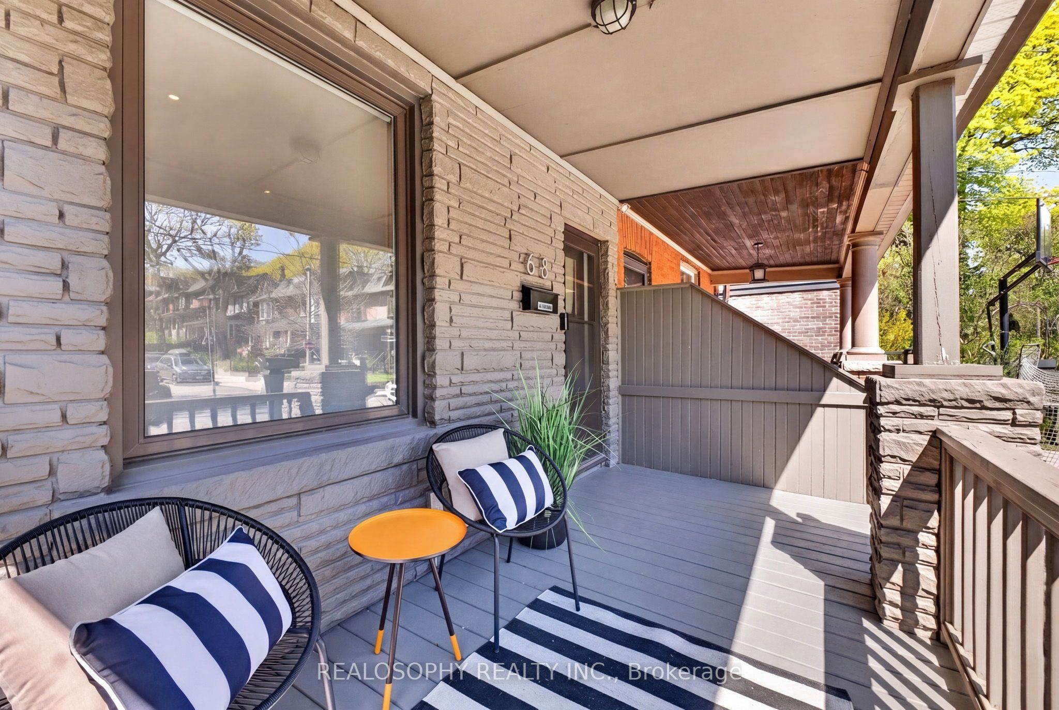
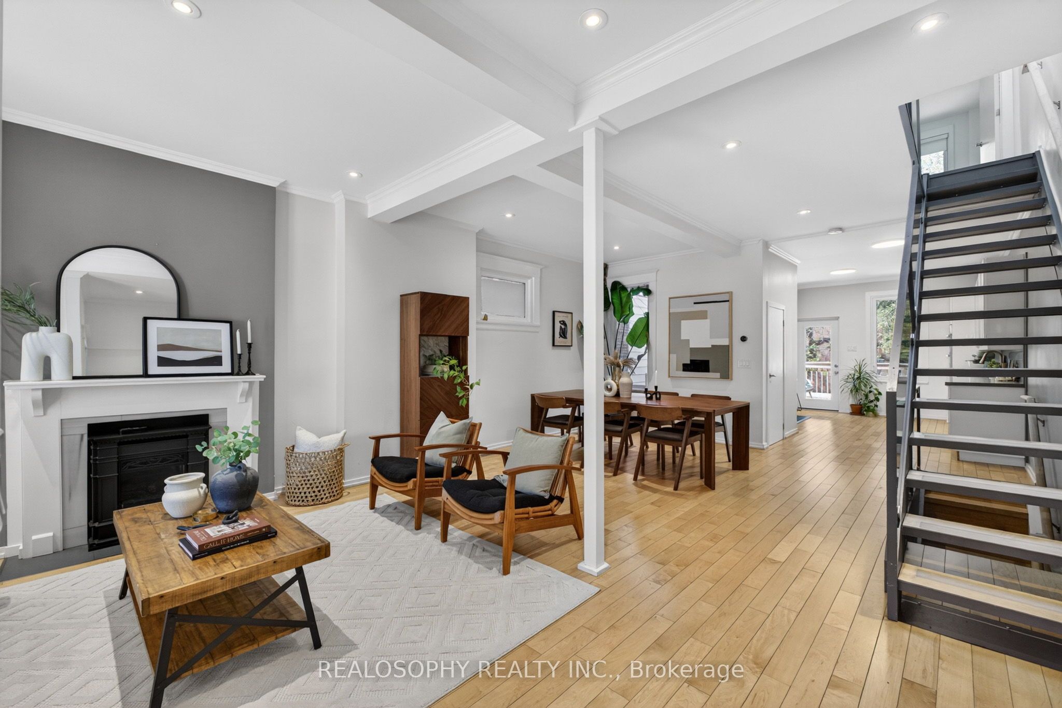
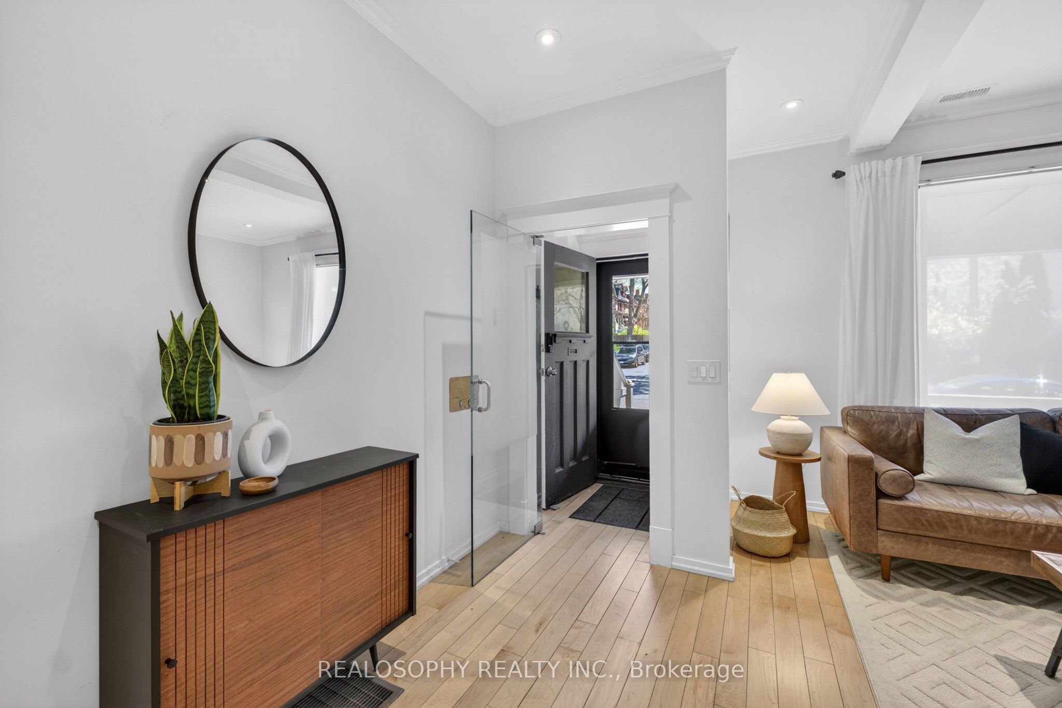
Tucked away on a quintessentially quiet Leslieville street, 68 Prust Ave is the XL semi-detached home your family has been waiting for. With over 2,200 sq. ft. of finished living space on a deep lot, this 3+1 bedroom, 4-bathroom home offers rare scale and effortless flow. The main floor lives wide featuring high ceilings over 9ft, a powder room (without sacrificing space), and a dining area sized for true entertaining of a large group. The kitchen features a sleek drop-in gas range, wall oven + microwave, thoughtful storage, and a walk-out to a private deck nestled among the trees. Upstairs, the king-sized primary suite offers that hard-to-find ensuite bath and is completed with a bay window + built-in closets. Two additional, bright bedrooms provide ample space for a growing family. The lower level is the real gem here with over 7 and 8ft ceilings, above-grade windows, a huge rec room, a 3-pc bath, and a flexible space ideal for a bedroom, gym, or hobby area...plus a walk-out to the patio. A two-tiered yard allows for dining, gardens, and space for the littles (and parents!) to move about --- With its proximity to Greenwood Park, a brewery, a roastery, a chocolatier, terrific restaurants, the TTC, good street parking, and great neighbours; you'll be glad you are here.
This semi-detached home located at 68 Prust Avenue, Toronto is currently for sale and has been available on Zolo.ca for 1 day. This property is listed at $1,549,000 with an estimated mortgage of $5,702* per month. It has 3 beds, 4 bathrooms, and is 1100-1500 square feet. 68 Prust Avenue, Toronto is in the South Riverdale neighborhood Toronto. Moss Park, North Riverdale and Waterfront Communities C8 are nearby neighborhoods.