Log in Sign up
Back to search Home Countries Unknown Boston 68 Rowe St Unit 4, Boston, MA, 02131
CAD975,000
68 Rowe St Unit 4, Boston, MA, 02131
4 beds 3 baths condos

About this home

Condos in Boston, MA - Bedrooms: 4 - Bathrooms: 3 - Area: 1907 sqft - Year Built: 2026 - Lot: N/A

Listing Agent: null The Rogers Nosal Group Brokerage: Coldwell Banker Realty

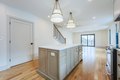
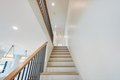
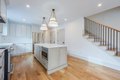
Introducing 68 Rowe Street, a stunning ground-up new construction condo in the heart of Roslindale. This thoughtfully designed two-story home offers four bedrooms and three full bathrooms, with a spacious, open layout ideal for modern living and entertaining. Heated by a heat pump and free of fossil fuels, it combines energy efficiency with sustainability. Designer touches abound, including wide plank white oak floors and elegant light fixtures. Additional highlights include dedicated parking and easy access to shops, dining, parks, and public transit. Perfectly blending style, comfort, and eco-conscious design, this home defines contemporary urban living.

Property facts

Property type
condos
Bedrooms
4
Bathrooms
3
Days on market
105 days

Features & amenities

Features & finishes
Bedrooms: 4, Primary Bedroom Dimensions: 14' x 17', Bedroom 2 Dimensions: 13' x 10', Bedroom 3 Dimensions: 15' x 17', Bedroom 4 Dimensions: 16' x 16', Primary Bedroom Sqft: 238, Bedroom 2 Sqft: 130, Bedroom 3 Sqft: 255, Bedroom 4 Sqft: 256, Primary Bedroom Level: Third, Bedroom 2 Level: Third, Bedroom 3 Level: Third, Bedroom 4 Level: Second, Primary Bedroom Features: Bathroom - Full,Bathroom - Double Vanity/Sink,Closet,Flooring - Hardwood,Balcony / Deck,Slider,Lighting - Overhead,Closet - Double, Bedroom 2 Features: Closet, Flooring - Hardwood, Lighting - Overhead, Bedroom 3 Features: Closet, Flooring - Hardwood, Lighting - Overhead, Bedroom 4 Features: Closet, Flooring - Hardwood, Lighting - Overhead, Total Rooms: 6, Family Room Dimensions: 17' x 21', Family Room Sqft: 357, Entry Foyer Level: 2, Family Room Level: Main,Second, Family Room Features: Flooring - Hardwood, Deck - Exterior, Exterior Access, Open Floorplan, Recessed Lighting, Slider, Total Bathrooms: 3, Full Bathrooms: 3, B

Location

Approximate location · exact address shared on inquiry

Similar homes nearby

Main Road, Wrangle, Boston
For Sale
GBP650,000
Main Road, Wrangle, Boston
5 bd 2 ba Detached house
Boston
Listed by William H Brown - Boston
Leverett Road, Boston
For Sale
GBP190,000
Leverett Road, Boston
3 bd 1 ba Semi-detached house
Boston
Listed by William H Brown - Boston
Photos coming soon
For Sale
CAD1,749,000
65 E India Row Unit 23B Unit 23B, Boston, MA, 02110
2 bd 2 ba Townhouse
Boston
Listed by Redfin
Photos coming soon
For Sale
CAD2,810,000
240 Devonshire St #5310 #5310, Boston, MA, 02110
2 bd 2 ba Townhouse
Boston
Listed by Redfin
Photos coming soon
For Sale
CAD2,285,000
240 Devonshire St #5011 #5011, Boston, MA, 02110
1 bd 2 ba Townhouse
Boston
Listed by Redfin
Photos coming soon
For Sale
CAD7,995,000
150 Seaport Blvd Ph 2C Ph 2C, Boston, MA, 02210
3 bd 4 ba Townhouse
Boston
Listed by Redfin
Photos coming soon
For Sale
CAD799,000
249 Corey Rd #304 #304, Boston, MA, 02135
1 bd 1 ba Townhouse
Boston
Listed by Redfin
Photos coming soon
For Sale
CAD669,000
170 Tremont St #204 #204, Boston, MA, 02111
1 bd 1 ba Townhouse
Boston
Listed by Redfin
CAD975,000
4 bd · 3 ba
Contact agent
CB
Coldwell Banker Realty
Contact this agent
Log in Sign up