Log in Sign up
Back to search Home Countries Unknown Calgary 68 Westpark Crescent SW|Calgary, Alberta T3H0C2
CAD1,499,000
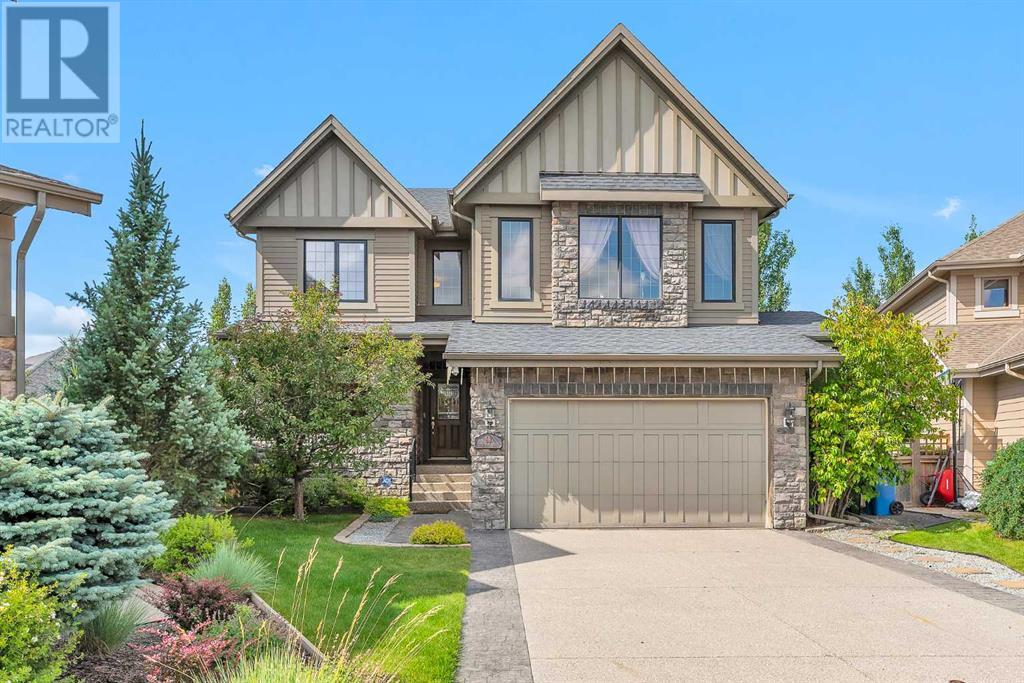
68 Westpark Crescent SW|Calgary, Alberta T3H0C2
6 beds 4 baths Single Family

About this home

MLS Number: A2243741

Property Details: • Type: Single Family • Ownership Type: Freehold • Bedrooms: 4 + 2 • Bathrooms: 4 • Building Type: House • Building Size: N/A sqft • Building Storeys: N/A • Building Amenities: N/A • Floor Area: N/A • Land Size: N/A • Land Frontage: N/A • Parking Type: Attached Garage (2) • Parking Spaces: N/A

Description: Fantastic location for this spacious two-storey home with double garage in West Springs with a large pie shaped lot! Conveniently close to all amenities, this home features a welcoming open-to-above foyer, a main floor den, a spacious formal dining room, and large living room with a cozy fireplace. The large kitchen offers a corner pantry, center island, a ton of cabinetry for all your storage needs and breakfast nook that allows you to step out onto a generous balcony that overlooks the expansive pie-shaped lot. You’ll also find a spacious laundry room and powder room on the main level. Upstairs, you'll find four generously sized bedrooms, including a primary suite with a 5-piece ensuite bathroom and gigantic walk-in closet as well as a bonus room. The fully developed walkout basement includes two additional bedrooms, a 3-piece bathroom, a cozy family room, and a wet bar — perfect for entertaining or accommodating guests. The beautiful tree-lined backyard gives your family extra privacy. Book your showing today with your favorite agent! (30907738)

Agent Information: • Agents: Simon Wong • Contact: 403-870-3338; 403-266-0941 • Brokerage: CIR Realty

Time on Realtor: 1 day ago

Property facts

Property type
Single Family
Bedrooms
6
Bathrooms
4
Days on market
350 days

Features & amenities

Features & finishes
open-to-above foyer, den, dining room, living room with fireplace, kitchen with corner pantry, center island, breakfast nook, balcony, main level laundry, powder room, primary suite with 5-piece ensuite and walk-in closet, bonus room, fully developed walkout basement with two bedrooms, 3-piece bathroom, family room, wet bar, tree-lined backyard

Location

Approximate location · exact address shared on inquiry

Similar homes nearby

334 3 Avenue NE, Calgary, AB, T2E0H4
For Sale
USD569,900
334 3 Avenue NE, Calgary, AB, T2E0H4
3 bd 2 ba Detached
Calgary
Listed by REAL ESTATE PROFESSIONALS INC
304 Beddington Circle NE, Calgary, AB, T3K 1K7
For Sale
USD614,900
304 Beddington Circle NE, Calgary, AB, T3K 1K7
6 bd 3 ba Detached
Calgary
Listed by REAL BROKER
317 18 Avenue NW, Calgary, AB, T2M0T4
For Sale
USD497,400
317 18 Avenue NW, Calgary, AB, T2M0T4
1 bd 1 ba Detached
Calgary
Listed by CIR REALTY
4404-31 Country Village Manor NE, Calgary, AB, T3K 0T3
For Sale
USD229,000
4404-31 Country Village Manor NE, Calgary, AB, T3K 0T3
1 bd 1 ba Apartments
Calgary
Listed by FIRST PLACE REALTY
443-26 Val Gardena View SW, Calgary, AB, T3H5Z5
For Sale
USD205,000
443-26 Val Gardena View SW, Calgary, AB, T3H5Z5
1 bd 1 ba Apartments
Calgary
Listed by CENTURY 21 MASTERS
125 Sage Bluff Close NW, Calgary, AB, T3R 1J1
For Sale
USD765,000
125 Sage Bluff Close NW, Calgary, AB, T3R 1J1
3 bd 3 ba Detached
Calgary
Listed by REAL BROKER
430-519 17 Avenue SW, Calgary, AB, T2S 0A9
For Sale
USD169,900
430-519 17 Avenue SW, Calgary, AB, T2S 0A9
1 bd 1 ba Apartments
Calgary
Listed by URBAN-REALTY.CA
40 Wood Crescent SW, Calgary, AB, T2W 4B6
For Sale
USD1,299,000
40 Wood Crescent SW, Calgary, AB, T2W 4B6
6 bd 6 ba Detached
Calgary
Listed by 2% REALTY
CAD1,499,000
6 bd · 4 ba
Contact agent
SW
Simon Wong
CIR Realty
Contact this agent
Log in Sign up